Skip main navigation
Sold for $980,000
  • $980,000

    8102 Sandstar Way, Sarasota, FL 34240

    3beds
    2,132sqft
    Single Family Residence
    Built in 2021
    7,652 Square Feet Lot
    $975,200 Zestimate®
    $460/sqft
    $4,740 Estimated rent

    Home value

    $975,200

    $907,000 - $1.04M

    $4,740/mo

    Zestimate® history
    Loading
    Loading...

    Owner options

    List your home for rent

    $4,740/mo

    Rent Zestimate®

    Find your next renter with Zillow Rental Manager. Plus, with online applications, you can quickly screen prospective tenants – for free.

    Learn more

    $4,740/mo

    Rent Zestimate®

    Refinance and save

    $6,616/mo

    Est. payment

    Refinancing to a lower rate could help reduce your monthly payments and save thousands over the life of the loan.

    See today's rates

    $6,616/mo

    Est. payment

    Explore your selling options

    Work with a Zillow partner agent

    Leverage their expertise and Zillow's premium Showcase listings to get your home seen by more buyers.

    Get started

    List with your own agent

    Get your home in front of millions of buyers by listing it on Zillow.

    Learn how to do it

    Sell it yourself

    Take full control of how buyers see your home on Zillow by listing For Sale by Owner (FSBO).

    List your home

    What's special

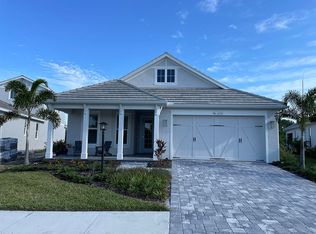
    This modern craftsman luxury home from Homes by Towne exudes elegance every step of the way! Meticulously cared for, this beautiful custom 3 bedroom, 2.5 bath pool home showcases the Cay floorplan and is LOADED with upgrades, sitting on a peaceful conservation lot with no rear or front neighbors. Coastal interior and custom finishes will dazzle you throughout the home! Prepare to be captivated by this home's striking curb appeal with its pavered driveway, lush landscaping, & coastal craftsman elevation. A welcoming front porch beckons you inside, and as you walk through the glass front door you are greeted by an expansive conservation view that serves as a captivating backdrop to this masterpiece. Just beyond the foyer is your large open concept Great Room & Good Morning Room/kitchen cafe, both adorned with drywall beams across the elegant cathedral ceiling to give this space an open & airy coastal vibe. Your large designer kitchen includes cabinets w/crown molding & under cabinet lighting, elegant upgraded Minuet quartz counters, single bowl Blanco Silgranit sink, Carrera marble & glass backsplash, natural gas range w/vent hood, & dedicated pantry. Adjacent to the kitchen is the large mud room with oversized butler's pantry & wine rack - perfect for showcasing your collection of fine wines. Triple impact sliders lead you to the crown jewel of the home...your GORGEOUS, screened-in lanai and heated salt water pool & spa, including bubbler & spa waterfall. The huge custom outdoor kitchen is an entertainer's dream, inviting you to prepare endless meals and host backyard BBQs for years to come. Indulge in serene views of the preserve from your lanai & marvel in the majestic backyard sunrises each morning. The impressive oversized Primary Retreat includes custom coffered LED tray ceiling & accent beadboard & mirrored feature wall. Your Primary Bath includes extended vanity w/quartz counters, double sinks, HUGE walk-in shower w/floor to ceiling tile, dual shower heads & shower bench, water closet, & large walk-in closet w/upgraded wood slat shelving. Quietly positioned at the front of the home are two quality sized guest bedrooms with tray ceilings & walk-in closets. Use both as guest suites or use one as a bedroom and the other as a designated home office, den, hobby room, or home gym - the possibilities are endless! A full bath w/walk-in shower w/frameless glass enclosure & dual shower heads, as well as an extended vanity w/quartz counters, is situated in between the guest bedrooms. A convenient powder bath for guests is also located just off the mudroom & includes quartz counters. Prepare to be impressed by the MASSIVE laundry room, which includes utility sink and level V quartz countertops. Other notable features of the home include: 3 car tandem garage with epoxy floors, custom window treatments, upgraded Trane a/c system incl. whole house air cleaner, impact windows & glass throughout, sliding shelves in the kitchen, upgraded porcelain & luxury vinyl tile floors throughout, deluxe automated smart security package, Wi-Fi extender, ceiling fans throughout, tankless gas water heater & more! LakeHouse Cove offers maintenance-free, resort-style living in Lakewood Ranch, where residents enjoy a world-class amenity center with pickleball, a playground, dog parks, state-of-the-art gym, social activities, and pool and spa overlooking the lake where you can kayak or take a water taxi to downtown Waterside for shopping, dining, and entertainment!

    Zillow last checked:

    Listing updated:

    Listed by:

    David Burgess 813-295-0144,

    KW COASTAL LIVING II 941-556-0500,

    Carolyn Burgess 813-299-2385,

    KW COASTAL LIVING II

    Bought with:

    Jennifer Thompson, PA, 3276423

    WILLIAM RAVEIS REAL ESTATE

    Source: Stellar MLS,MLS#: A4618227MLS LogoOriginating MLS: Sarasota - Manatee

    Facts & features

    Interior

    Bedrooms & bathrooms
    • Bedrooms: 3
    • Bathrooms: 3
    • Full bathrooms: 2
    • 1/2 bathrooms: 1
    Primary bedroom
    • Features: Walk-In Closet(s)
    • Level: First
    • Dimensions: 13x18
    Bedroom 2
    • Features: Built-in Closet
    • Level: First
    • Dimensions: 11x12
    Bedroom 3
    • Features: Built-in Closet
    • Level: First
    • Dimensions: 11x12
    Primary bathroom
    • Level: First
    • Dimensions: 12x8
    Great room
    • Level: First
    • Dimensions: 15x21
    Kitchen
    • Level: First
    Heating
    • Central
    Cooling
    • Central Air
    Appliances
    • Included: Dishwasher, Disposal, Microwave, Range, Refrigerator
    • Laundry: Gas Dryer Hookup, Inside, Laundry Room
    Features
    • Built-in Features, Cathedral Ceiling(s), Ceiling Fan(s), Coffered Ceiling(s), High Ceilings, Open Floorplan, Primary Bedroom Main Floor, Solid Surface Counters, Solid Wood Cabinets, Thermostat, Tray Ceiling(s), Walk-In Closet(s), Wet Bar
    • Flooring: Luxury Vinyl
    • Doors: Outdoor Grill, Outdoor Kitchen, Sliding Doors
    • Windows: Window Treatments
    • Has fireplace: No
    Interior area
    • Total structure area: 3,274
    • Total interior livable area: 2,132 sqft

    Property

    Parking
    • Total spaces: 3
    • Parking features: Garage - Attached
    • Attached garage spaces: 3
    Features
    • Levels: One
    • Stories: 1
    • Exterior features: Irrigation System, Outdoor Grill, Outdoor Kitchen, Rain Gutters, Sidewalk
    • Has private pool: Yes
    • Pool features: Heated, In Ground
    • Has spa: Yes
    • Spa features: Heated, In Ground
    • On waterfront: Yes
    • Waterfront features: Lake, Waterfront
    Lot
    • Size: 7,652 Square Feet
    Details
    • Parcel number: 0196010268
    • Zoning: VPD
    • Special conditions: None

    Construction

    Type & style
    • Home type: SingleFamily
    • Property subtype: Single Family Residence
    Materials
    • Block, Stucco
    • Foundation: Slab
    • Roof: Tile
    Condition
    • New construction: No
    • Year built: 2021

    Utilities & green energy

    • Sewer: Public Sewer
    • Water: Public
    • Utilities for property: Cable Available, Cable Connected, Electricity Available, Electricity Connected, Natural Gas Available, Natural Gas Connected, Sewer Available, Sewer Connected, Underground Utilities, Water Available, Water Connected

    Community & HOA

    Community
    • Features: Boat Slip, Dock, Lake, Private Boat Ramp, Water Access, Waterfront, Clubhouse, Deed Restrictions, Dog Park, Fitness Center, Golf Carts OK, Park, Playground, Pool, Sidewalks
    • Pet fee: $0 monthly
    • Subdivision: LAKEHOUSE COVE/WATERSIDE PH 2
    HOA
    • Has HOA: Yes
    • Amenities included: Clubhouse, Fence Restrictions, Fitness Center, Park, Pickleball Court(s), Playground, Pool, Shuffleboard Court, Trail(s)
    • Services included: Maintenance Structure
    • HOA fee: $346 monthly
    • HOA name: Evergreen Lifestyle Management
    • HOA phone: 407-635-6385
    Location
    • Region: Sarasota

    Financial & listing details

    • Price per square foot: $460/sqft
    • Tax assessed value: $770,900
    • Annual tax amount: $9,358
    • Date on market: 7/25/2024
    • Cumulative days on market: 39 days
    • Listing terms: Cash,Conventional,VA Loan
    • Ownership: Fee Simple
    • Total actual rent: 0
    • Electric utility on property: Yes
    • Road surface type: Asphalt

    Price history

    DateEventPrice
    10/1/2024Sold$980,000-1.5%$460/sqft
    Source: Stellar MLS #A4618227 Report a problem
    9/3/2024Pending sale$995,000$467/sqft
    Source: Stellar MLS #A4618227 Report a problem
    8/30/2024Price change$995,000-3.9%$467/sqft
    Source: Stellar MLS #A4618227 Report a problem
    8/22/2024Price change$1,035,000-2.8%$485/sqft
    Source: Stellar MLS #A4618227 Report a problem
    8/15/2024Price change$1,065,000-2.7%$500/sqft
    Source: Stellar MLS #A4618227 Report a problem
    7/25/2024Listed for sale$1,095,000$514/sqft
    Source: Stellar MLS #A4618227 Report a problem

    Public tax history

    YearProperty taxesTax assessment
    2025$11,088 +14.6%$770,900 +17.8%
    2024$9,679 +3.4%$654,462 +3%
    2023$9,358 -2.9%$635,400 -1.5%
    2022$9,641 +155.1%$645,100 +327.8%
    2021$3,779 +0%$150,800 +0.1%
    2020$3,777 $150,700
    2019-- --
    Find assessor info on the county website

    Neighborhood: 34240

    Nearby schools

    GreatSchools rating
    Get a cash offer in 3 minutes
    Find out how much your home could sell for in as little as 3 minutes with a no-obligation cash offer.
    Estimated market value
    $975,200
    Get a cash offer in 3 minutes
    Find out how much your home could sell for in as little as 3 minutes with a no-obligation cash offer.
    Estimated market value
    $975,200