You won’t want to miss seeing this meticulously maintained home. It has been so well cared for, making it a true gem. Before we get to the cosmetics let's look at what’s really important: This home BOASTS Thermoguard windows, HVAC inspected yearly, Insulation replaced 2021, Water heater replaced in 2023, Roof replaced in 2022, Yearly termite preventative since built, Lawn has been professionally maintained, leafless gutter helmets, exterior flood lights, wired Generator that turns on automatically when power goes out, 3 car Garage plus a Carport, Fenced backyard, exposed aggregate driveway and walkway AND it’s a Brick one story! Upon entering this home, you are welcomed by the beautiful real hardwood floors and fresh paint throughout. This home has so much room! There are 3 different rooms dedicated as family rooms\great rooms, a Sunroom, 3 bedrooms, Spacious Kitchen, Dining area, a laundry room and 2 full bathrooms. This beautiful home is move in ready! Come visit soon.
Sold for $391,500
$391,500
8102 Tarkington Dr, Richmond, VA 23227
4beds
1,935sqft
Single Family Residence
Built in 1962
0.35 Acres Lot
$428,100 Zestimate®
$202/sqft
$2,747 Estimated rent
Home value
$428,100
$407,000 - $450,000
$2,747/mo
Zestimate® history
Owner options
List your home for rent
$2,747/mo
Rent Zestimate®
Find your next renter with Zillow Rental Manager. Plus, with online applications, you can quickly screen prospective tenants – for free.
$2,747/mo
Rent Zestimate®
Refinance and save
$2,367/mo
Est. payment
Refinancing to a lower rate could help reduce your monthly payments and save thousands over the life of the loan.
$2,367/mo
Est. payment
Explore your selling options
Work with a Zillow partner agent
Leverage their expertise and Zillow's premium Showcase listings to get your home seen by more buyers.
Get startedList with your own agent
Get your home in front of millions of buyers by listing it on Zillow.
Learn how to do itSell it yourself
Take full control of how buyers see your home on Zillow by listing For Sale by Owner (FSBO).
List your homeWhat's special
Exposed aggregate drivewayExterior flood lightsGreat roomsSpacious kitchenLaundry roomReal hardwood floorsWired generator
Zillow last checked:
Listing updated:
Listed by:
Rebecca Salmon 804-477-5750,
Virginia Capital Realty
Bought with:
Robert Walker, 0225241611
Long & Foster REALTORS
Source: CVRMLS,MLS#: 2408936 Originating MLS: Central Virginia Regional MLS
Originating MLS: Central Virginia Regional MLSFacts & features
Interior
Bedrooms & bathrooms
- Bedrooms: 4
- Bathrooms: 2
- Full bathrooms: 2
Primary bedroom
- Description: Hardwood floors
- Level: First
- Dimensions: 11.0 x 10.0
Bedroom 2
- Description: Hardwood floors
- Level: First
- Dimensions: 8.8 x 12.11
Bedroom 3
- Description: Hardwood floors
- Level: First
- Dimensions: 8.11 x 9.8
Additional room
- Description: NEW CARPET -Additional Family Room\Office\Playroom
- Level: First
- Dimensions: 10.5 x 12.10
Dining room
- Description: Hardwood floors
- Level: First
- Dimensions: 10.11 x 10.0
Family room
- Description: Hardwood Floors
- Level: First
- Dimensions: 14.2 x 22.2
Florida room
- Description: Concrete floors
- Level: First
- Dimensions: 9.11 x 14.3
Other
- Description: Tub & Shower
- Level: First
Kitchen
- Description: Luxury Vinyl Plank Floors
- Level: First
- Dimensions: 8.3 x 10.0
Laundry
- Level: First
- Dimensions: 9.9 x 10.7
Living room
- Description: Hardwood Floors
- Level: First
- Dimensions: 13.9 x 12.11
Heating
- Electric, Heat Pump
Cooling
- Central Air, Heat Pump
Appliances
- Included: Built-In Oven, Electric Cooking, Electric Water Heater, Refrigerator
- Laundry: Dryer Hookup
Features
- Bedroom on Main Level, Ceiling Fan(s), Dining Area, French Door(s)/Atrium Door(s), Fireplace, Main Level Primary, Cable TV
- Flooring: Carpet, Concrete, Vinyl, Wood
- Doors: French Doors, Insulated Doors
- Windows: Screens, Thermal Windows
- Basement: Crawl Space
- Attic: Access Only
- Number of fireplaces: 2
- Fireplace features: Gas, Masonry, Insert
Interior area
- Total interior livable area: 1,935 sqft
- Finished area above ground: 1,935
Property
Parking
- Total spaces: 3
- Parking features: Carport, Detached, Garage, Garage Door Opener
- Garage spaces: 3
- Has carport: Yes
Accessibility
- Accessibility features: Accessibility Features, Accessible Full Bath, Accessible Bedroom, Grab Bars, Accessible Kitchen, Low Threshold Shower
Features
- Levels: One
- Stories: 1
- Patio & porch: Stoop
- Exterior features: Lighting
- Pool features: None
- Fencing: Back Yard,Fenced
Lot
- Size: 0.35 Acres
Details
- Parcel number: 7887557207
- Zoning description: R2A
- Other equipment: Generator
Construction
Type & style
- Home type: SingleFamily
- Architectural style: Ranch
- Property subtype: Single Family Residence
Materials
- Brick, Drywall
Condition
- Resale
- New construction: No
- Year built: 1962
Utilities & green energy
- Electric: Generator Hookup
- Sewer: Public Sewer
- Water: Public
Community & HOA
Community
- Security: Smoke Detector(s)
- Subdivision: Wildwood
Location
- Region: Richmond
Financial & listing details
- Price per square foot: $202/sqft
- Tax assessed value: $322,400
- Annual tax amount: $2,433
- Date on market: 1/17/2026
- Ownership: Individuals
- Ownership type: Sole Proprietor
Price history
| Date | Event | Price |
|---|---|---|
| 5/13/2024 | Sold | $391,500+1.7%$202/sqft |
Source:  CVRMLS #2408936 Report a problem CVRMLS #2408936 Report a problem | ||
| 4/16/2024 | Pending sale | $385,000$199/sqft |
Source: CVRMLS #2408936 Report a problem | ||
| 4/11/2024 | Listed for sale | $385,000$199/sqft |
Source: CVRMLS #2408936 Report a problem | ||
Public tax history
| Year | Property taxes | Tax assessment |
|---|---|---|
| 2025 | $3,295 +15.9% | $397,000 +18.7% |
| 2024 | $2,843 +3.8% | $334,500 +3.8% |
| 2023 | $2,740 +7.7% | $322,400 +7.7% |
| 2022 | $2,545 +4.6% | $299,400 +7% |
| 2021 | $2,433 +24.1% | $279,700 +15.9% |
| 2020 | $1,961 +9.2% | $241,300 +7.1% |
| 2019 | $1,797 | $225,400 +9.2% |
| 2018 | -- | $206,500 +3.9% |
| 2017 | -- | $198,700 +6.7% |
| 2016 | -- | $186,200 +6% |
| 2015 | $14 | $175,600 |
| 2014 | $14 | $175,600 |
| 2013 | -- | $175,600 |
| 2012 | -- | $175,600 -13% |
| 2011 | -- | $201,900 |
| 2010 | -- | $201,900 -8.2% |
| 2009 | -- | $219,900 |
| 2008 | -- | -- |
| 2006 | -- | -- |
| 2005 | -- | -- |
| 2004 | -- | -- |
| 2003 | -- | -- |
| 2002 | -- | -- |
| 2001 | -- | $114,300 +7.6% |
| 2000 | -- | $106,200 |
Find assessor info on the county website
Neighborhood: 23227
Nearby homes
- $303,3003 bd1 ba1.6k sqft1100 Haverhill Rd, Richmond, VA 23227Off Market
- $371,6003 bd2 ba1.7k sqft8104 Tarkington Dr, Richmond, VA 23227Off Market
- $334,0003 bd2 ba1.6k sqft1104 Haverhill Rd, Richmond, VA 23227Off Market
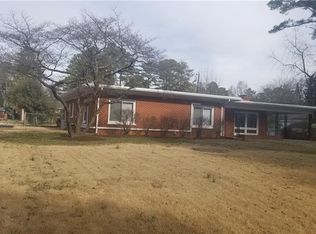
- $380,7003 bd2 ba1.9k sqft1103 Rossford Rd, Richmond, VA 23227Off Market
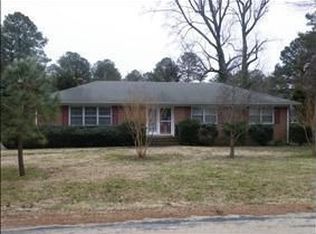
- $279,6003 bd1 ba1.4k sqft8207 Tarkington Dr, Richmond, VA 23227Off Market
- $332,2003 bd1 ba1.8k sqft8205 Tarkington Dr, Richmond, VA 23227Off Market
- $312,0004 bd3 ba2.5k sqft1106 Haverhill Rd, Richmond, VA 23227Sold
- $394,0003 bd2 ba1.4k sqft8209 Tarkington Dr, Richmond, VA 23227Sold
Nearby schools
GreatSchools rating
- 4/10Chamberlayne Elementary SchoolGrades: PK-5Distance: 0.1 mi
- 1/10Brookland Middle SchoolGrades: 6-8Distance: 2.1 mi
- 1/10Hermitage High SchoolGrades: 9-12Distance: 4 mi
Schools provided by the listing agent
- Elementary: Chamberlayne
- Middle: Brookland
- High: Hermitage
Source: CVRMLS. This data may not be complete. We recommend contacting the local school district to confirm school assignments for this home.
Get a cash offer in 3 minutes
Find out how much your home could sell for in as little as 3 minutes with a no-obligation cash offer.
Estimated market value
$428,100
Get a cash offer in 3 minutes
Find out how much your home could sell for in as little as 3 minutes with a no-obligation cash offer.
Estimated market value
$428,100
- Virginia
- Henrico County
- Chamberlayne
- 23227
- 8102 Tarkington Dr
Nearby cities
Nearby zip codes
Other Chamberlayne Topics
