STUNNING! It doesn’t get better than this—ideally situated with quick highway access, just minutes from top-rated shops and restaurants, and less than a 60-second stroll to Kingston Lake Community Park, featuring a fishing pond, playground, and scenic walking trails. A true gem for families! Step inside to fresh paint and new carpet throughout, making this home completely move-in ready. A spacious front office and elegant formal sitting room with French doors offer flexibility for work or entertaining. The inviting living room overlooks your private backyard oasis—making you forget you're in the heart of South Overland Park! The kitchen? Straight out of Pinterest! Featuring a quartz island, granite countertops, custom soft-close cabinets, farmhouse sink, gas range with custom hood, stainless steel appliances, and a cozy hearth area! Thoughtful details continue with a built-in mudroom off the garage, marble tile entry, and upgraded interior doors and built-ins throughout. The expansive primary suite includes a cozy seating nook with views of the backyard, a luxurious bathroom with a large soaking tub, walk-in shower, and a huge walk-in closet. Downstairs, enjoy a fully finished basement with a dedicated workout area, 5th bedroom, full bathroom, and an adorable playhouse for kids. And the backyard? A total showstopper—featuring a large deck, stone patio, beautiful retaining wall and lush landscaping perfect for summer nights, entertaining, or just letting the kids explore. Home is less than 1 mile from the new BluHawk Shopping Center w Restaurants/Grocery Store , Advent Health, and top-rated schools including Blue Valley West High, Cedar Hills Elementary, and Pleasant Ridge Middle. Come and view this beautiful home today!
Sold
Price Unknown
8102 W 153rd St, Overland Park, KS 66223
5beds
3,954sqft
Single Family Residence
Built in 1994
8,800 Square Feet Lot
$619,600 Zestimate®
$--/sqft
$3,845 Estimated rent
Home value
$619,600
$576,000 - $669,000
$3,845/mo
Zestimate® history
Owner options
List your home for rent
$3,845/mo
Rent Zestimate®
Find your next renter with Zillow Rental Manager. Plus, with online applications, you can quickly screen prospective tenants – for free.
$3,845/mo
Rent Zestimate®
Refinance and save
$625/mo
Est. payment
Refinancing to a lower rate could help reduce your monthly payments and save thousands over the life of the loan.
$625/mo
Est. payment
Explore your selling options
Work with a Zillow partner agent
Leverage their expertise and Zillow's premium Showcase listings to get your home seen by more buyers.
Get startedList with your own agent
Get your home in front of millions of buyers by listing it on Zillow.
Learn how to do itSell it yourself
Take full control of how buyers see your home on Zillow by listing For Sale by Owner (FSBO).
List your homeWhat's special
Cozy hearth areaFully finished basementExpansive primary suiteDedicated workout areaHuge walk-in closetGranite countertopsLarge deck
Zillow last checked:
Listing updated:
Listed by:
Hannah Murrell 913-617-8335,
KW KANSAS CITY METRO
Bought with:
Jared Dunn, SP00235903
Real Broker, LLC
Source: Heartland MLS as distributed by MLS GRID,MLS#: 2552827
Facts & features
Interior
Bedrooms & bathrooms
- Bedrooms: 5
- Bathrooms: 4
- Full bathrooms: 3
- 1/2 bathrooms: 1
Primary bedroom
- Features: Carpet, Ceiling Fan(s)
- Level: Second
- Area: 240 Square Feet
- Dimensions: 16 x 15
Bedroom 2
- Features: Carpet, Walk-In Closet(s)
- Level: Second
- Area: 187 Square Feet
- Dimensions: 17 x 11
Bedroom 3
- Features: Carpet, Walk-In Closet(s)
- Level: Second
- Area: 176 Square Feet
- Dimensions: 16 x 11
Bedroom 4
- Features: Carpet, Walk-In Closet(s)
- Level: Second
- Area: 154 Square Feet
- Dimensions: 14 x 11
Bedroom 5
- Features: All Carpet
- Level: Basement
Primary bathroom
- Features: Cedar Closet(s), Vinyl, Walk-In Closet(s)
- Level: Second
- Area: 169 Square Feet
- Dimensions: 13 x 13
Den
- Features: Built-in Features, Carpet
- Level: First
- Area: 176 Square Feet
- Dimensions: 16 x 11
Dining room
- Features: Carpet
- Level: First
- Area: 130 Square Feet
- Dimensions: 13 x 10
Family room
- Features: Ceiling Fan(s), Fireplace
- Level: First
- Area: 304 Square Feet
- Dimensions: 19 x 16
Hearth room
- Features: Fireplace
- Level: First
- Area: 130 Square Feet
- Dimensions: 13 x 10
Kitchen
- Features: Kitchen Island, Pantry
- Level: First
- Area: 216 Square Feet
- Dimensions: 12 x 18
Laundry
- Features: Vinyl
- Level: Second
- Area: 30 Square Feet
- Dimensions: 6 x 5
Sitting room
- Features: Carpet
- Level: Second
- Area: 120 Square Feet
- Dimensions: 12 x 10
Heating
- Natural Gas
Cooling
- Electric
Appliances
- Included: Dishwasher, Disposal, Exhaust Fan, Microwave, Refrigerator, Gas Range
- Laundry: Laundry Room, Upper Level
Features
- Cedar Closet, Ceiling Fan(s), Kitchen Island, Pantry, Walk-In Closet(s)
- Flooring: Carpet, Wood
- Doors: Storm Door(s)
- Windows: Window Coverings
- Basement: Concrete,Egress Window(s),Finished,Full
- Number of fireplaces: 2
- Fireplace features: Family Room, Hearth Room, Fireplace Screen
Interior area
- Total structure area: 3,954
- Total interior livable area: 3,954 sqft
- Finished area above ground: 2,887
- Finished area below ground: 1,067
Property
Parking
- Total spaces: 2
- Parking features: Attached, Garage Door Opener
- Attached garage spaces: 2
Features
- Patio & porch: Deck, Patio
- Spa features: Bath
Lot
- Size: 8,800 Square Feet
Details
- Parcel number: NP358600010018
Construction
Type & style
- Home type: SingleFamily
- Architectural style: Traditional
- Property subtype: Single Family Residence
Materials
- Frame
- Roof: Composition
Condition
- Year built: 1994
Utilities & green energy
- Sewer: Public Sewer
- Water: Public
Community & HOA
Community
- Security: Security System, Smoke Detector(s)
- Subdivision: Kingston Lakes
HOA
- Has HOA: No
- Amenities included: Pool
- Services included: Curbside Recycle, Trash
- HOA fee: $625 annually
Location
- Region: Overland Park
Financial & listing details
- Tax assessed value: $545,500
- Annual tax amount: $6,313
- Date on market: 5/30/2025
- Listing terms: Cash,Conventional,FHA,VA Loan
- Ownership: Private
Price history
| Date | Event | Price |
|---|---|---|
| 6/27/2025 | Sold | -- |
Source:  Heartland MLS as distributed by MLS GRID #2552827 Report a problem Heartland MLS as distributed by MLS GRID #2552827 Report a problem | ||
| 6/21/2025 | Pending sale | $550,000$139/sqft |
Source: Heartland MLS as distributed by MLS GRID #2552827 Report a problem | ||
| 5/31/2025 | Contingent | $550,000$139/sqft |
Source: Heartland MLS as distributed by MLS GRID #2552827 Report a problem | ||
| 5/30/2025 | Listed for sale | $550,000+89.7%$139/sqft |
Source: Heartland MLS as distributed by MLS GRID #2552827 Report a problem | ||
| 4/18/2022 | Sold | -- |
Source: Agent Provided Report a problem | ||
| 9/28/2017 | Listing removed | $289,950$73/sqft |
Source: Coldwell Banker Good Life Real Estate Group #2062639 Report a problem | ||
| 9/12/2017 | Price change | $289,950-3.4%$73/sqft |
Source: Coldwell Banker Good Life Real Estate Group #2062639 Report a problem | ||
| 8/11/2017 | Price change | $300,000+0.3%$76/sqft |
Source: Overland Park #2045278 Report a problem | ||
| 7/19/2017 | Price change | $299,000-3.5%$76/sqft |
Source: Overland Park #2045278 Report a problem | ||
| 7/11/2017 | Price change | $310,000+3.3%$78/sqft |
Source: The Huff Group | Keller Williams Realty Partners #2045278 Report a problem | ||
| 6/12/2017 | Price change | $300,000-4.8%$76/sqft |
Source: Overland Park #2045278 Report a problem | ||
| 6/7/2017 | Price change | $315,000-3.1%$80/sqft |
Source: The Huff Group | Keller Williams Realty Partners #2045278 Report a problem | ||
| 5/20/2017 | Price change | $325,000-3%$82/sqft |
Source: Keller Williams Realty Partner #2045278 Report a problem | ||
| 5/15/2017 | Price change | $335,000-2.2%$85/sqft |
Source: Overland Park #2045278 Report a problem | ||
| 5/9/2017 | Listed for sale | $342,500+37%$87/sqft |
Source: Keller Williams Realty Partner #2045278 Report a problem | ||
| 8/19/2013 | Listing removed | $1,895 |
Source: Owner Report a problem | ||
| 8/14/2013 | Listed for rent | $1,895 |
Source: Owner Report a problem | ||
| 4/24/2012 | Sold | -- |
Source: Heartland MLS as distributed by MLS GRID #45001_1673467 Report a problem | ||
| 10/6/2011 | Price change | $249,999-3.8%$63/sqft |
Source: Reece and Nichols Realtors #1673467 Report a problem | ||
| 4/7/2011 | Price change | $259,950-3.7%$66/sqft |
Source: Reece and Nichols Realtors #1673467 Report a problem | ||
| 3/9/2011 | Price change | $269,950-3.6%$68/sqft |
Source: Reece and Nichols Realtors #1673467 Report a problem | ||
| 9/4/2010 | Price change | $279,990-5.1%$71/sqft |
Source: Reece and Nichols Realtors #1673467 Report a problem | ||
| 6/9/2010 | Price change | $294,950-1.7%$75/sqft |
Source: Reece and Nichols Realtors #1673467 Report a problem | ||
| 5/14/2010 | Listed for sale | $300,000$76/sqft |
Source: Reece and Nichols Realtors #1673467 Report a problem | ||
Public tax history
| Year | Property taxes | Tax assessment |
|---|---|---|
| 2025 | $6,422 +1.7% | $62,733 +2% |
| 2024 | $6,313 +1.5% | $61,525 +3.1% |
| 2023 | $6,222 +22.1% | $59,674 +24.1% |
| 2022 | $5,098 | $48,093 +16.7% |
| 2021 | -- | $41,227 -0.4% |
| 2020 | $4,657 | $41,412 +7.6% |
| 2019 | -- | $38,502 +7.7% |
| 2018 | -- | $35,754 +4.1% |
| 2017 | $4,098 +5.6% | $34,362 +5.6% |
| 2016 | $3,883 +5.4% | $32,534 +5.8% |
| 2015 | $3,685 +3.8% | $30,763 +11.2% |
| 2013 | $3,551 +13.8% | $27,658 +5.9% |
| 2012 | $3,122 +3.8% | $26,105 -1.6% |
| 2010 | $3,007 +929.5% | $26,519 -2% |
| 2009 | $292 -90.4% | $27,060 -3.8% |
| 2008 | $3,058 +2.3% | $28,141 |
| 2007 | $2,989 +3.6% | $28,141 +0.7% |
| 2006 | $2,884 | $27,945 |
| 2005 | -- | $27,945 |
Find assessor info on the county website
Neighborhood: 66223
Nearby homes
- $516,7003 bd2 ba2.6k sqft8106 W 153rd St, Overland Park, KS 66223Off Market
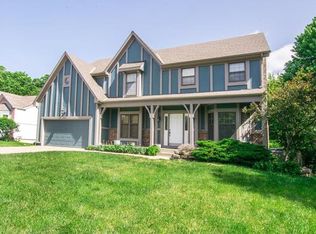
- $552,9004 bd4 ba3.2k sqft8002 W 153rd St, Overland Park, KS 66223Off Market

- $490,7004 bd3 ba1.5k sqft8200 W 153rd St, Overland Park, KS 66223Off Market
- $539,7004 bd3 ba2.6k sqft8000 W 153rd St, Overland Park, KS 66223Off Market
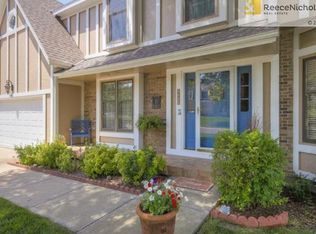
- $498,9005 bd3 ba2.6k sqft8103 W 153rd St, Overland Park, KS 66223Off Market
- $496,0004 bd2 ba2.5k sqft8107 W 153rd St, Overland Park, KS 66223Off Market
- $572,2004 bd4 ba3.9k sqft8003 W 153rd St, Overland Park, KS 66223Off Market
- $--4 bd3 ba2.3k sqft8125 W 152nd Ter, Overland Park, KS 66223Sold
Nearby schools
GreatSchools rating
- 7/10Cedar Hills Elementary SchoolGrades: K-5Distance: 1.5 mi
- 8/10Pleasant Ridge Middle SchoolGrades: 6-8Distance: 1.5 mi
- 10/10Blue Valley West High SchoolGrades: 9-12Distance: 1.2 mi
Schools provided by the listing agent
- Elementary: Cedar Hills
- Middle: Pleasant Ridge
- High: Blue Valley West
Source: Heartland MLS as distributed by MLS GRID. This data may not be complete. We recommend contacting the local school district to confirm school assignments for this home.
Get a cash offer in 3 minutes
Find out how much your home could sell for in as little as 3 minutes with a no-obligation cash offer.
Estimated market value
$619,600
Get a cash offer in 3 minutes
Find out how much your home could sell for in as little as 3 minutes with a no-obligation cash offer.
Estimated market value
$619,600
- Kansas
- Johnson County
- Overland Park
- 66223
- 8102 W 153rd St
Nearby cities
Nearby neighborhoods
Nearby zip codes
Other Overland Park Topics
