Charming 1.5-Story Home in Kingston LAKES community, with Primary Bedroom Suite AND a separate office on the main level. It also features a 3-CAR Garage, with plenty of space for your vehicles AND your toys! Located within walking distance to the community pool, playground, fishing lake, and walking trails, this home offers the perfect lifestyle (indoors and outdoors). CONVENIENT location, location, location! Plus, less than 1 mile from the new BluHawk Shopping Center w Restaurants/Grocery Store , Advent Health, and top-rated schools including Blue Valley West High, Cedar Hills Elementary, and Pleasant Ridge Middle. With all the conveniences nearby, it's ideal for your entire family.
The spacious & inviting front entry features cathedral ceilings that lead up to a spacious loft above. The main level includes a sought-after home office with French doors, an updated kitchen with hardwood flooring, granite countertops, tile backsplash, and pull-out shelves. The great room with hardwood flooring offers a gas fireplace and taller ceilings with tons of windows and natural light. The main-level primary bedroom suite boasts a luxurious bath with granite countertops, double vanity, and a new glass-enclosed shower.
Upstairs, two large bedrooms each have their own bathroom. The BONUS LOFT area is ideal, providing an additional space to relax/study, or even a second media/TV area. The unfinished DAYLIGHT basement is ready for your special touches and future expansion (over 1,700 SF), with multiple egress windows, and already plumbed for a future bath. Outside, you can relax on the deck or step down to the patio, and enjoy the backyard with a wrought-iron style fence.
Sold
Price Unknown
8102 W 154th St, Overland Park, KS 66223
3beds
2,568sqft
Single Family Residence
Built in 1998
8,712 Square Feet Lot
$521,900 Zestimate®
$--/sqft
$3,176 Estimated rent
Home value
$521,900
$491,000 - $553,000
$3,176/mo
Zestimate® history
Owner options
List your home for rent
$3,176/mo
Rent Zestimate®
Find your next renter with Zillow Rental Manager. Plus, with online applications, you can quickly screen prospective tenants – for free.
$3,176/mo
Rent Zestimate®
Refinance and save
$625/mo
Est. payment
Refinancing to a lower rate could help reduce your monthly payments and save thousands over the life of the loan.
$625/mo
Est. payment
Explore your selling options
Work with a Zillow partner agent
Leverage their expertise and Zillow's premium Showcase listings to get your home seen by more buyers.
Get startedList with your own agent
Get your home in front of millions of buyers by listing it on Zillow.
Learn how to do itSell it yourself
Take full control of how buyers see your home on Zillow by listing For Sale by Owner (FSBO).
List your homeWhat's special
Gas fireplaceMain-level primary bedroom suiteLuxurious bathHardwood flooringGranite countertopsBonus loft areaUpdated kitchen
Zillow last checked:
Listing updated:
Listed by:
House of Couse Team 913-961-5799,
EXP Realty LLC,
Dan Couse 913-961-5799,
EXP Realty LLC
Bought with:
The Carter Group
Keller Williams Platinum Prtnr
Source: Heartland MLS as distributed by MLS GRID,MLS#: 2520539
Facts & features
Interior
Bedrooms & bathrooms
- Bedrooms: 3
- Bathrooms: 4
- Full bathrooms: 3
- 1/2 bathrooms: 1
Primary bedroom
- Features: Carpet, Ceiling Fan(s), Walk-In Closet(s)
- Level: Main
- Dimensions: 16 x 14
Bedroom 2
- Features: Carpet, Ceiling Fan(s), Walk-In Closet(s)
- Level: Second
- Dimensions: 16 x 15
Bedroom 3
- Features: Carpet, Ceiling Fan(s)
- Level: Second
- Dimensions: 14 x 15
Primary bathroom
- Features: Double Vanity, Granite Counters, Separate Shower And Tub
- Level: Main
- Dimensions: 14 x 10
Bathroom 2
- Features: Shower Only
- Level: Second
- Dimensions: 15 x 14
Bathroom 3
- Features: Shower Only
- Level: Second
- Dimensions: 10 x 7
Breakfast room
- Features: Wood Floor
- Level: Main
- Dimensions: 13 x 10
Den
- Features: Carpet, Ceiling Fan(s)
- Level: Main
- Dimensions: 13 x 11
Dining room
- Features: Carpet
- Level: Main
- Dimensions: 14 x 12
Great room
- Features: Ceiling Fan(s), Fireplace, Wood Floor
- Level: Main
- Dimensions: 17 x 17
Half bath
- Features: Granite Counters
- Level: Main
- Dimensions: 5 x 5
Kitchen
- Features: Granite Counters, Pantry, Wood Floor
- Level: Main
- Dimensions: 14 x 13
Laundry
- Features: Built-in Features
- Level: Main
- Dimensions: 7 x 5
Loft
- Features: Carpet, Vinyl
- Level: Second
- Dimensions: 16 x 12
Heating
- Heatpump/Gas
Cooling
- Electric
Appliances
- Included: Dishwasher, Disposal, Exhaust Fan, Humidifier, Microwave, Refrigerator, Gas Range
- Laundry: Laundry Room, Main Level
Features
- Ceiling Fan(s), Central Vacuum, Custom Cabinets, Pantry, Vaulted Ceiling(s), Walk-In Closet(s)
- Flooring: Carpet, Tile, Wood
- Doors: Storm Door(s)
- Windows: Thermal Windows
- Basement: Egress Window(s),Full,Interior Entry,Bath/Stubbed
- Number of fireplaces: 1
- Fireplace features: Gas, Gas Starter, Great Room
Interior area
- Total structure area: 2,568
- Total interior livable area: 2,568 sqft
- Finished area above ground: 2,568
- Finished area below ground: 0
Property
Parking
- Total spaces: 3
- Parking features: Attached, Garage Door Opener
- Attached garage spaces: 3
Features
- Patio & porch: Deck, Patio, Porch
- Spa features: Bath
- Fencing: Metal
Lot
- Size: 8,712 Square Feet
- Features: City Limits, City Lot
Details
- Parcel number: NP358600020064
Construction
Type & style
- Home type: SingleFamily
- Architectural style: Traditional
- Property subtype: Single Family Residence
Materials
- Stucco, Wood Siding
- Roof: Composition
Condition
- Year built: 1998
Details
- Builder name: Tom French Builder
Utilities & green energy
- Sewer: Public Sewer
- Water: Public
Community & HOA
Community
- Subdivision: Kingston Lakes
HOA
- Has HOA: Yes
- Amenities included: Play Area, Pool, Trail(s)
- Services included: Trash
- HOA fee: $625 annually
- HOA name: Kingston Lakes Homes Association
Location
- Region: Overland Park
Financial & listing details
- Tax assessed value: $495,000
- Annual tax amount: $6,048
- Date on market: 11/22/2024
- Listing terms: Cash,Conventional,FHA,VA Loan
- Exclusions: See Seller's Disclosure
- Ownership: Private
- Road surface type: Paved
Price history
| Date | Event | Price |
|---|---|---|
| 12/23/2024 | Sold | -- |
Source:  Heartland MLS as distributed by MLS GRID #2520539 Report a problem Heartland MLS as distributed by MLS GRID #2520539 Report a problem | ||
| 12/5/2024 | Contingent | $499,000$194/sqft |
Source: Heartland MLS as distributed by MLS GRID #2520539 Report a problem | ||
| 11/22/2024 | Listed for sale | $499,000+17.4%$194/sqft |
Source: Heartland MLS as distributed by MLS GRID #2520539 Report a problem | ||
| 8/23/2021 | Sold | -- |
Source: Heartland MLS as distributed by MLS GRID #2330902 Report a problem | ||
| 7/16/2021 | Pending sale | $425,000$165/sqft |
Source: Heartland MLS as distributed by MLS GRID #2330902 Report a problem | ||
| 7/5/2021 | Listed for sale | $425,000$165/sqft |
Source: Heartland MLS as distributed by MLS GRID #2330902 Report a problem | ||
Public tax history
| Year | Property taxes | Tax assessment |
|---|---|---|
| 2025 | $5,815 -3.9% | $56,925 -3.5% |
| 2024 | $6,049 +4.5% | $59,007 +6.3% |
| 2023 | $5,786 +15.9% | $55,534 +17.9% |
| 2022 | $4,990 | $47,093 +27.7% |
| 2021 | -- | $36,892 +0.7% |
| 2020 | $4,117 | $36,627 +2.9% |
| 2019 | -- | $35,604 +4.9% |
| 2018 | -- | $33,937 +5.1% |
| 2017 | $3,852 +3.6% | $32,304 +3.7% |
| 2016 | $3,717 +1% | $31,154 +1.4% |
| 2015 | $3,679 +6.5% | $30,717 +10.6% |
| 2013 | $3,456 +1.6% | $27,784 -0.8% |
| 2012 | $3,402 +0.6% | $28,003 -5.9% |
| 2010 | $3,382 +4.4% | $29,774 -1.1% |
| 2009 | $3,238 -0.8% | $30,096 |
| 2008 | $3,264 +2.3% | $30,096 +0% |
| 2007 | $3,192 +5% | $30,095 +2.3% |
| 2006 | $3,040 | $29,428 0% |
| 2005 | -- | $29,429 |
Find assessor info on the county website
Neighborhood: 66223
Nearby homes
- $537,3003 bd3 ba2.6k sqft8106 W 154th St, Overland Park, KS 66223Off Market
- $548,3004 bd4 ba2.7k sqft8008 W 154th St, Overland Park, KS 66223Off Market
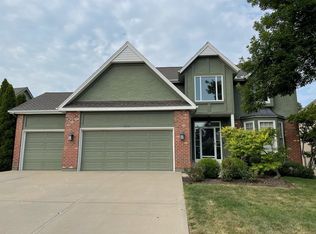
- $627,9004 bd3 ba4.9k sqft8007 W 153rd Ter, Overland Park, KS 66223Off Market

- $587,2004 bd5 ba4k sqft8003 W 153rd Ter, Overland Park, KS 66223Off Market

- $539,8003 bd3 ba2.8k sqft8200 W 154th St, Overland Park, KS 66223Off Market
- $545,3003 bd4 ba2.6k sqft8004 W 154th St, Overland Park, KS 66223Off Market
- $496,8004 bd3 ba2.3k sqft8103 W 154th St, Overland Park, KS 66223Off Market
- $567,4003 bd4 ba2.5k sqft8123 W 154th St, Overland Park, KS 66223Off Market
Nearby schools
GreatSchools rating
- 7/10Cedar Hills Elementary SchoolGrades: K-5Distance: 1.3 mi
- 8/10Pleasant Ridge Middle SchoolGrades: 6-8Distance: 1.3 mi
- 10/10Blue Valley West High SchoolGrades: 9-12Distance: 1 mi
Schools provided by the listing agent
- Elementary: Cedar Hills
- Middle: Pleasant Ridge
- High: Blue Valley West
Source: Heartland MLS as distributed by MLS GRID. This data may not be complete. We recommend contacting the local school district to confirm school assignments for this home.
Get a cash offer in 3 minutes
Find out how much your home could sell for in as little as 3 minutes with a no-obligation cash offer.
Estimated market value
$521,900
Get a cash offer in 3 minutes
Find out how much your home could sell for in as little as 3 minutes with a no-obligation cash offer.
Estimated market value
$521,900
- Kansas
- Johnson County
- Overland Park
- 66223
- 8102 W 154th St
Nearby cities
Nearby neighborhoods
Nearby zip codes
Other Overland Park Topics
