Experience first-class country living at 8102 W Palmetto St! This 4 bed, 3 bath, 3 car garage ranch home has everything you need, and more! Undeniable curbside appeal perfectly reflects the immaculate design of the interior, so expect no less from our latest listing. The entryway gives you unobstructed views of the high-ceilinged open floor plan with massive picture windows looking out to the woods. Custom-built alcove shelves, wood balusters, kitchen paneling and cabinets all use the same high-grade deep stained hardwood. Sit by the fireplace and lounge in the great room, or move to the kitchen’s breakfast bar and enjoy a lazy afternoon with family and friends while entertaining them with the fully-equipped designer kitchen. The kitchen is perfectly situated at a quiet corner with multiple accesses while showcasing its stainless steel appliances and abundance of hardwood cabinets. The master suite is a luxurious room with its very own walk-in closet and a complete master bath. Treat yourself to twin sinks, an enclosed shower, and a corner garden tub with exquisite wood, marble, and tile finishes. Two bedrooms, one of which was converted into a home office, share a similarly-finished common bath with a full tub. Two bonus bedrooms are in the fully-finished basement, plus an entertainment room, game room, and a rec room with built-in display shelves for your prized beverages and a wet bar! A third full bath, laundry room, and utility room complete the basement. In the hot summer months, take your entertaining outdoors to the covered rear patio. Enjoy the beautiful views while lounging on the patio furniture or enjoying a quiet evening in the spacious jacuzzi. This is a high-end home in a desirable neighborhood with an unbeatable location. If you want the best and finest, then make sure to check out this listing. Call us today to schedule a private showing!
Sold-co-op w/mbr
Price Unknown
8102 W Palmetto St, Wichita, KS 67205
5beds
2,860sqft
Single Family Onsite Built
Built in 2007
0.25 Acres Lot
$394,100 Zestimate®
$--/sqft
$2,359 Estimated rent
Home value
$394,100
$374,000 - $414,000
$2,359/mo
Zestimate® history
Owner options
List your home for rent
$2,359/mo
Rent Zestimate®
Find your next renter with Zillow Rental Manager. Plus, with online applications, you can quickly screen prospective tenants – for free.
$2,359/mo
Rent Zestimate®
Refinance and save
$480/mo
Est. payment
Refinancing to a lower rate could help reduce your monthly payments and save thousands over the life of the loan.
$480/mo
Est. payment
Explore your selling options
Work with a Zillow partner agent
Leverage their expertise and Zillow's premium Showcase listings to get your home seen by more buyers.
Get startedList with your own agent
Get your home in front of millions of buyers by listing it on Zillow.
Learn how to do itSell it yourself
Take full control of how buyers see your home on Zillow by listing For Sale by Owner (FSBO).
List your homeWhat's special
Zillow last checked:
Listing updated:
Listed by:
Josh Roy 316-665-6799,
Keller Williams Hometown Partners,
Matt Moore 316-799-8554,
Keller Williams Hometown Partners
Bought with:
Sherry Jones, 00230751
Source: SCKMLS as distributed by MLS GRID,MLS#: 628046
Facts & features
Interior
Bedrooms & bathrooms
- Bedrooms: 5
- Bathrooms: 3
- Full bathrooms: 3
Primary bedroom
- Description: Carpet
- Level: Upper
- Area: 208
- Dimensions: 16x13
Bedroom
- Description: Carpet
- Level: Main
- Area: 132
- Dimensions: 12x11
Bedroom
- Description: Carpet
- Level: Main
- Area: 132
- Dimensions: 12x11
Bedroom
- Level: Basement
Bonus room
- Description: Carpet
- Level: Basement
- Area: 156
- Dimensions: 12x13
Family room
- Description: Carpet
- Level: Basement
- Area: 640
- Dimensions: 16x40
Kitchen
- Description: Wood
- Level: Upper
- Area: 110
- Dimensions: 10x11
Living room
- Description: Carpet
- Level: Upper
- Area: 315
- Dimensions: 21x15
Heating
- Forced Air, Fireplace(s), Other
Cooling
- Central Air
Appliances
- Included: Dishwasher, Disposal, Microwave, Range, Humidifier
- Laundry: In Basement, Main Level, 220 equipment
Features
- Ceiling Fan(s), Central Vacuum, Walk-In Closet(s), Wet Bar
- Flooring: Hardwood
- Doors: Storm Door(s)
- Windows: Storm Window(s)
- Basement: Finished
- Number of fireplaces: 2
- Fireplace features: Two, Living Room, Family Room, Electric, Decorative
Interior area
- Total interior livable area: 2,860 sqft
- Finished area above ground: 1,736
- Finished area below ground: 1,124
Property
Parking
- Total spaces: 2
- Parking features: Attached, Garage Door Opener
- Garage spaces: 2
Features
- Levels: One
- Stories: 1
- Patio & porch: Covered
- Exterior features: Irrigation Well, Sprinkler System
- Pool features: Community
- Has spa: Yes
- Spa features: Indoor Hot Tub, Outdoor Hot Tub
- Fencing: Wrought Iron
- Waterfront features: Pond/Lake
Lot
- Size: 0.25 Acres
Details
- Parcel number: 00531609
Construction
Type & style
- Home type: SingleFamily
- Architectural style: Ranch
- Property subtype: Single Family Onsite Built
Materials
- Frame w/Less than 50% Mas
- Foundation: Full, Walk Out At Grade, View Out
- Roof: Composition
Condition
- Year built: 2007
Utilities & green energy
- Gas: Natural Gas Available
- Utilities for property: Natural Gas Available, Public
Community & HOA
Community
- Features: Sidewalks, Lake, Playground
- Subdivision: AVALON PARK
HOA
- Has HOA: Yes
- HOA fee: $480 annually
Location
- Region: Wichita
Financial & listing details
- Tax assessed value: $380,300
- Annual tax amount: $3,998
- Date on market: 7/24/2023
- Cumulative days on market: 5 days
- Ownership: Individual
Price history
Price history is unavailable.
Public tax history
| Year | Property taxes | Tax assessment |
|---|---|---|
| 2025 | $5,195 +7.2% | $43,735 +8.8% |
| 2024 | $4,844 +7.2% | $40,205 +9% |
| 2023 | $4,518 | $36,881 |
| 2022 | -- | -- |
| 2021 | $4,415 -13.1% | -- |
| 2020 | $5,083 +2.7% | $29,326 +6% |
| 2019 | $4,950 -4.5% | $27,670 -6.5% |
| 2018 | $5,184 -0.4% | $29,595 |
| 2017 | $5,206 +109.2% | -- |
| 2016 | $2,488 -50.4% | -- |
| 2015 | $5,013 +1% | -- |
| 2014 | $4,964 | -- |
| 2013 | -- | -- |
| 2012 | -- | -- |
| 2011 | -- | $28,542 +26.7% |
| 2008 | -- | $22,529 +1170% |
| 2007 | -- | $1,774 -25% |
| 2006 | -- | $2,364 |
Find assessor info on the county website
Neighborhood: 67205
Nearby homes
- $401,6005 bd3 ba2.7k sqft8106 W Palmetto St, Wichita, KS 67205Off Market
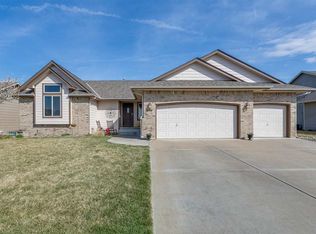
- $--5 bd3 ba3.3k sqft8034 W Palmetto St, Wichita, KS 67205Sold

- $382,5004 bd3 ba1.7k sqft8110 W Palmetto St, Wichita, KS 67205Off Market
- $--5 bd3 ba3k sqft8101 W Palmetto St, Wichita, KS 67205Sold
- $397,1005 bd3 ba1.7k sqft8030 W Palmetto St, Wichita, KS 67205Off Market
- $--5 bd3 ba3.8k sqft6712 W Palmetto St, Wichita, KS 67205Sold
- $441,4004 bd3 ba1.6k sqft8105 W Palmetto St, Wichita, KS 67205Off Market
- $412,4004 bd3 ba1.6k sqft8017 W Palmetto St, Wichita, KS 67205Off Market
Nearby schools
GreatSchools rating
- 7/10Maize South Intermediate SchoolGrades: 5-6Distance: 1.1 mi
- 9/10Maize South Middle SchoolGrades: 7-8Distance: 1.1 mi
- 6/10Maize South High SchoolGrades: 9-12Distance: 0.8 mi
Schools provided by the listing agent
- Elementary: Maize USD266
- Middle: Maize
- High: Maize
Source: SCKMLS as distributed by MLS GRID. This data may not be complete. We recommend contacting the local school district to confirm school assignments for this home.
Sell for more on Zillow
Get a Zillow Showcase℠ listing at no additional cost and you could sell for .
$394,100
2% more
+$7,882
With Zillow Showcase(estimated)
$401,982
- Kansas
- Sedgwick County
- Wichita
- 67205
- 8102 W Palmetto St
Nearby cities
Nearby neighborhoods
Nearby zip codes
Other Wichita Topics
