Skip main navigation
Closed
  • $272,000

    8102 Welsch Dr, Fort Wayne, IN 46815

    3beds
    2,342sqft
    Single Family Residence
    Built in 1974
    0.4 Acres Lot
    $310,400 Zestimate®
    $--/sqft
    $2,109 Estimated rent

    Home value

    $310,400

    $295,000 - $326,000

    $2,109/mo

    Zestimate® history
    Loading
    Loading...

    Owner options

    List your home for rent

    $2,109/mo

    Rent Zestimate®

    Find your next renter with Zillow Rental Manager. Plus, with online applications, you can quickly screen prospective tenants – for free.

    Learn more

    $2,109/mo

    Rent Zestimate®

    Refinance and save

    $1,658/mo

    Est. payment

    Refinancing to a lower rate could help reduce your monthly payments and save thousands over the life of the loan.

    See today's rates

    $1,658/mo

    Est. payment

    Explore your selling options

    Work with a Zillow partner agent

    Leverage their expertise and Zillow's premium Showcase listings to get your home seen by more buyers.

    Get started

    List with your own agent

    Get your home in front of millions of buyers by listing it on Zillow.

    Learn how to do it

    Sell it yourself

    Take full control of how buyers see your home on Zillow by listing For Sale by Owner (FSBO).

    List your home

    What's special

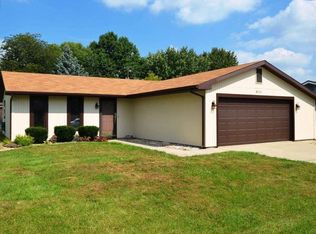
    If you are looking for a quite neighborhood then look no further. This quaint two-story three bedroom two and a half bath home on a partially finished basement has plenty of space for all your needs. If a large yard is your desire, don’t let this move in ready gem slip away. The large screened in porch is perfect for entertaining your friends and family, or just relaxing with your favorite beverage. The screened porch overlooks the spacious back yard, which is perfect for the kids to play and the pets to roam. Follow the stone path off the back deck to the fire pit to complete your own little oasis. The air condition is less than two years old. Many updates and lots of maintenance over the last two years make this the perfect move in ready home. Buyer to confirm room sizes and schools. The owner is a licensed real estate broker.

    Zillow last checked:

    Listing updated:

    Listed by:

    Ron A Working Cell:260-402-2873,

    ERA Crossroads

    Bought with:

    Lilliana Caro, RB16000760

    Coldwell Banker Real Estate Group

    Source: IRMLS,MLS#: 202426289MLS Logo

    Facts & features

    Interior

    Bedrooms & bathrooms
    • Bedrooms: 3
    • Bathrooms: 3
    • Full bathrooms: 2
    • 1/2 bathrooms: 1
    Bedroom 1
    • Level: Upper
    Bedroom 2
    • Level: Upper
    Dining room
    • Level: Main
    • Area: 121
    • Dimensions: 11 x 11
    Family room
    • Level: Main
    • Area: 260
    • Dimensions: 20 x 13
    Kitchen
    • Level: Main
    • Area: 80
    • Dimensions: 10 x 8
    Living room
    • Level: Main
    • Area: 221
    • Dimensions: 17 x 13
    Heating
    • Natural Gas, Forced Air
    Cooling
    • Central Air
    Appliances
    • Included: Dishwasher, Washer, Dryer-Gas, Gas Oven, Gas Water Heater
    Features
    • Walk-In Closet(s), Stand Up Shower
    • Flooring: Hardwood, Vinyl
    • Windows: Window Treatments, Blinds
    • Basement: Full,Partially Finished,Concrete,Sump Pump
    • Attic: Pull Down Stairs,Storage
    • Number of fireplaces: 1
    • Fireplace features: Family Room
    Interior area
    • Total structure area: 2,984
    • Total interior livable area: 2,342 sqft
    • Finished area above ground: 2,102
    • Finished area below ground: 240

    Property

    Parking
    • Total spaces: 2
    • Parking features: Attached, Garage Door Opener, Concrete
    • Attached garage spaces: 2
    • Has uncovered spaces: Yes
    Features
    • Levels: Two
    • Stories: 2
    • Patio & porch: Screened
    • Fencing: None
    Lot
    • Size: 0.4 Acres
    • Dimensions: 90' x 195'
    • Features: Level, City/Town/Suburb
    Details
    • Parcel number: 020835128001.000072

    Construction

    Type & style
    • Home type: SingleFamily
    • Architectural style: Colonial
    • Property subtype: Single Family Residence
    Materials
    • Aluminum Siding, Brick
    • Roof: Shingle
    Condition
    • New construction: No
    • Year built: 1974

    Utilities & green energy

    • Sewer: City
    • Water: City

    Community & HOA

    Community
    • Features: None
    • Security: Radon System
    • Subdivision: Theodore Goeglein
    Location
    • Region: Fort Wayne

    Financial & listing details

    • Tax assessed value: $272,300
    • Annual tax amount: $3,058
    • Date on market: 7/16/2024
    • Listing terms: Cash,Conventional,FHA,VA Loan

    Price history

    DateEventPrice
    9/20/2024Sold$272,000-1.1%
    Source: IRMLS #202426289 Report a problem
    8/23/2024Pending sale$274,900
    Source: IRMLS #202426289 Report a problem
    8/17/2024Price change$274,900-1.4%
    Source: IRMLS #202426289 Report a problem
    7/16/2024Listed for sale$278,900-0.4%
    Source: IRMLS #202426289 Report a problem
    7/15/2024Listing removed$279,900
    Source: IRMLS #202425178 Report a problem
    7/15/2024Price change$279,900-1.8%
    Source: IRMLS #202425178 Report a problem
    7/9/2024Listed for sale$285,000+26.7%
    Source: IRMLS #202425178 Report a problem
    4/11/2022Listing removed--
    Source: RE/MAX International Report a problem
    4/8/2022Pending sale$225,000$96/sqft
    Source: RE/MAX International #202204518 Report a problem
    4/8/2022Listing removed--
    Source: RE/MAX International Report a problem
    2/15/2022Pending sale$225,000
    Source: IRMLS #202204518 Report a problem
    2/14/2022Listed for sale$225,000+45.3%
    Source: IRMLS #202204518 Report a problem
    11/16/2009Listing removed$154,900$66/sqft
    Source: Visual Tour #2814103 Report a problem
    6/20/2009Listed for sale$154,900+3.3%$66/sqft
    Source: Visual Tour #2814103 Report a problem
    1/28/2009Listing removed$149,900$64/sqft
    Source: RE/MAX of Indiana #FW2814103 Report a problem
    12/4/2008Price change$149,900-3.2%$64/sqft
    Source: RE/MAX of Indiana #FW2814103 Report a problem
    10/18/2008Listed for sale$154,900$66/sqft
    Source: RE/MAX of Indiana #FW2814103 Report a problem

    Public tax history

    YearProperty taxesTax assessment
    2025$3,214 +5.3%$272,300 -2.7%
    2024$3,053 +12.4%$279,900 +4.6%
    2023$2,716 +22.2%$267,600 +11.1%
    2022$2,223 +14.4%$240,800 +21.4%
    2021$1,944 -1%$198,400 +11.4%
    2020$1,964 +6.8%$178,100 -1.4%
    2019$1,839 +10.3%$180,700 +7.6%
    2018$1,667 +3.1%$168,000 +10.9%
    2017$1,616 +8.9%$151,500 +1.7%
    2016$1,483 +8.9%$149,000 +12.8%
    2014$1,362 -4.2%$132,100 -4.2%
    2013$1,421 -0.1%$137,900 -3%
    2011$1,422 $142,200 -7.8%
    2010-- $154,200 +7.3%
    2007-- $143,700 +9%
    2005-- $131,800
    2004-- $131,800 +80.1%
    2001-- $73,200 +200%
    1999-- $24,400
    Find assessor info on the county website

    Neighborhood: Newfield

    Nearby schools

    GreatSchools rating
    Schools provided by the listing agent
    • Elementary: Haley
    • Middle: Blackhawk
    • High: Snider
    • District: Fort Wayne Community

    Source: IRMLS. This data may not be complete. We recommend contacting the local school district to confirm school assignments for this home.

    Get pre-qualified for a loan
    At Zillow Home Loans, we can pre-qualify you in as little as 5 minutes with no impact to your credit score.

    An equal housing lender. NMLS #10287.

    Sell for more on Zillow
    Get a Zillow Showcase℠ listing at no additional cost and you could sell for .
    $310,400
    2% more
    +$6,208
    With Zillow Showcase(estimated)
    $316,608