Skip main navigation
Sold for $190,000
  • $190,000

    8102 Westview Rd #8102, Wilmington, DE 19802

    2beds
    1,200sqft
    Condominium
    Built in 2004
    -- sqft lot
    $210,200 Zestimate®
    $158/sqft
    $1,988 Estimated rent

    Home value

    $210,200

    $193,000 - $227,000

    $1,988/mo

    Zestimate® history
    Loading
    Loading...

    Owner options

    List your home for rent

    $1,988/mo

    Rent Zestimate®

    Find your next renter with Zillow Rental Manager. Plus, with online applications, you can quickly screen prospective tenants – for free.

    Learn more

    $1,988/mo

    Rent Zestimate®

    Refinance and save

    $911/mo

    Est. payment

    Refinancing to a lower rate could help reduce your monthly payments and save thousands over the life of the loan.

    See today's rates

    $911/mo

    Est. payment

    Explore your selling options

    Work with a Zillow partner agent

    Leverage their expertise and Zillow's premium Showcase listings to get your home seen by more buyers.

    Get started

    List with your own agent

    Get your home in front of millions of buyers by listing it on Zillow.

    Learn how to do it

    Sell it yourself

    Take full control of how buyers see your home on Zillow by listing For Sale by Owner (FSBO).

    List your home

    What's special

    Outdoor volleyballOutdoor poolIndoor poolFitness centerNewer toiletScreen doorSpacious bath
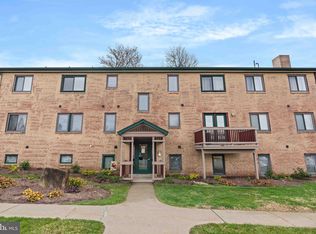
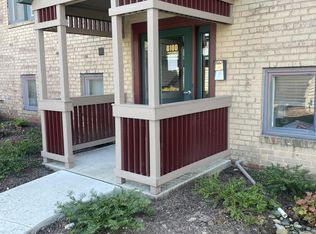
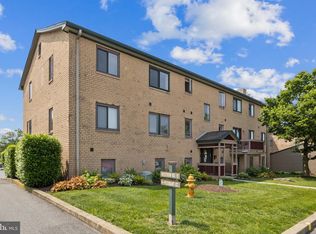
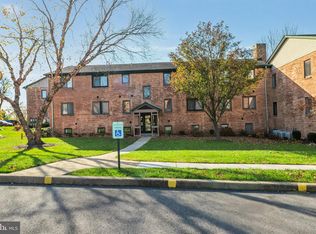
    Offer deadline of 3/18/24 by 4pm, Decision will be made before end of day. THE PALADIN CLUB QUALIFIES FOR A $10,000 GRANT TO ASSIST WITH CLOSING COSTS FOR THE BUYER. CONTACT LISTING AGENT FOR DETAILS. Welcome to Paladin Club community. Tastefully updated, ground-level, two bedroom condo is in "true move-in condition" and available for immediate occupancy! The kitchen has updated stainless steel LG appliances: refrigerator, conventional/ convection stovetop range, microwave and dishwasher. The spacious, well-lighted kitchen and dining areas are perfect for entertaining any crowd. An oversized sink surrounded by granite and the gleaming wood floors accent the kitchen. The generously sized master bedroom offers lots of natural lighting along with two large closets and opens to the full bath. The spacious bath features a beautiful grey double-sink vanity, topped with cultured marble and a huge matching mirror, newer toilet, and towel bars. The second bedroom is nicely sized and light filled as well. Some additional upgrades HVAC (2018), Hot water heater (2018), Front door (2023), Screen door (2021), Coat closet addition (2021), and Ceiling fans and Light fixtures (2021) The unit has freshly shampooed carpets and professional cleaning! Paladin is centrally located between downtown Wilmington and Philadelphia; convenient to all major highways, I-495, I-95 and Rt. 13 and close to Amtrak, Septa R-2, parks, shopping and restaurants. You don't want to miss this one! Enjoy the comfort, convenience and easy lifestyle available at Paladin Club. Paladin XI residents are NOT members of the clubhouse. The $268 monthly fee includes exterior maintenance, landscaping, common area maintenance, trash, water, sewer, and snow. During your leisure time you can enjoy all the amenities ( that Paladin Club offers; the clubhouse, tennis courts, outdoor volleyball, aerobics room and gym, outdoor pool, indoor pool, fitness center and much more for a separate member fee.

    Zillow last checked:

    Listing updated:

    Listed by:

    Mateo Hernandez 302-463-3372,

    BHHS Fox & Roach-Greenville

    Bought with:

    Ramice White, 248025929

    BHHS Fox & Roach-Greenville

    Source: Bright MLS,MLS#: DENC2057752MLS Logo

    Facts & features

    Interior

    Bedrooms & bathrooms
    • Bedrooms: 2
    • Bathrooms: 1
    • Full bathrooms: 1
    • Main level bathrooms: 1
    • Main level bedrooms: 2
    Basement
    • Area: 0
    Heating
    • Forced Air, Natural Gas
    Cooling
    • Central Air, Natural Gas
    Appliances
    • Included: Cooktop, Built-In Range, Self Cleaning Oven, Dishwasher, Refrigerator, Disposal, Microwave, Gas Water Heater
    • Laundry: Main Level, In Unit
    Features
    • Primary Bath(s)
    • Flooring: Wood, Carpet, Tile/Brick
    • Has basement: No
    • Has fireplace: No
    Interior area
    • Total structure area: 1,200
    • Total interior livable area: 1,200 sqft
    • Finished area above ground: 1,200
    • Finished area below ground: 0

    Property

    Parking
    • Parking features: Parking Lot
    Accessibility
    • Accessibility features: None
    Features
    • Levels: One
    • Stories: 1
    • Patio & porch: Patio
    • Exterior features: Sidewalks, Street Lights, Tennis Court(s), Lighting
    • Pool features: Community
    Lot
    • Features: Level
    Details
    • Additional structures: Above Grade, Below Grade
    • Parcel number: 06145.00022.C.8102
    • Zoning: NCAP
    • Special conditions: Standard

    Construction

    Type & style
    • Home type: Condo
    • Architectural style: Traditional
    • Property subtype: Condominium
    • Attached to another structure: Yes
    Materials
    • Brick
    • Foundation: Concrete Perimeter
    • Roof: Pitched
    Condition
    • New construction: No
    • Year built: 2004

    Utilities & green energy

    • Electric: 100 Amp Service, Circuit Breakers
    • Sewer: Public Sewer
    • Water: Public
    • Utilities for property: Cable Connected

    Community & neighborhood

    Location
    • Region: Wilmington
    • Subdivision: Paladin

    HOA & financial

    HOA
    • Has HOA: No
    • Amenities included: Other
    • Services included: Common Area Maintenance, Maintenance Structure, Maintenance Grounds, Snow Removal, Trash, Water, Sewer
    • Association name: Mastriana Property Management
    Other fees
    • Condo and coop fee: $268 monthly

    Other

    Other facts
    • Listing agreement: Exclusive Agency
    • Listing terms: Conventional,Cash
    • Ownership: Condominium

    Price history

    DateEventPrice
    4/15/2024Sold$190,000+2.8%$158/sqft
    Source: Bright MLS #DENC2057752 Report a problem
    3/19/2024Pending sale$184,900$154/sqft
    Source: Bright MLS #DENC2057752 Report a problem
    3/15/2024Listed for sale$184,900$154/sqft
    Source: Bright MLS #DENC2057752 Report a problem

    Public tax history

    Tax history is unavailable.

    Neighborhood: Edgemoor

    Nearby schools

    GreatSchools rating
    Schools provided by the listing agent
    • Elementary: Mount Pleasant
    • Middle: Dupont
    • High: Mount Pleasant
    • District: Brandywine

    Source: Bright MLS. This data may not be complete. We recommend contacting the local school district to confirm school assignments for this home.

    Get a cash offer in 3 minutes
    Find out how much your home could sell for in as little as 3 minutes with a no-obligation cash offer.
    Estimated market value
    $210,200
    Get a cash offer in 3 minutes
    Find out how much your home could sell for in as little as 3 minutes with a no-obligation cash offer.
    Estimated market value
    $210,200