Welcome home to this SOLID BRICK bungalow in the heart of Parma Circle. This beautifully updated home offers the perfect blend of modern updates with the charm and craftsmanship of an earlier time. Step inside to the spacious living room with coved ceilings and a cozy fireplace. Gleaming hardwood floors guide you through the living room and two bedrooms on the main floor. The stunning eat-in kitchen was fully renovated in 2024 with creamy white Shaker style cabinets with soft close doors and drawers, quartz counters, a tile backsplash, newer stainless-steel appliances and LVP flooring. The thoughtful design offers plenty of counter space and loads of storage. The main bathroom was remodeled in 2021 with a new vanity, new tile flooring, and tiled wall and tub surround. A first-floor sunroom offers a quiet place to enjoy your morning coffee, with access to a new deck (2024) and the fenced backyard garden. Head upstairs to the primary bedroom with TWO walk-in closets, plus a cedar closet and loads of storage. The dormer closet could be converted to a nursery, an office, a small 4th bedroom, or a reading nook. The finished lower level extends your living space with a very comfortable and spacious family room with stone veneer bar, woodburning stove, newer carpeting (2023) and built in cabinets. A SECOND FULL BATH with tiled shower is in the finished lower level. Step outside into the private backyard sanctuary with dual raised garden beds and a pond with waterfall pump! Additional updates include a newer HVAC system (2022), fenced yard (2023), newer plumbing fixtures, light fixtures and door hardware throughout. The entire interior was recently painted in inviting hues This home is a gem! Don’t miss!
Closed
$279,900
8102 Whitehaven Dr, Parma, OH 44129
3beds
2,268sqft
Single Family Residence
Built in 1949
5,623 Square Feet Lot
$289,200 Zestimate®
$123/sqft
$2,480 Estimated rent
Home value
$289,200
$266,000 - $315,000
$2,480/mo
Zestimate® history
Owner options
List your home for rent
$2,480/mo
Rent Zestimate®
Find your next renter with Zillow Rental Manager. Plus, with online applications, you can quickly screen prospective tenants – for free.
$2,480/mo
Rent Zestimate®
Refinance and save
$1,990/mo
Est. payment
Refinancing to a lower rate could help reduce your monthly payments and save thousands over the life of the loan.
$1,990/mo
Est. payment
Explore your selling options
Work with a Zillow partner agent
Leverage their expertise and Zillow's premium Showcase listings to get your home seen by more buyers.
Get startedList with your own agent
Get your home in front of millions of buyers by listing it on Zillow.
Learn how to do itSell it yourself
Take full control of how buyers see your home on Zillow by listing For Sale by Owner (FSBO).
List your homeWhat's special
Fenced yardModern updatesCharm and craftsmanshipFirst-floor sunroomSpacious family roomFinished lower levelStunning eat-in kitchen
Zillow last checked:
Listing updated:
Listed by:
Lois Byrne 216-347-9950 loisbyrne@ameritech.net,
Coldwell Banker Schmidt Realty
Bought with:
Ginger E Cook, 2017001760
Real of Ohio
Source: MLS Now,MLS#: 5159611 Originating MLS: Akron Cleveland Association of REALTORS
Originating MLS: Akron Cleveland Association of REALTORSFacts & features
Interior
Bedrooms & bathrooms
- Bedrooms: 3
- Bathrooms: 2
- Full bathrooms: 2
- Main level bathrooms: 1
- Main level bedrooms: 2
Primary bedroom
- Description: Flooring: Carpet
- Level: Second
- Dimensions: 16.00 x 14.00
Bedroom
- Description: Flooring: Hardwood
- Level: First
- Dimensions: 13.00 x 11.00
Bedroom
- Description: Flooring: Wood
- Level: First
- Dimensions: 12.00 x 10.00
Bathroom
- Description: Flooring: Luxury Vinyl Tile
- Level: Lower
- Dimensions: 10.00 x 5.00
Bathroom
- Description: Flooring: Luxury Vinyl Tile
- Level: First
- Dimensions: 7.00 x 6.00
Eat in kitchen
- Description: Flooring: Luxury Vinyl Tile
- Level: First
- Dimensions: 17.00 x 12.00
Laundry
- Level: Lower
Living room
- Description: Flooring: Hardwood
- Features: Fireplace
- Level: First
- Dimensions: 21.00 x 14.00
Other
- Description: Flooring: Carpet,Wood
- Level: Second
- Dimensions: 11.00 x 8.00
Recreation
- Description: Flooring: Carpet
- Features: Fireplace
- Level: Lower
- Dimensions: 29.00 x 16.00
Sunroom
- Description: Flooring: Ceramic Tile
- Level: First
- Dimensions: 12.00 x 7.00
Heating
- Forced Air, Gas
Cooling
- Central Air
Appliances
- Included: Dryer, Dishwasher, Microwave, Range, Refrigerator, Washer
Features
- Basement: Full,Partially Finished
- Number of fireplaces: 2
Interior area
- Total structure area: 2,268
- Total interior livable area: 2,268 sqft
- Finished area above ground: 1,537
- Finished area below ground: 731
Property
Parking
- Total spaces: 2
- Parking features: Detached, Garage, Paved
- Garage spaces: 2
Features
- Levels: Two
- Stories: 2
- Patio & porch: Deck
- Fencing: Back Yard,Partial
Lot
- Size: 5,623 Square Feet
- Dimensions: 45 x 125
Details
- Parcel number: 44917090
Construction
Type & style
- Home type: SingleFamily
- Architectural style: Bungalow,Cape Cod
- Property subtype: Single Family Residence
Materials
- Brick
- Roof: Asphalt,Fiberglass
Condition
- Year built: 1949
Utilities & green energy
- Sewer: Public Sewer
- Water: Public
Community & HOA
Community
- Features: Other, Playground, Park, Shopping, Public Transportation
- Subdivision: Ridgewood
HOA
- Has HOA: No
Location
- Region: Parma
Financial & listing details
- Price per square foot: $123/sqft
- Tax assessed value: $180,000
- Annual tax amount: $3,817
- Date on market: 9/26/2025
- Cumulative days on market: 3 days
Price history
| Date | Event | Price |
|---|---|---|
| 11/3/2025 | Sold | $279,900+3.7%$123/sqft |
Source:  MLS Now #5159611 Report a problem MLS Now #5159611 Report a problem | ||
| 9/29/2025 | Pending sale | $269,900$119/sqft |
Source: MLS Now #5159611 Report a problem | ||
| 9/26/2025 | Listed for sale | $269,900+107.8%$119/sqft |
Source: MLS Now #5159611 Report a problem | ||
| 12/4/2018 | Listing removed | $129,900$57/sqft |
Source: Russell Real Estate Services #4038186 Report a problem | ||
| 12/4/2018 | Listed for sale | $129,900+1.6%$57/sqft |
Source: Russell Real Estate Services #4038186 Report a problem | ||
| 12/3/2018 | Sold | $127,900-1.5%$56/sqft |
Source: MLS Now #4038186 Report a problem | ||
| 10/12/2018 | Pending sale | $129,900$57/sqft |
Source: Russell Real Estate Services #4038186 Report a problem | ||
| 9/18/2018 | Listed for sale | $129,900+9.6%$57/sqft |
Source: Russell Real Estate Services #4038186 Report a problem | ||
| 8/31/2012 | Listing removed | $118,500$52/sqft |
Source: CENTURY 21 DePiero & Associates, Inc. #3332401 Report a problem | ||
| 7/18/2012 | Price change | $118,500-2.8%$52/sqft |
Source: CENTURY 21 DePiero & Associates, Inc. #3332401 Report a problem | ||
| 7/6/2012 | Listed for sale | $121,900-2.1%$54/sqft |
Source: CENTURY 21 DePiero & Associates, Inc. #3332401 Report a problem | ||
| 7/8/2009 | Sold | $124,500+12.2%$55/sqft |
Source: MLS Now #3034030 Report a problem | ||
| 10/5/1998 | Sold | $111,000$49/sqft |
Source: Public Record Report a problem | ||
Public tax history
| Year | Property taxes | Tax assessment |
|---|---|---|
| 2025 | $3,195 -7.4% | $63,000 |
| 2024 | $3,452 +20.7% | $63,000 +40.7% |
| 2023 | $2,859 +0.6% | $44,770 |
| 2022 | $2,841 -3.2% | $44,770 |
| 2021 | $2,936 0% | $44,770 +12.3% |
| 2020 | $2,936 +0.6% | $39,870 +0% |
| 2019 | $2,920 -6.7% | $39,860 0% |
| 2018 | $3,128 +5.6% | $39,870 +13.3% |
| 2017 | $2,963 +6% | $35,180 |
| 2016 | $2,796 | $35,180 |
| 2015 | $2,796 -1.5% | $35,180 -2% |
| 2014 | $2,840 +2.2% | $35,880 |
| 2013 | $2,778 +4.6% | $35,880 |
| 2012 | $2,655 -9.1% | $35,880 -14.1% |
| 2011 | $2,922 +9.5% | $41,760 |
| 2010 | $2,668 +0.8% | $41,760 |
| 2009 | $2,646 -7.2% | $41,760 -11% |
| 2008 | $2,851 +6.8% | $46,910 |
| 2007 | $2,670 +3.3% | $46,910 |
| 2006 | $2,585 +5.5% | $46,910 +10.9% |
| 2005 | $2,451 +11.2% | $42,290 |
| 2004 | $2,205 +1.6% | $42,290 |
| 2003 | $2,170 +5% | $42,290 +7.5% |
| 2002 | $2,067 -38% | $39,340 |
| 2001 | $3,332 +1.1% | $39,340 +1.3% |
| 2000 | $3,294 | $38,850 |
Find assessor info on the county website
Neighborhood: 44129
Nearby homes
- $210,0003 bd1 ba1.4k sqft8024 Whitehaven Dr, Parma, OH 44129Off Market
- $219,7003 bd2 ba1.4k sqft8106 Whitehaven Dr, Parma, OH 44129Off Market
- $248,0004 bd3 ba1.5k sqft8020 Whitehaven Dr, Parma, OH 44129Sold
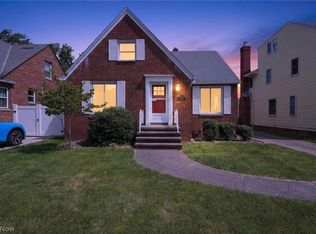
- $207,3003 bd1 ba1.3k sqft8110 Whitehaven Dr, Parma, OH 44129Off Market
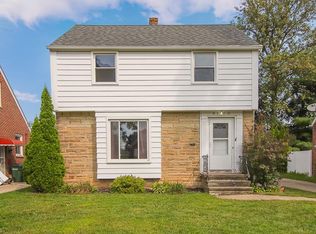
- $288,6004 bd2 ba2.2k sqft8016 Whitehaven Dr, Parma, OH 44129Off Market
- $200,5003 bd1 ba1.2k sqft8025 Southington Dr, Parma, OH 44129Off Market
- $200,3003 bd1 ba1.2k sqft8103 Southington Dr, Parma, OH 44129Off Market
- $219,5004 bd1 ba1.4k sqft8114 Whitehaven Dr, Parma, OH 44129Off Market
Nearby schools
GreatSchools rating
- 6/10Greenbriar Middle SchoolGrades: 5-8Distance: 1.8 mi
- 6/10Valley Forge High SchoolGrades: 9-12Distance: 1.5 mi
- 6/10Thoreau Park Elementary SchoolGrades: K-4Distance: 1.9 mi
Schools provided by the listing agent
- District: Parma CSD - 1824
Source: MLS Now. This data may not be complete. We recommend contacting the local school district to confirm school assignments for this home.
Get a cash offer in 3 minutes
Find out how much your home could sell for in as little as 3 minutes with a no-obligation cash offer.
Estimated market value
$289,200
Get a cash offer in 3 minutes
Find out how much your home could sell for in as little as 3 minutes with a no-obligation cash offer.
Estimated market value
$289,200
- Ohio
- Cuyahoga County
- Parma
- 44129
- 8102 Whitehaven Dr
Nearby cities
Nearby zip codes
Other Parma Topics
