Skip main navigation
For sale
  • Price cut: $16K (7/16)
    $849,000

    8102 Zoe Pl, Alexandria, VA 22306

    3beds
    3,181sqft
    : 
    Loading
    Get pre-qualified
    Townhouse
    Built in 2020
    2,184 Square Feet Lot
    $846,100 Zestimate®
    $267/sqft
    $144/mo HOA

    What's special

    Modern comfortTimeless eleganceLower-level walk-outTwo-car garageOpen-concept floor planGenerously sized bedroomsLarge recreation room
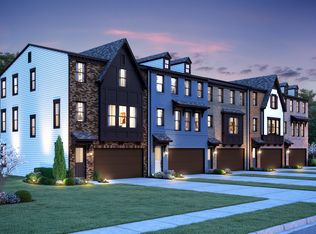
    Welcome to 8102 Zoe Place, where timeless elegance meets modern comfort in this meticulously maintained luxury townhome offering 3 bedrooms, 3 and a half baths, a two-car garage, and over 3,100 square feet of beautifully curated living space across 3- levels. The main level features an open-concept floor plan with a gourmet kitchen and spacious living and dining areas ideal for everyday living and entertaining. The upper level includes three generously sized bedrooms, two full baths, and a convenient laundry room. The expansive primary suite offers a spa-like retreat with a luxurious walk-in shower, soaking tub, two walk-in closets, and more. The lower-level walk-out features a large recreation room, full bath, and ample storage, providing flexible space for guests, a home office, or entertaining. Enjoy a private, fully fenced rear yard and abundant visitor parking. Ideally located just south of Old Town, this home is minutes from Mount Vernon Hospital, Fort Belvoir, the Pentagon, I-495, and Reagan National Airport—truly a commuter’s dream with easy access to a commuter bus and Huntington Metro. Enjoy close proximity to Costco, shopping, restaurants, and more. Also close to the Sherwood Regional Library, which has a farmers' market from April to November in the parking lot. Situated in the Potomac Terrace community, the low HOA fee includes common snow removal, trash collection, area maintenance, and front-yard mowing and weeding.
    148 days
    |
    568
    |
    47
    |

    Zillow last checked:

    Listing updated:

    Listed by:

    Julie Chesser 703-328-1646,

    Century 21 Redwood Realty (703) 359-7800

    Source: Bright MLS,MLS#: VAFX2289760MLS Logo

    Loading...

      Facts & features

      Interior

      Bedrooms & bathrooms
      • Bedrooms: 3
      • Bathrooms: 4
      • Full bathrooms: 3
      • 1/2 bathrooms: 1
      • Main level bathrooms: 1
      Rooms
      • Room types: Primary Bedroom, Bedroom 2, Bedroom 3, Kitchen, Breakfast Room, Great Room, Laundry, Recreation Room
      Primary bedroom
      • Features: Flooring - Carpet, Walk-In Closet(s), Double Sink, Soaking Tub
      • Level: Upper
      • Area: 289 Square Feet
      • Dimensions: 17 X 17
      Bedroom 2
      • Features: Flooring - Carpet
      • Level: Upper
      • Area: 121 Square Feet
      • Dimensions: 11 X 11
      Bedroom 3
      • Features: Flooring - Carpet, Walk-In Closet(s)
      • Level: Upper
      • Area: 121 Square Feet
      • Dimensions: 11 X 11
      Breakfast room
      • Level: Upper
      • Area: 238 Square Feet
      • Dimensions: 14 X 17
      Great room
      • Features: Fireplace - Gas
      • Level: Upper
      • Area: 414 Square Feet
      • Dimensions: 18 X 23
      Kitchen
      • Features: Granite Counters, Kitchen Island
      • Level: Upper
      • Area: 272 Square Feet
      • Dimensions: 16 X 17
      Laundry
      • Features: Flooring - Vinyl
      • Level: Upper
      Recreation room
      • Features: Flooring - Carpet
      • Level: Main
      • Area: 414 Square Feet
      • Dimensions: 18 X 23
      Heating
      • Central, Forced Air, Natural Gas
      Cooling
      • Central Air, Programmable Thermostat, Electric
      Appliances
      • Included: Disposal, ENERGY STAR Qualified Refrigerator, ENERGY STAR Qualified Dishwasher, Exhaust Fan, Self Cleaning Oven, Stainless Steel Appliance(s), Water Heater, Microwave, Electric Water Heater
      • Laundry: Upper Level, Laundry Room
      Features
      • Family Room Off Kitchen, Open Floorplan, Kitchen Island, Recessed Lighting, Upgraded Countertops, Walk-In Closet(s), Kitchen - Gourmet, Pantry, Primary Bath(s), 9'+ Ceilings
      • Flooring: Carpet, Hardwood, Other, Ceramic Tile
      • Doors: Insulated
      • Windows: Double Pane Windows, Energy Efficient, Screens
      • Basement: Interior Entry,Rear Entrance,Garage Access,Walk-Out Access,Windows,Finished
      • Number of fireplaces: 1
      • Fireplace features: Glass Doors, Gas/Propane, Screen, Mantel(s)
      Interior area
      • Total structure area: 3,683
      • Total interior livable area: 3,181 sqft
      • Finished area above ground: 2,450
      • Finished area below ground: 731

      Property

      Parking
      • Total spaces: 2
      • Parking features: Built In, Inside Entrance, Concrete, Attached, Driveway
      • Attached garage spaces: 2
      • Has uncovered spaces: Yes
      Accessibility
      • Accessibility features: None
      Features
      • Levels: Three
      • Stories: 3
      • Exterior features: Sidewalks, Street Lights
      • Pool features: None
      • Fencing: Back Yard
      Lot
      • Size: 2,184 Square Feet
      Details
      • Additional structures: Above Grade, Below Grade
      • Parcel number: 1021 47 0002
      • Zoning: 305
      • Special conditions: Standard

      Construction

      Type & style
      • Home type: Townhouse
      • Architectural style: Traditional,Transitional
      • Property subtype: Townhouse
      Materials
      • Batts Insulation, Blown-In Insulation, Advanced Framing, Vinyl Siding
      • Foundation: Slab
      • Roof: Asphalt
      Condition
      • New construction: No
      • Year built: 2020
      Details
      • Builder model: HOLLINS
      • Builder name: K HOVNANIAN HOMES

      Utilities & green energy

      • Electric: 200+ Amp Service
      • Sewer: Public Sewer
      • Water: Public
      • Utilities for property: Cable Available

      Community & HOA

      Community
      • Security: Carbon Monoxide Detector(s), Smoke Detector(s)
      • Subdivision: Potomac Terrace
      HOA
      • Has HOA: Yes
      • Amenities included: Tot Lots/Playground, Common Grounds
      • Services included: Common Area Maintenance, Management, Road Maintenance, Snow Removal, Trash, Other
      • HOA fee: $144 monthly
      • HOA name: POTOMAC TRACE HOMEOWNERS
      Location
      • Region: Alexandria

      Financial & listing details

      • Price per square foot: $267/sqft
      • Tax assessed value: $821,280
      • Annual tax amount: $9,268
      • Date on market: 2/19/2026
      • Listing agreement: Exclusive Right To Sell
      • Listing terms: Cash,Conventional,FHA,VA Loan
      • Ownership: Fee Simple

        Estimated market value

        $846,100

        $804,000 - $888,000

        $3,448/mo

        Price history

        DateEventPrice
        7/16/2026Price change$849,000-1.8%$267/sqft
        Source: Bright MLS #VAFX2289760 Report a problem
        5/6/2026Price change$865,000-1.1%$272/sqft
        Source: Bright MLS #VAFX2289760 Report a problem
        3/23/2026Price change$875,000-2.8%$275/sqft
        Source: Bright MLS #VAFX2289760 Report a problem
        3/3/2026Price change$899,900-1.6%$283/sqft
        Source: Bright MLS #VAFX2289760 Report a problem
        2/19/2026Listed for sale$914,900+5.2%$288/sqft
        Source: Bright MLS #VAFX2289760 Report a problem
        1/3/2024Sold$870,000-0.6%$273/sqft
        Source: Bright MLS #VAFX2140776 Report a problem
        12/8/2023Pending sale$874,900$275/sqft
        Source: Bright MLS #VAFX2140776 Report a problem
        11/3/2023Contingent$874,900$275/sqft
        Source: Bright MLS #VAFX2140776 Report a problem
        10/20/2023Price change$874,900-0.6%$275/sqft
        Source: Bright MLS #VAFX2140776 Report a problem
        9/21/2023Price change$879,900-2.2%$277/sqft
        Source: Bright MLS #VAFX2140776 Report a problem
        9/5/2023Price change$899,900-2.2%$283/sqft
        Source: Bright MLS #VAFX2140776 Report a problem
        8/18/2023Listed for sale$920,000+15.2%$289/sqft
        Source: Bright MLS #VAFX2140776 Report a problem
        9/15/2020Sold$798,744+0.5%$251/sqft
        Source: Public Record Report a problem
        6/10/2020Listed for sale$794,751$250/sqft
        Source: K Hovnanian Homes Report a problem

        Public tax history

        YearProperty taxesTax assessment
        2025$9,961 -1%$861,700 -0.8%
        2024$10,063 +8.6%$868,660 +5.8%
        2023$9,268 -0.9%$821,280 +0.4%
        2022$9,354 $818,000 +9.7%
        2021-- $745,810 +12.2%
        2020$5,740 $664,480
        2019-- --
        Find assessor info on the county website

        Monthly payment

        Est. payment

        Payment breakdown

        Explore the cost of this home by adjusting the details. Changes won't be saved.
        All calculations are estimates and provided by Zillow, Inc. for informational purposes only. Actual amounts may vary.
        HOA fees may include property taxes on listings classified as Co-Ops. Contact the listing agent and/or owner for fee details.
        Mortgage interest rates are dependent on a number of factors, including credit score, down payment, and repayment length. Interest rate data provided by Zillow Group Marketplace, Inc. as of 1/1/1970 from various mortgage lenders with which we have lead or other similar arrangements; the Estimated Payment is an average of those rates.
        See how much you could borrow to make a competitive offer.

        Climate risks

        Neighborhood: Hybla Valley

        Getting around

        42 / 100
        Car-Dependent
        43 / 100
        Some Transit
        41 / 100
        Somewhat Bikeable

        Nearby schools

        GreatSchools rating
        Schools provided by the listing agent
        • Elementary: Hollin Meadows
        • Middle: Sandburg
        • High: West Potomac
        • District: Fairfax County Public Schools

        Source: Bright MLS. This data may not be complete. We recommend contacting the local school district to confirm school assignments for this home.

        A local agent can set up tours, give advice and negotiate with sellers.

        Browse local experts

        Similar homes