Sellers willing to pay 1% towards rate buy down!! Renovated 4-bedroom, 2-bath home with an office/playroom, situated on one acre outside the city limits. Detached guest suite with kitchen and full bath. The open floor plan features granite countertops, stainless steel appliances, no carpet and a wood-burning fireplace. Enjoy spacious covered front and rear porches, a fenced yard and multiple storage options. A detached studio guest house offers flexible space for guests, a home office or other permitted use. Metal roof, oversized driveway and no HOA. Approximately 20 minutes from downtown Covington.
For sale
Price cut: $5.5K (10/28)
$294,500
81020 Father Francis Dr, Bush, LA 70431
4beds
1,865sqft
Single Family Residence
Built in 1980
1 Acres Lot
$-- Zestimate®
$158/sqft
$-- HOA
What's special
Open floor planFenced yardSituated on one acreMultiple storage optionsOversized drivewayStainless steel appliancesGranite countertops
- 26 days
- 259
- 26
Zillow last checked:
Listing updated:
Listed by:
Catherine L. Castle,
Smith & Core, Inc. 985-796-0300
Source: ROAM MLS,MLS#: 2569039
Facts & features
Interior
Bedrooms & bathrooms
- Bedrooms: 4
- Bathrooms: 2
- Full bathrooms: 2
Primary bedroom
- Description: Lower Level, Ceiling Ht: 8, Flooring: Engineered Wood
- Level: First
- Area: 192 Square Feet
- Dimensions: 12 X 16
Bedroom
- Description: Lower Level, Ceiling Ht: 8, Flooring: Engineered Wood
- Level: First
- Area: 144 Square Feet
- Dimensions: 16 X 9
Bedroom
- Description: Lower Level, Ceiling Ht: 8, Flooring: Engineered Wood
- Level: First
- Area: 156 Square Feet
- Dimensions: 13 X 12
Bedroom
- Description: Lower Level, Ceiling Ht: 8, Flooring: Engineered Wood
- Level: First
- Area: 156 Square Feet
- Dimensions: 13 X 12
Primary bathroom
- Description: Lower Level, Ceiling Ht: 8, Flooring: Tile
- Level: First
- Area: 144 Square Feet
- Dimensions: 12 X 12
Kitchen
- Description: Lower Level, Ceiling Ht: 8, Flooring: Engineered Wood
- Level: First
- Area: 238 Square Feet
- Dimensions: 17 X 14
Living room
- Description: Lower Level, Ceiling Ht: 8, Flooring: Engineered Wood
- Level: First
- Area: 300 Square Feet
- Dimensions: 20 X 15
Office
- Description: Lower Level, Ceiling Ht: 8, Flooring: Engineered Wood
- Level: First
- Area: 120 Square Feet
- Dimensions: 12 X 10
Porch
- Description: Lower Level
- Level: First
- Area: 460 Square Feet
- Dimensions: 46 X 10
Other
- Description: Lower Level, Ceiling Ht: 8, Flooring: Engineered Wood
- Level: First
- Area: 48 Square Feet
- Dimensions: 12 X 4
Heating
- Central, Other
Cooling
- Central Air, Other
Appliances
- Included: Microwave, Stainless Steel Appliance(s), Range, Oven
- Laundry: Electric Dryer Hookup, Washer Hookup
Features
- Flooring: Engineered Hardwood, Tile
- Number of fireplaces: 1
- Fireplace features: Wood Burning
Interior area
- Total structure area: 2,615
- Total interior livable area: 1,865 sqft
Video & virtual tour
Property
Parking
- Total spaces: 3
- Parking features: Driveway
- Has uncovered spaces: Yes
Features
- Levels: One
- Stories: 1
- Fencing: Other,Partial,Privacy,Wood
Lot
- Size: 1 Acres
- Dimensions: 105 x 407
- Features: Rear Yard Vehicle Access
Details
- Additional structures: Guest House
- Parcel number: 72492
Construction
Type & style
- Home type: SingleFamily
- Architectural style: Traditional
- Property subtype: Single Family Residence
Materials
- Wood Siding
- Foundation: Slab
- Roof: Metal
Condition
- Year built: 1980
- Major remodel year: 2020
Utilities & green energy
- Sewer: Other
- Water: Well
- Utilities for property: Natural Gas Not Available
Community & HOA
Community
- Security: Carbon Monoxide Detector(s)
HOA
- Has HOA: No
Location
- Region: Bush
Financial & listing details
- Price per square foot: $158/sqft
- Tax assessed value: $232,005
- Annual tax amount: $2,928
- Date on market: 7/25/2026
Estimated market value
Not available
Estimated sales range
Not available
Not available
Price history
| Date | Event | Price |
|---|---|---|
| 10/28/2026 | Price change | $294,500-1.8%$158/sqft |
Source:  ROAM MLS #2569039 Report a problem | ||
| 10/23/2026 | Price change | $299,9500%$161/sqft |
Source: ROAM MLS #2569039 Report a problem | ||
| 8/19/2026 | Price change | $299,999-4.8%$161/sqft |
Source:  GSREIN #2569039 Report a problem | ||
| 7/25/2026 | Listed for sale | $315,000+12.9%$169/sqft |
Source: GSREIN #2569039 Report a problem | ||
| 6/14/2024 | Sold | -- |
Source: ROAM MLS #2433378 Report a problem | ||
| 5/29/2024 | Contingent | $279,000$150/sqft |
Source: GSREIN #2433378 Report a problem | ||
| 5/27/2024 | Listing removed | -- |
Source: GSREIN #2443970 Report a problem | ||
| 5/14/2024 | Price change | $279,000-5.1%$150/sqft |
Source: GSREIN #2433378 Report a problem | ||
| 4/18/2024 | Listed for rent | $2,500+47.1%$1/sqft |
Source: GSREIN #2443970 Report a problem | ||
| 2/19/2024 | Listed for sale | $294,000+47.7%$158/sqft |
Source: GSREIN #2433378 Report a problem | ||
| 12/8/2020 | Listing removed | $1,700$1/sqft |
Source: Prestige Properties of Louisiana, LLC #2263008 Report a problem | ||
| 8/24/2020 | Listing removed | $199,000$107/sqft |
Source: Prestige Properties of Louisiana, LLC #2254017 Report a problem | ||
| 7/29/2020 | Listed for rent | $1,700$1/sqft |
Source: Prestige Properties of Louisiana, LLC #2263008 Report a problem | ||
| 7/16/2020 | Price change | $199,000-9.1%$107/sqft |
Source: Prestige Properties of Louisiana, LLC #2254017 Report a problem | ||
| 6/18/2020 | Price change | $219,000-8.4%$117/sqft |
Source: Prestige Properties of Louisiana, LLC #2254017 Report a problem | ||
| 5/24/2020 | Listed for sale | $239,000$128/sqft |
Source: Prestige Properties of Louisiana, LLC #2254017 Report a problem | ||
Public tax history
| Year | Property taxes | Tax assessment |
|---|---|---|
| 2025 | $2,928 +59.3% | $23,201 +64.9% |
| 2024 | $1,838 +11% | $14,070 +14.5% |
| 2023 | $1,657 | $12,289 |
| 2022 | $1,657 +0.2% | $12,289 |
| 2021 | $1,654 +156% | $12,289 |
| 2020 | $646 +8.3% | $12,289 +4.2% |
| 2019 | $596 -0.1% | $11,796 |
| 2018 | $597 -64% | $11,796 |
| 2017 | $1,661 +173.4% | $11,796 |
| 2016 | $607 | $11,796 +141.5% |
| 2015 | $607 -13% | $4,885 |
| 2014 | $698 -2.8% | $4,885 |
| 2013 | $718 | $4,885 |
| 2012 | -- | $4,885 |
Find assessor info on the county website
Monthly payment
Est. payment
Payment breakdown
Explore the cost of this home by adjusting the details. Changes won't be saved.Climate risks
Neighborhood: 70431
Similar homes
- $325,0002 bd2 ba1.7k sqft31537 Nelson Rd, Bush, LA 70431For Sale
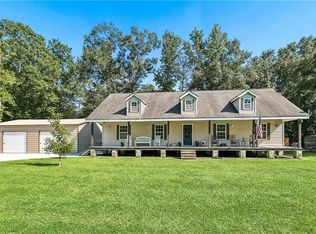
 MLS ID #2574904, Stephanie Villani, Compass Covington (COMP27). ROAM MLS
- $165,0003 bd2 ba1.6k sqft79100 Crump Rd, Bush, LA 70431For Sale
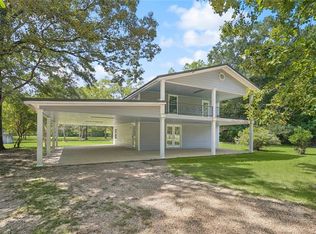 MLS ID #2519629, Lindsay C Keen, Keller Williams Realty Service. ROAM MLS
- $299,0004 bd2 ba1.5k sqft76454 Highway 1081, Covington, LA 70435For Sale
 MLS ID #2576152, Image Hasselbeck, Community RealEstate LLC. ROAM MLS
- $415,0004 bd4 ba2.5k sqft28343 Highway 40, Bush, LA 70431For Sale
 MLS ID #2582237, Katie Bodnar Martin, Crescent Sotheby's International Realty. ROAM MLS
- $315,0003 bd2 ba2.5k sqft77602 Highway 21, Covington, LA 70435For SaleMLS ID #2572089, Gina C Rowbatham, United Real Estate Partners. ROAM MLS
- $293,5002 bd2 ba1.5k sqft102 Chenel St, Folsom, LA 70437For SaleMLS ID #2479315, Eva Shonti Privette Vial, Smith & Core, Inc.. ROAM MLS
- $300,0003 bd2 ba1.7k sqft14344 Jim Core Rd, Folsom, LA 70437For SaleMLS ID #2563280, Jennifer P Lacoste, Keller Williams Realty Service. ROAM MLS
- $274,9004 bd3 ba1.8k sqft36180 Henry Gaines Rd, Pearl River, LA 70452For SaleMLS ID #2562940, Erica M Julian, Engel & Volkers Slidell - Mand. ROAM MLS
- $255,0003 bd2 ba1.3k sqft24445 Sanders Rd, Covington, LA 70435For SaleMLS ID #2571808, Cillen E Meisler, REACH Real Estate Solutions. ROAM MLS
- $269,0004 bd2 ba1.8k sqft38030 Michelle Dr, Pearl River, LA 70452For SaleMLS ID #2579404, Louis Williams, Keller Williams Realty Service. ROAM MLS
- $298,5004 bd2 ba2.7k sqft66009 Saint Mary Dr, Pearl River, LA 70452For SaleMLS ID #2570331, Shalena Drury, 1 Percent Lists. ROAM MLS
- $299,9004 bd3 ba2.2k sqft39291 Oak St, Pearl River, LA 70452For SaleMLS ID #2569855, Michelle M Trippe, Century 21 Investment Realty. ROAM MLS
- $289,0003 bd2 ba1.5k sqft528 Homewood Dr, Covington, LA 70433For SaleMLS ID #2573996, Louis Williams, Keller Williams Realty Service. ROAM MLS
- $350,0005 bd3 ba2.2k sqft23423 N Rian Dr, Covington, LA 70435For SaleMLS ID #2559962, Ashley Callahan, 1 Percent Lists Gulf South. ROAM MLS
- $275,0003 bd2 ba1.8k sqft18318 Cusachs Dr, Covington, LA 70433For SaleMLS ID #2560624, Rebecca A Davis, Select Living LLC. ROAM MLS
- $324,9004 bd2 ba1.7k sqft213 Heather Dr, Mandeville, LA 70471For SaleMLS ID #2569528, Clifford Bergeron, Scoggin Properties, Inc.. ROAM MLS
- $376,0003 bd2 ba2.2k sqft20084 Highway 40, Covington, LA 70435For SaleMLS ID #2555073, Katelyn A Warner, NextHome Real Estate Prof. ROAM MLS
- $289,0004 bd3 ba2.3k sqft161 Penn Mill Lakes Blvd, Covington, LA 70435For SaleMLS ID #2569696, Robert Oddo, Realty One Group Immobilia. ROAM MLS
- $232,5004 bd3 ba2k sqft239 Tung Rd, Bogalusa, LA 70427For SaleMLS ID #2574816, Katie Busby, Katie & Co Realty. ROAM MLS
- $259,0003 bd2 ba2.2k sqft31013 Putt Moran Loop, Lacombe, LA 70445For SaleMLS ID #2574608, Lindsay C Keen, Keller Williams Realty Service. ROAM MLS
