Spotless —move-in ready and rich with updates including a new roof in 2024! Nestled on a cul-de-sac, this immaculate 3-bed, 2.5-bath home was built in 2003 and showcases tasteful updates throughout. The interior benefits from fresh paint on walls and trim, shampooed neutral carpet, and new luxury plank vinyl flooring. Enter through the foyer into a family room that impresses with cathedral ceilings, a fireplace with a TV niche, and seamless flow to an eat-in kitchen featuring stainless steel appliances, new cabinetry, and generous workspace. Ascend to the second floor to discover a primary suite offering vaulted ceilings, a walk-in closet, and an ensuite bath, alongside an open loft, two additional bedrooms, and a full bath. Outdoor pleasures include a sunroom for year-round enjoyment and an open patio—ideal for relaxing or hosting gatherings. This home presents both value and equity potential. Perfectly situated just minutes from Northlake Mall, dining and entertainment options, Sunset Hills Golf Course, Latta Plantation Nature Center, and major commuter routes—it delivers an exceptional blend of comfort, convenience, and ready-to-go appeal.
Closed
$345,000
8103 Aqueduct Ct, Charlotte, NC 28216
3beds
1,567sqft
Single Family Residence
Built in 2003
0.3 Acres Lot
$346,800 Zestimate®
$220/sqft
$2,020 Estimated rent
Home value
$346,800
$323,000 - $375,000
$2,020/mo
Zestimate® history
Owner options
List your home for rent
$2,020/mo
Rent Zestimate®
Find your next renter with Zillow Rental Manager. Plus, with online applications, you can quickly screen prospective tenants – for free.
$2,020/mo
Rent Zestimate®
Refinance and save
$2,241/mo
Est. payment
Refinancing to a lower rate could help reduce your monthly payments and save thousands over the life of the loan.
$2,241/mo
Est. payment
Explore your selling options
Work with a Zillow partner agent
Leverage their expertise and Zillow's premium Showcase listings to get your home seen by more buyers.
Get startedList with your own agent
Get your home in front of millions of buyers by listing it on Zillow.
Learn how to do itSell it yourself
Take full control of how buyers see your home on Zillow by listing For Sale by Owner (FSBO).
List your homeWhat's special
Open loftOpen patioGenerous workspaceShampooed neutral carpetWalk-in closetEnsuite bathNew cabinetry
Zillow last checked:
Listing updated:
Listed by:
Deanna Evans 704-774-9194,
EXP Realty LLC Ballantyne,
Holly Kimsey Evans,
EXP Realty LLC Ballantyne
Bought with:
Becky Radhuber
Stephen Cooley Real Estate
Source: Canopy MLS as distributed by MLS GRID,MLS#: 4295597
Facts & features
Interior
Bedrooms & bathrooms
- Bedrooms: 3
- Bathrooms: 3
- Full bathrooms: 2
- 1/2 bathrooms: 1
Primary bedroom
- Level: Upper
- Area: 201.05 Square Feet
- Dimensions: 12' 10" X 15' 8"
Bedroom s
- Level: Upper
- Area: 129.13 Square Feet
- Dimensions: 12' 6" X 10' 4"
Bedroom s
- Level: Upper
- Area: 134.05 Square Feet
- Dimensions: 10' 7" X 12' 8"
Bathroom half
- Level: Main
- Area: 30 Square Feet
- Dimensions: 6' 0" X 5' 0"
Bathroom full
- Level: Upper
- Area: 43.08 Square Feet
- Dimensions: 8' 11" X 4' 10"
Bathroom full
- Level: Upper
- Area: 55.13 Square Feet
- Dimensions: 5' 3" X 10' 6"
Dining area
- Level: Main
- Area: 76.09 Square Feet
- Dimensions: 9' 11" X 7' 8"
Kitchen
- Level: Main
- Area: 93.45 Square Feet
- Dimensions: 9' 11" X 9' 5"
Laundry
- Level: Main
- Area: 38.61 Square Feet
- Dimensions: 6' 11" X 5' 7"
Living room
- Level: Main
- Area: 370.62 Square Feet
- Dimensions: 16' 2" X 22' 11"
Heating
- Forced Air, Natural Gas
Cooling
- Central Air
Appliances
- Included: Dishwasher, Disposal, Electric Cooktop, Gas Water Heater, Refrigerator
- Laundry: Electric Dryer Hookup, Main Level
Features
- Has basement: No
- Fireplace features: Living Room
Interior area
- Total structure area: 1,567
- Total interior livable area: 1,567 sqft
- Finished area above ground: 1,567
- Finished area below ground: 0
Property
Parking
- Total spaces: 2
- Parking features: Driveway, Attached Garage, Garage on Main Level
- Attached garage spaces: 2
- Has uncovered spaces: Yes
Features
- Levels: Two
- Stories: 2
Lot
- Size: 0.3 Acres
- Features: Cleared
Living quarters
- Secondary features: None
Details
- Parcel number: 03315439
- Zoning: MX-1
- Special conditions: Standard
Construction
Type & style
- Home type: SingleFamily
- Architectural style: Traditional
- Property subtype: Single Family Residence
Materials
- Vinyl
- Foundation: Slab
Condition
- New construction: No
- Year built: 2003
Utilities & green energy
- Sewer: Public Sewer
- Water: City
- Utilities for property: None
Community & HOA
Community
- Subdivision: Avery Glen
HOA
- Has HOA: Yes
- HOA fee: $153 semi-annually
- HOA name: Queen City Management
- HOA phone: 704-448-6264
Location
- Region: Charlotte
Financial & listing details
- Price per square foot: $220/sqft
- Tax assessed value: $285,000
- Annual tax amount: $2,042
- Date on market: 9/6/2025
- Cumulative days on market: 47 days
- Listing terms: Cash,Conventional,FHA,VA Loan
- Road surface type: Concrete, Paved
Price history
| Date | Event | Price |
|---|---|---|
| 1/5/2026 | Sold | $345,000$220/sqft |
Source:  Canopy MLS as distributed by MLS GRID #4295597 Report a problem Canopy MLS as distributed by MLS GRID #4295597 Report a problem | ||
| 12/18/2025 | Pending sale | $345,000$220/sqft |
Source: Canopy MLS as distributed by MLS GRID #4295597 Report a problem | ||
| 10/10/2025 | Price change | $345,000-1.4%$220/sqft |
Source: Canopy MLS as distributed by MLS GRID #4295597 Report a problem | ||
| 9/22/2025 | Price change | $350,000-2.8%$223/sqft |
Source: Canopy MLS as distributed by MLS GRID #4295597 Report a problem | ||
| 9/6/2025 | Listed for sale | $360,000+27699.2%$230/sqft |
Source: Canopy MLS as distributed by MLS GRID #4295597 Report a problem | ||
| 7/26/2024 | Listing removed | -- |
Source: Zillow Rentals Report a problem | ||
| 6/18/2024 | Price change | $1,875-1.1%$1/sqft |
Source: Zillow Rentals Report a problem | ||
| 5/11/2024 | Listed for rent | $1,895+8.3%$1/sqft |
Source: Zillow Rentals Report a problem | ||
| 7/6/2022 | Listing removed | -- |
Source: Zillow Rental Network Premium Report a problem | ||
| 6/8/2022 | Price change | $1,750-4.1%$1/sqft |
Source: Zillow Rental Network Premium Report a problem | ||
| 5/3/2022 | Listed for rent | $1,825+7.7%$1/sqft |
Source: Zillow Rental Network Premium Report a problem | ||
| 6/10/2021 | Listing removed | -- |
Source: Zillow Rental Network Premium Report a problem | ||
| 5/7/2021 | Listed for rent | $1,695+30.9%$1/sqft |
Source: Zillow Rental Network Premium Report a problem | ||
| 11/14/2018 | Sold | $1,295-98.5%$1/sqft |
Source: Agent Provided Report a problem | ||
| 11/6/2018 | Listing removed | $1,295$1/sqft |
Source: Park Avenue Properties, LLC #3443227 Report a problem | ||
| 10/15/2018 | Price change | $1,295-7.2%$1/sqft |
Source: Park Avenue Properties, LLC #3443227 Report a problem | ||
| 7/31/2018 | Listed for rent | $1,395+21.3%$1/sqft |
Source: Park Avenue Properties - Charlotte, NC Report a problem | ||
| 2/11/2013 | Listing removed | $1,150$1/sqft |
Source: Boehm Investment Group Report a problem | ||
| 12/9/2012 | Listed for rent | $1,150$1/sqft |
Source: Boehm Investment Group Report a problem | ||
| 11/20/2012 | Sold | $85,000-41.4%$54/sqft |
Source: Public Record Report a problem | ||
| 1/27/2009 | Listing removed | $145,000$93/sqft |
Source: NCI #797674 Report a problem | ||
| 10/13/2008 | Listed for sale | $145,000$93/sqft |
Source: NCI #797674 Report a problem | ||
| 9/20/2008 | Listing removed | $145,000$93/sqft |
Source: Century 21 #797674 Report a problem | ||
| 8/28/2008 | Listed for sale | $145,000+14.6%$93/sqft |
Source: Century 21 #797674 Report a problem | ||
| 12/19/2003 | Sold | $126,500$81/sqft |
Source: Public Record Report a problem | ||
Public tax history
| Year | Property taxes | Tax assessment |
|---|---|---|
| 2025 | $2,042 +1.6% | $285,000 |
| 2024 | $2,009 +1.7% | $285,000 |
| 2023 | $1,976 +18.7% | $285,000 +57.3% |
| 2022 | $1,664 +2.4% | $181,200 |
| 2021 | $1,625 +0.6% | $181,200 |
| 2020 | $1,616 +1.3% | $181,200 |
| 2019 | $1,595 +44.9% | $181,200 +88.8% |
| 2018 | $1,101 +2.5% | $96,000 |
| 2017 | $1,074 | $96,000 |
| 2016 | $1,074 | $96,000 |
| 2015 | $1,074 +3.1% | $96,000 |
| 2014 | $1,042 | $96,000 |
| 2013 | -- | $96,000 |
| 2012 | -- | $96,000 |
| 2011 | -- | $96,000 -25.3% |
| 2010 | -- | $128,500 |
| 2009 | -- | $128,500 |
| 2008 | -- | $128,500 |
| 2007 | -- | $128,500 |
| 2006 | -- | $128,500 |
| 2005 | -- | $128,500 |
| 2004 | -- | $128,500 |
Find assessor info on the county website
Neighborhood: 28216
Nearby homes
- $290,2003 bd2 ba1.3k sqft8100 Aqueduct Ct, Charlotte, NC 28216Off Market
- $298,1003 bd2 ba1.3k sqft8107 Aqueduct Ct, Charlotte, NC 28216Off Market
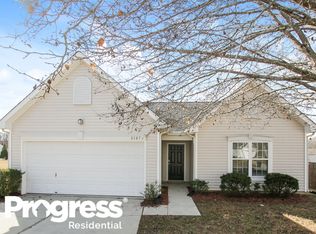
- $359,1004 bd2 ba2.4k sqft3915 Hunter Hill Ln, Charlotte, NC 28216Off Market
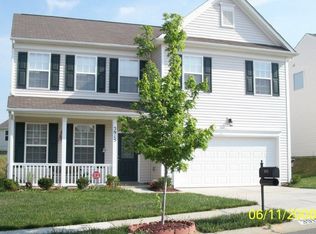
- $315,5003 bd2 ba1.9k sqft3919 Hunter Hill Ln, Charlotte, NC 28216Off Market
- $275,6003 bd2 ba1.5k sqft3911 Hunter Hill Ln, Charlotte, NC 28216Off Market
- $281,8003 bd2 ba1.2k sqft8111 Aqueduct Ct, Charlotte, NC 28216Off Market
- $301,0003 bd2 ba1.5k sqft8104 Aqueduct Ct, Charlotte, NC 28216Off Market
- $322,4003 bd2 ba1.8k sqft8018 Bushy Creek Dr, Charlotte, NC 28216Off Market
Nearby schools
GreatSchools rating
- 6/10Long Creek ElementaryGrades: K-5Distance: 0.9 mi
- 7/10Francis Bradley MiddleGrades: 6-8Distance: 4.7 mi
- 5/10Hopewell HighGrades: 9-12Distance: 3.2 mi
Schools provided by the listing agent
- Elementary: Long Creek
- Middle: Francis Bradley
- High: Hopewell
Source: Canopy MLS as distributed by MLS GRID. This data may not be complete. We recommend contacting the local school district to confirm school assignments for this home.
Get a cash offer in 3 minutes
Find out how much your home could sell for in as little as 3 minutes with a no-obligation cash offer.
Estimated market value
$346,800
Get a cash offer in 3 minutes
Find out how much your home could sell for in as little as 3 minutes with a no-obligation cash offer.
Estimated market value
$346,800
- North Carolina
- Mecklenburg County
- Charlotte
- 28216
- 8103 Aqueduct Ct
Nearby cities
Nearby neighborhoods
Nearby zip codes
Other Charlotte Topics
