Living is easy in RUTLAND TOWNES! Welcome to 8103 Belton Cir! A BEAUTIFUL TOWNHOME located conveniently to RUTLAND COMMONS, the YMCA and COMMUNITY AMENITIES. This 2 Bedroom 2.5 Bath Home has been WELL MAINTAINED and cared for. Boasting HARDWOOD FLOORS, A NEW DECK and PRIVATE HARDSCAPE PATIO! This home lends itself to working remotely or an EASY COMMUTE! Featuring a lovely FLORIDA ROOM on the first level separate from the rest of the home, to provide QUIET WORKSPACE and VIEWS, or if you need EASY ACCESS TO ALL MAJOR ARTERIES into the city. You'll find FUNCTIONALITY and FLOW as you greet guests in the foyer, entertain on the first floor with a generously sized POWDER ROOM and enjoy the MATURE LANDSCAPING on the hardscape PATIO with PICKET FENCING. Rutland Townes offers wonderful WALKING TRAILS right out your back door. Upstairs you'll find BUILT-INS, an EAT-IN Kitchen, GRANITE Tops and a great MORNING ROOM leading to the New Wrap Around DECK. The 3rd floor Primary Bedroom provides SERENITY and a HUGE WALK-IN CLOSET and bathroom with DOUBLE VANITY and SOAKING TUB! The Secondary Bedroom is just as nice with more that ample room to spread out and relax with LOTS OF LIGHT. Come enjoy and take advantage of the COMMUNITY AMENITIES and POOL just steps away from your front door! So many options to improve your quality of life without ever having to get in the car! But not to be missed is the DIRECT ENTRY GARAGE and ADDITIONAL PARKING SPACE you receive at Rutland Townes! This is HOME!
Sold for $395,000
$395,000
8103 Belton Cir, Mechanicsville, VA 23116
2beds
2,320sqft
Townhouse, Single Family Residence
Built in 2008
2,047 Square Feet Lot
$413,100 Zestimate®
$170/sqft
$2,396 Estimated rent
Home value
$413,100
$392,000 - $434,000
$2,396/mo
Zestimate® history
Owner options
List your home for rent
$2,396/mo
Rent Zestimate®
Find your next renter with Zillow Rental Manager. Plus, with online applications, you can quickly screen prospective tenants – for free.
$2,396/mo
Rent Zestimate®
Refinance and save
$2,520/mo
Est. payment
Refinancing to a lower rate could help reduce your monthly payments and save thousands over the life of the loan.
$2,520/mo
Est. payment
Explore your selling options
Work with a Zillow partner agent
Leverage their expertise and Zillow's premium Showcase listings to get your home seen by more buyers.
Get startedList with your own agent
Get your home in front of millions of buyers by listing it on Zillow.
Learn how to do itSell it yourself
Take full control of how buyers see your home on Zillow by listing For Sale by Owner (FSBO).
List your homeWhat's special
Zillow last checked:
Listing updated:
Listed by:
Melissa Crim 804-350-0629,
Real Broker LLC
Bought with:
NON MLS USER MLS
NON MLS OFFICE
Source: CVRMLS,MLS#: 2418358 Originating MLS: Central Virginia Regional MLS
Originating MLS: Central Virginia Regional MLSFacts & features
Interior
Bedrooms & bathrooms
- Bedrooms: 2
- Bathrooms: 3
- Full bathrooms: 2
- 1/2 bathrooms: 1
Primary bedroom
- Description: Carpet, Primary Bath, Cathedral Ceilings, Walk-In
- Level: Third
- Dimensions: 0 x 0
Bedroom 2
- Description: Carpet, Ceiling Fan, Oversized
- Level: Third
- Dimensions: 0 x 0
Dining room
- Description: Hardwoods, Open to Kitchen
- Level: Second
- Dimensions: 0 x 0
Family room
- Description: Hardwoods, Built-Ins, Open to Dining
- Level: Second
- Dimensions: 0 x 0
Florida room
- Description: Carpet, Patio Access, French Door
- Level: First
- Dimensions: 0 x 0
Foyer
- Description: Hardwoods, Garage Access, Closet
- Level: First
- Dimensions: 0 x 0
Other
- Description: Tub & Shower
- Level: Third
Half bath
- Level: First
Kitchen
- Description: Hardwoods, Granite, Island
- Level: Second
- Dimensions: 0 x 0
Laundry
- Level: First
- Dimensions: 0 x 0
Living room
- Description: Carpet, Powder Room
- Level: First
- Dimensions: 0 x 0
Sitting room
- Description: Open to Kitchen, French Door, Deck Access
- Level: Second
- Dimensions: 0 x 0
Heating
- Forced Air, Natural Gas
Cooling
- Central Air
Appliances
- Included: Dryer, Dishwasher, Exhaust Fan, Gas Cooking, Disposal, Gas Water Heater, Ice Maker, Microwave, Refrigerator
- Laundry: Washer Hookup, Dryer Hookup
Features
- Bookcases, Built-in Features, Ceiling Fan(s), Cathedral Ceiling(s), Dining Area, Double Vanity, Eat-in Kitchen, French Door(s)/Atrium Door(s), Granite Counters, High Ceilings, Kitchen Island, Bath in Primary Bedroom, Recessed Lighting, Walk-In Closet(s)
- Flooring: Carpet, Tile, Wood
- Doors: French Doors, Insulated Doors
- Windows: Thermal Windows
- Has basement: No
- Attic: Access Only
Interior area
- Total interior livable area: 2,320 sqft
- Finished area above ground: 2,320
Property
Parking
- Total spaces: 1
- Parking features: Attached, Direct Access, Garage, Garage Door Opener, Off Street
- Attached garage spaces: 1
Features
- Levels: Three Or More
- Stories: 3
- Patio & porch: Patio, Stoop, Deck
- Exterior features: Deck
- Pool features: In Ground, Pool, Community
- Fencing: Back Yard,Decorative,Fenced,Picket
Lot
- Size: 2,047 Square Feet
- Features: Landscaped, Level
- Topography: Level
Details
- Parcel number: 8706140571
- Zoning description: R4
Construction
Type & style
- Home type: Townhouse
- Architectural style: Row House
- Property subtype: Townhouse, Single Family Residence
- Attached to another structure: Yes
Materials
- Drywall, Frame, Concrete, Vinyl Siding
- Roof: Composition,Shingle
Condition
- Resale
- New construction: No
- Year built: 2008
Utilities & green energy
- Sewer: Public Sewer
- Water: Public
Community & HOA
Community
- Features: Basketball Court, Clubhouse, Community Pool, Home Owners Association, Playground, Pool, Tennis Court(s), Sidewalks
- Security: Smoke Detector(s)
- Subdivision: Rutland
HOA
- Has HOA: Yes
- Services included: Association Management, Clubhouse, Common Areas, Maintenance Grounds, Maintenance Structure, Pool(s), Recreation Facilities, Snow Removal, Trash
- HOA fee: $146 monthly
Location
- Region: Mechanicsville
Financial & listing details
- Price per square foot: $170/sqft
- Tax assessed value: $371,100
- Annual tax amount: $3,051
- Date on market: 1/12/2026
- Ownership: Individuals
- Ownership type: Sole Proprietor
Price history
| Date | Event | Price |
|---|---|---|
| 8/19/2024 | Sold | $395,000+2.6%$170/sqft |
Source:  CVRMLS #2418358 Report a problem CVRMLS #2418358 Report a problem | ||
| 7/23/2024 | Pending sale | $385,000$166/sqft |
Source: CVRMLS #2418358 Report a problem | ||
| 7/14/2024 | Listed for sale | $385,000+60.4%$166/sqft |
Source: CVRMLS #2418358 Report a problem | ||
| 11/19/2013 | Sold | $240,000-4%$103/sqft |
Source: Public Record Report a problem | ||
| 9/15/2013 | Listed for sale | $250,000-3.8%$108/sqft |
Source: Napier Realtors ERA #1324151 Report a problem | ||
| 10/22/2010 | Listing removed | $259,900$112/sqft |
Source: TNC Report a problem | ||
| 9/10/2010 | Listed for sale | $259,900+8.8%$112/sqft |
Source: Long & Foster Real Estate Inc #1028512 Report a problem | ||
| 1/5/2009 | Sold | $238,890$103/sqft |
Source: Public Record Report a problem | ||
Public tax history
| Year | Property taxes | Tax assessment |
|---|---|---|
| 2025 | $3,067 +2% | $378,700 +2% |
| 2024 | $3,006 +4.8% | $371,100 +4.8% |
| 2023 | $2,868 +19.5% | $354,100 +19.5% |
| 2022 | $2,401 | $296,400 +7.9% |
| 2021 | -- | $274,700 +3.8% |
| 2020 | $2,144 +9.9% | $264,700 |
| 2019 | $1,951 | $264,700 +9.9% |
| 2018 | $1,951 | $240,900 |
| 2017 | $1,951 +4.8% | $240,900 |
| 2016 | $1,862 | $240,900 +4.8% |
| 2015 | $1,862 | $229,900 |
| 2014 | $1,862 | $229,900 |
| 2013 | $1,862 | -- |
| 2012 | $1,862 | -- |
| 2011 | $1,862 -11.3% | -- |
| 2010 | $2,100 +1.4% | -- |
| 2009 | $2,071 +211.8% | -- |
| 2008 | $664 | -- |
Find assessor info on the county website
Neighborhood: 23116
Nearby homes
- $413,0003 bd2 ba2.3k sqft8105 Belton Cir, Mechanicsville, VA 23116Off Market
- $456,2003 bd3 ba2.3k sqft8101 Belton Cir, Mechanicsville, VA 23116Off Market
- $421,0003 bd2 ba2.3k sqft8107 Belton Cir, Mechanicsville, VA 23116Off Market
- $426,1003 bd3 ba2.1k sqft8109 Belton Cir, Mechanicsville, VA 23116Off Market
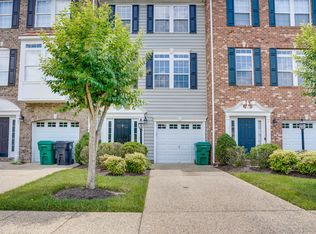
- $424,8003 bd2 ba2.3k sqft8109 Belton Cir #0, Mechanicsville, VA 23116Off Market
- $400,0003 bd3 ba1.9k sqft8111 Belton Cir, Mechanicsville, VA 23116Off Market
- $443,4004 bd2 ba2.3k sqft8093 Belton Cir, Mechanicsville, VA 23116Off Market
- $436,9004 bd3 ba2.3k sqft8113 Belton Cir, Mechanicsville, VA 23116Off Market
Nearby schools
GreatSchools rating
- 10/10Pearson's Corner Elementary SchoolGrades: PK-5Distance: 1.6 mi
- 10/10Chickahominy Middle SchoolGrades: 6-8Distance: 0.9 mi
- 7/10Atlee High SchoolGrades: 9-12Distance: 0.8 mi
Schools provided by the listing agent
- Elementary: Pearsons Corner
- Middle: Chickahominy
- High: Atlee
Source: CVRMLS. This data may not be complete. We recommend contacting the local school district to confirm school assignments for this home.
Get a cash offer in 3 minutes
Find out how much your home could sell for in as little as 3 minutes with a no-obligation cash offer.
Estimated market value
$413,100
Get a cash offer in 3 minutes
Find out how much your home could sell for in as little as 3 minutes with a no-obligation cash offer.
Estimated market value
$413,100
- Virginia
- Hanover County
- Mechanicsville
- 23116
- 8103 Belton Cir
Nearby cities
Nearby zip codes
Other Mechanicsville Topics
