Welcome to the "anti-ranch", the perfect home for a family that needs dedicated space for work from home professionals while providing room for children to play or study as well as abundant family space that's also great for entertaining. Situated on a spacious 1.33-acre lot, this 4-bedroom + office (or 5-bedroom) home offers 4.5 bathrooms and 4,176 square feet of beautifully designed living space across a distinctive 5-level layout - providing ample room to live, work, & unwind. At the heart of the home is a generously sized kitchen outfitted with premium-grade appliances, including JennAir, KitchenAid, & Bosch, along with abundant built-in storage. Natural light pours in through skylights throughout the home, enhancing the sense of openness and warmth. Your personal oasis awaits with a private indoor hot tub and sauna - perfect for relaxing after a long day. The oversized 3-car garage includes a dedicated workshop space, ideal for hobbies, storage, or creative projects. The garden-level basement features a separate entrance, offering flexible use as a home business, guest kitchenette, craft space, or with existing plumbing & power connections, it also presents a great opportunity to use as a mudroom or laundry area. Step outside to take in the breathtaking mountain views from the upper-level decks and primary bedroom. Mature trees, including three apple trees, add to the serene setting. HOA-supplied irrigation water supports easy maintenance. Designed for year-round comfort, the home includes six-zone hydronic heating, five mini-splits for AC, ceiling fans in every upper-level bedroom, living room, dining area, office, & sunroom, as well as an attic fan. Additional highlights include a roof replaced in 2013 with a transferable warranty through 2063 and zoning that permits up to two horses - perfect for equestrian enthusiasts. This home is a rare blend of modular efficiency, open spaces, and peaceful living. Come experience it for yourself. You won't want to leave.
Sold for $950,000
Tax assessed value
$950,000
8103 Bruns Dr, Fort Collins, CO 80525
4beds
4,176sqft
Mixed Use
Built in 1988
1.33 Acres Lot
$950,700 Zestimate®
$227/sqft
$5,025 Estimated rent
Home value
$950,700
$903,000 - $998,000
$5,025/mo
Zestimate® history
Owner options
List your home for rent
$5,025/mo
Rent Zestimate®
Find your next renter with Zillow Rental Manager. Plus, with online applications, you can quickly screen prospective tenants – for free.
$5,025/mo
Rent Zestimate®
Refinance and save
$6,057/mo
Est. payment
Refinancing to a lower rate could help reduce your monthly payments and save thousands over the life of the loan.
$6,057/mo
Est. payment
Explore your selling options
Work with a Zillow partner agent
Leverage their expertise and Zillow's premium Showcase listings to get your home seen by more buyers.
Get startedList with your own agent
Get your home in front of millions of buyers by listing it on Zillow.
Learn how to do itSell it yourself
Take full control of how buyers see your home on Zillow by listing For Sale by Owner (FSBO).
List your homeWhat's special
Zillow last checked:
Listing updated:
Listed by:
Tameria Dishman 303-880-3119,
Embassy Realty LLC
Bought with:
Tiffany Luthi, 100044314
Group Centerra
Source: IRES as distributed by MLS GRID,MLS#: 1036335
Facts & features
Interior
Bedrooms & bathrooms
- Bedrooms: 4
- Bathrooms: 5
- Full bathrooms: 3
- 3/4 bathrooms: 1
- 1/2 bathrooms: 1
Rooms
- Room types: Loft
Primary bedroom
- Description: Luxury Vinyl
- Features: Full Primary Bath
- Level: Upper
- Area: 238 Square Feet
- Dimensions: 14 x 17
Bedroom 2
- Description: Luxury Vinyl
- Area: 156 Square Feet
- Dimensions: 12 x 13
Bedroom 3
- Description: Luxury Vinyl
- Area: 156 Square Feet
- Dimensions: 12 x 13
Bedroom 4
- Description: Carpet
- Area: 165 Square Feet
- Dimensions: 11 x 15
Dining room
- Description: Luxury Vinyl
- Area: 247 Square Feet
- Dimensions: 13 x 19
Great room
- Description: Luxury Vinyl
- Level: Lower
- Area: 399 Square Feet
- Dimensions: 19 x 21
Kitchen
- Description: Luxury Vinyl
- Level: Main
- Area: 240 Square Feet
- Dimensions: 15 x 16
Recreation room
- Description: Carpet
- Level: Basement
- Area: 380 Square Feet
- Dimensions: 19 x 20
Study
- Description: Luxury Vinyl
- Level: Upper
- Area: 176 Square Feet
- Dimensions: 11 x 16
Heating
- Hot Water, Zoned
Cooling
- Ceiling Fan(s), Whole House Fan
Appliances
- Included: Gas Range, Dishwasher, Refrigerator
- Laundry: Washer/Dryer Hookup
Features
- Eat-in Kitchen, Separate Dining Room, Open Floorplan, Pantry, Natural Woodwork, Walk-In Closet(s), Sauna, Jack & Jill Bathroom, Kitchen Island, Sun Room
- Flooring: Wood
- Windows: Skylight(s), Window Coverings
- Basement: Full,Partially Finished,Walk-Out Access,Daylight,Built-In Radon
- Has fireplace: Yes
- Fireplace features: Gas
Interior area
- Total structure area: 3,269
- Total interior livable area: 4,176 sqft
- Finished area above ground: 3,269
Property
Parking
- Total spaces: 3
- Parking features: Oversized
- Attached garage spaces: 3
- Details: Attached
Features
- Levels: Five Or More
- Stories: 5
- Patio & porch: Deck, Enclosed
- Exterior features: Sprinkler System
- Spa features: Heated
- Fencing: Partial,Dog Run/Kennel
- Has view: Yes
- View description: Mountain(s)
Lot
- Size: 1.33 Acres
- Features: Corner Lot
Details
- Additional structures: Storage
- Parcel number: R1184857
- Zoning: FA1
- Special conditions: Private Owner
- Horses can be raised: Yes
- Horse amenities: Horse(s) Allowed, Zoning Appropriate for 2 Horses
Construction
Type & style
- Home type: SingleFamily
- Property subtype: Mixed Use
Materials
- Frame, Brick
- Roof: Composition
Condition
- New construction: No
- Year built: 1988
Utilities & green energy
- Electric: PV REA
- Gas: Xcel
- Sewer: Public Sewer
- Water: District
- Utilities for property: Natural Gas Available
Community & HOA
Community
- Subdivision: Bruns PUD
HOA
- Has HOA: Yes
- Services included: Common Amenities, Management, Utilities
- HOA fee: $600 annually
- HOA name: Bruns HOA
Location
- Region: Fort Collins
Financial & listing details
- Price per square foot: $227/sqft
- Tax assessed value: $950,000
- Annual tax amount: $7,440
- Date on market: 6/10/2025
- Listing terms: Cash,Conventional,FHA,VA Loan
- Exclusions: toaster oven/microwave, clothes washer and dryer, all owner personal property
Price history
| Date | Event | Price |
|---|---|---|
| 9/5/2025 | Sold | $950,000-4.5%$227/sqft |
Source:  IRES as distributed by MLS GRID #1036335 Report a problem IRES as distributed by MLS GRID #1036335 Report a problem | ||
| 7/23/2025 | Pending sale | $995,000$238/sqft |
Source:  REcolorado as distributed by MLS GRID #IR1036335 Report a problem REcolorado as distributed by MLS GRID #IR1036335 Report a problem | ||
| 6/10/2025 | Listed for sale | $995,000-6%$238/sqft |
Source: IRES as distributed by MLS GRID #1036335 Report a problem | ||
| 6/2/2025 | Listing removed | $1,059,000$254/sqft |
Source: IRES as distributed by MLS GRID #1033444 Report a problem | ||
| 5/8/2025 | Listed for sale | $1,059,000+127.9%$254/sqft |
Source: IRES as distributed by MLS GRID #1033444 Report a problem | ||
| 2/10/2014 | Sold | $464,600-2.2%$111/sqft |
Source: IRES as distributed by MLS GRID #718051 Report a problem | ||
| 11/18/2013 | Price change | $474,9000%$114/sqft |
Source: Neuhaus Real Estate, Inc. #718051 Report a problem | ||
| 11/2/2013 | Price change | $474,910-3.1%$114/sqft |
Source: Neuhaus Real Estate, Inc. #718051 Report a problem | ||
| 10/18/2013 | Price change | $489,910-2%$117/sqft |
Source: Neuhaus Real Estate, Inc. #718051 Report a problem | ||
| 10/10/2013 | Price change | $499,9100%$120/sqft |
Source: Neuhaus Real Estate, Inc. #718051 Report a problem | ||
| 9/26/2013 | Price change | $499,9200%$120/sqft |
Source: Neuhaus Real Estate, Inc. #718051 Report a problem | ||
| 9/9/2013 | Price change | $499,9300%$120/sqft |
Source: Neuhaus Real Estate, Inc. #718051 Report a problem | ||
| 9/7/2013 | Price change | $499,9400%$120/sqft |
Source: Neuhaus Real Estate, Inc. #718051 Report a problem | ||
| 8/29/2013 | Price change | $499,950+2%$120/sqft |
Source: Neuhaus Real Estate, Inc. #718051 Report a problem | ||
| 7/27/2013 | Price change | $490,000+0%$117/sqft |
Source: Owner Report a problem | ||
| 5/25/2013 | Price change | $489,9990%$117/sqft |
Source: Owner Report a problem | ||
| 3/30/2013 | Listed for sale | $490,000$117/sqft |
Source: Owner Report a problem | ||
Public tax history
| Year | Property taxes | Tax assessment |
|---|---|---|
| 2025 | $6,555 -11.9% | $59,375 -18.3% |
| 2024 | $7,440 +61.1% | $72,695 -1% |
| 2023 | $4,619 -2.6% | $73,400 +51.7% |
| 2022 | $4,742 +9.6% | $48,393 -2.8% |
| 2021 | $4,325 +1.5% | $49,785 +9.7% |
| 2020 | $4,263 +13% | $45,403 -16.9% |
| 2019 | $3,774 | $54,648 +28.3% |
| 2018 | $3,774 | $42,581 |
| 2017 | $3,774 +14.7% | $42,581 +12.6% |
| 2016 | $3,291 +9.7% | $37,810 -9.4% |
| 2015 | $2,999 +0.3% | $41,740 +15% |
| 2014 | $2,990 | $36,280 |
| 2013 | -- | $36,280 +45.4% |
| 2012 | -- | $24,950 |
| 2011 | -- | $24,950 0% |
| 2010 | -- | $24,960 |
| 2009 | -- | $24,960 +2% |
| 2008 | -- | $24,470 |
| 2007 | -- | $24,470 -27.2% |
| 2006 | -- | $33,630 -3.2% |
| 2005 | -- | $34,730 +33.9% |
| 2004 | -- | $25,940 -5.7% |
| 2002 | -- | $27,520 |
| 2001 | -- | $27,520 |
Find assessor info on the county website
Neighborhood: Redmond
Nearby homes
- $1,196,2005 bd3 ba3.6k sqft8107 Bruns Dr, Fort Collins, CO 80525Off Market
- $856,1004 bd2 ba1.9k sqft443 Turman Dr, Fort Collins, CO 80525Off Market
- $999,8004 bd2 ba3.9k sqft8102 Bruns Dr, Fort Collins, CO 80525Off Market
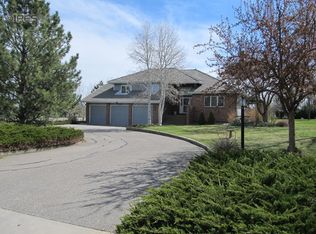
- $1,325,5005 bd5 ba5.1k sqft435 Turman Dr, Fort Collins, CO 80525Off Market
- $1,100,0005 bd4 ba4.6k sqft8180 Blue Moon Ct, Fort Collins, CO 80525Off Market
- $1,350,7004 bd3 ba3.7k sqft8207 Bruns Dr, Fort Collins, CO 80525Off Market
- $1,352,9005 bd3 ba4.7k sqft8106 Bruns Dr, Fort Collins, CO 80525Off Market
- $896,6003 bd2 ba4.6k sqft442 Turman Dr, Fort Collins, CO 80525Off Market
Nearby schools
GreatSchools rating
- 6/10Cottonwood Plains Elementary SchoolGrades: PK-5Distance: 0.1 mi
- 4/10Lucile Erwin Middle SchoolGrades: 6-8Distance: 3.1 mi
- 6/10Loveland High SchoolGrades: 9-12Distance: 3.8 mi
Schools provided by the listing agent
- Elementary: Cottonwood
- Middle: Erwin, Lucile
- High: Loveland
Source: IRES as distributed by MLS GRID. This data may not be complete. We recommend contacting the local school district to confirm school assignments for this home.
Get a cash offer in 3 minutes
Find out how much your home could sell for in as little as 3 minutes with a no-obligation cash offer.
Estimated market value
$950,700
Get a cash offer in 3 minutes
Find out how much your home could sell for in as little as 3 minutes with a no-obligation cash offer.
Estimated market value
$950,700
- Colorado
- Larimer County
- Fort Collins
- 80525
- Redmond
- 8103 Bruns Dr
Nearby cities
Nearby neighborhoods
Nearby zip codes
Other Fort Collins Topics
