Skip main navigation
Sold for $530,000
  • $530,000

    8103 Chase Drive, Arvada, CO 80003

    4beds
    2,296sqft
    Single Family Residence
    Built in 1963
    7,350 Square Feet Lot
    $574,100 Zestimate®
    $231/sqft
    $3,255 Estimated rent

    Home value

    $574,100

    $545,000 - $603,000

    $3,255/mo

    Zestimate® history
    Loading
    Loading...

    Owner options

    List your home for rent

    $3,255/mo

    Rent Zestimate®

    Find your next renter with Zillow Rental Manager. Plus, with online applications, you can quickly screen prospective tenants – for free.

    Learn more

    $3,255/mo

    Rent Zestimate®

    Refinance and save

    $3,059/mo

    Est. payment

    Refinancing to a lower rate could help reduce your monthly payments and save thousands over the life of the loan.

    See today's rates

    $3,059/mo

    Est. payment

    Explore your selling options

    Work with a Zillow partner agent

    Leverage their expertise and Zillow's premium Showcase listings to get your home seen by more buyers.

    Get started

    List with your own agent

    Get your home in front of millions of buyers by listing it on Zillow.

    Learn how to do it

    Sell it yourself

    Take full control of how buyers see your home on Zillow by listing For Sale by Owner (FSBO).

    List your home

    What's special

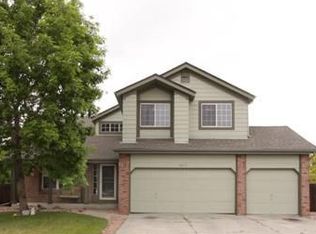
    Welcome to this impeccably updated home offering convenient main-floor living! Step inside to discover an inviting open-concept layout flooded with natural light. Recently remodeled in the last 5 years (2019-2024), this residence boasts modern upgrades throughout, including fresh paint, new flooring, renovated bathrooms, high-efficiency HVAC system. Up top, a 3.7 kW solar system ensures energy efficiency and reduces your electric bill. Ideal for entertaining, the spacious living room seamlessly flows into the dining area and kitchen, with double sliding doors providing access to outdoor living spaces. Enjoy over 2,200 square feet of finished living space, featuring 4 bedrooms and 3 bathrooms. The main floor hosts 3 bedrooms, including a luxurious master suite with a private bathroom. Additional living space awaits in the lower level, complete with a fourth bedroom and bathroom, along with a sprawling family room featuring a cozy fireplace and wet bar. Outdoors, in the backyard a covered porch and a spacious composite deck overlooks a beautifully landscaped yard with a garden and mature trees, perfect for relaxation or gatherings. Parking is a breeze with an attached garage, double width driveway, and additional paved parking behind the fence, complemented by a shed with lights and power outlets. This home features a sprinkler system both in the front and back yard, with the front yard freshly re-seeded to maintain its lush green appearance. Enjoy many pathways around the neighborhood leading to the newly restored Lake Arbor. Enjoy the picnics or play in the park, walk around Lake Arbor with breathtaking mountain views, or enjoy fishing or boating with non-motorized boats. No HOA. Situated for convenience, this home offers easy access to Denver, Boulder, and I-70, along with nearby recreational amenities with a walking distance to Lake Arbor, Little Dry Creek Trail and shopping options. Don't miss the opportunity to make this your dream home!

    Zillow last checked:

    Listing updated:

    Listed by:

    Dee Lipovscak 720-229-4926 dee@yourcastle.com,

    Your Castle Real Estate Inc

    Bought with:

    Nathan Freeman, 100054180

    CORE Residential

    Source: REcolorado as distributed by MLS GRID,MLS#: 3217832MLS Logo

    Facts & features

    Interior

    Bedrooms & bathrooms
    • Bedrooms: 4
    • Bathrooms: 3
    • Full bathrooms: 1
    • 3/4 bathrooms: 2
    • Main level bathrooms: 2
    • Main level bedrooms: 3
    Primary bedroom
    • Description: Master Bedroom With It's Own Private Bathroom
    • Level: Main
    • Area: 130.2 Square Feet
    • Dimensions: 12.4 x 10.5
    Bedroom
    • Description: Engineered Wood Flooring
    • Level: Main
    • Area: 100.94 Square Feet
    • Dimensions: 10.3 x 9.8
    Bedroom
    • Description: Engineered Wood Flooring
    • Level: Main
    • Area: 95.28 Square Feet
    • Dimensions: 10.3 x 9.25
    Bedroom
    • Description: Carpet
    • Level: Basement
    • Area: 164.82 Square Feet
    • Dimensions: 12.3 x 13.4
    Bathroom
    • Description: Engineered Wood Flooring
    • Level: Main
    • Area: 57 Square Feet
    • Dimensions: 7.6 x 7.5
    Bathroom
    • Description: Master Bedroom Private Bathroom
    • Level: Main
    • Area: 38.43 Square Feet
    • Dimensions: 7.25 x 5.3
    Bathroom
    • Description: Bathroom Next To The Wet Bar Area In The Family Room
    • Level: Basement
    • Area: 28.8 Square Feet
    • Dimensions: 6.4 x 4.5
    Dining room
    • Description: Engineered Wood Flooring
    • Level: Main
    • Area: 109.65 Square Feet
    • Dimensions: 12.75 x 8.6
    Family room
    • Description: Engineered Wood Flooring And Carpet
    • Level: Basement
    • Area: 1040 Square Feet
    • Dimensions: 26 x 40
    Living room
    • Description: Engineered Wood Flooring
    • Level: Main
    • Area: 253.92 Square Feet
    • Dimensions: 13.8 x 18.4
    Heating
    • Forced Air
    Cooling
    • Central Air
    Appliances
    • Laundry: In Unit
    Features
    • Eat-in Kitchen, Open Floorplan
    • Flooring: Carpet, Wood
    • Basement: Finished,Sump Pump
    • Number of fireplaces: 1
    • Fireplace features: Basement
    Interior area
    • Total structure area: 2,296
    • Total interior livable area: 2,296 sqft
    • Finished area above ground: 1,148
    • Finished area below ground: 1,090

    Property

    Parking
    • Total spaces: 3
    • Parking features: Concrete, Heated Garage
    • Attached garage spaces: 1
    • Details: RV Spaces: 2
    Features
    • Levels: One
    • Stories: 1
    • Patio & porch: Covered, Deck, Front Porch, Patio
    • Exterior features: Fire Pit, Garden
    • Fencing: Full
    Lot
    • Size: 7,350 Square Feet
    • Features: Level
    Details
    • Parcel number: 069556
    • Special conditions: Standard

    Construction

    Type & style
    • Home type: SingleFamily
    • Property subtype: Single Family Residence
    Materials
    • Frame
    • Roof: Composition
    Condition
    • Year built: 1963

    Utilities & green energy

    • Sewer: Public Sewer
    • Water: Public
    Green energy
    • Energy efficient items: HVAC, Lighting, Thermostat, Water Heater

    Community & HOA

    Community
    • Security: Carbon Monoxide Detector(s)
    • Subdivision: Far Horizons
    HOA
    • Has HOA: No
    Location
    • Region: Arvada

    Financial & listing details

    • Price per square foot: $231/sqft
    • Tax assessed value: $542,989
    • Annual tax amount: $3,036
    • Date on market: 5/3/2024
    • Listing terms: Cash,Conventional,FHA,Other,VA Loan
    • Exclusions: Seller's Personal Belongings And Staging Items, Washer And Dryer
    • Ownership: Individual
    • Road surface type: Paved

    Price history

    DateEventPrice
    6/24/2024Sold$530,000-3.6%$231/sqft
    Source: REcolorado as distributed by MLS GRID #3217832 Report a problem
    5/22/2024Pending sale$549,999$240/sqft
    Source: REcolorado as distributed by MLS GRID #3217832 Report a problem
    5/8/2024Price change$549,999-2.7%$240/sqft
    Source: REcolorado as distributed by MLS GRID #3217832 Report a problem
    5/3/2024Listed for sale$565,000+59.2%$246/sqft
    Source: REcolorado as distributed by MLS GRID #3217832 Report a problem
    3/20/2019Sold$354,900$155/sqft
    Source: Public Record Report a problem
    2/19/2019Pending sale$354,900$155/sqft
    Source: RE/MAX ALLIANCE #5144481 Report a problem
    2/15/2019Listed for sale$354,900$155/sqft
    Source: RE/MAX ALLIANCE #5144481 Report a problem
    2/5/2019Pending sale$354,900$155/sqft
    Source: RE/MAX ALLIANCE #5144481 Report a problem
    2/1/2019Price change$354,900-5.4%$155/sqft
    Source: RE/MAX ALLIANCE #5144481 Report a problem
    11/15/2018Price change$375,000-2.6%$163/sqft
    Source: Redfin Corporation #4338848 Report a problem
    11/2/2018Listed for sale$385,000+239.2%$168/sqft
    Source: Redfin Corporation #4338848 Report a problem
    6/3/1996Sold$113,500$49/sqft
    Source: Public Record Report a problem

    Public tax history

    YearProperty taxesTax assessment
    2025$3,032 -0.1%$33,937 +8.4%
    2024$3,036 +16.3%$31,304
    2023$2,611 -1.6%$31,304 +17.4%
    2022$2,655 +13.8%$26,664 -2.8%
    2021$2,332 $27,432 +13.5%
    2020$2,332 +1.4%$24,170
    2019$2,301 +16.5%$24,170 +19.8%
    2018$1,975 $20,170
    2017$1,975 +13.1%$20,170 +11.2%
    2016$1,746 $18,132
    2015$1,746 +21.8%$18,132 +28.1%
    2014$1,434 -4.4%$14,160
    2013$1,500 +2.1%$14,160 -5.3%
    2012$1,469 +1.9%$14,955
    2011$1,441 +5.8%$14,955 +1.3%
    2010$1,363 -9%$14,770
    2009$1,497 +0%$14,770 -8.8%
    2008$1,497 +4.2%$16,200
    2007$1,437 +1%$16,200 +5.2%
    2006$1,423 -0.6%$15,400 -0.6%
    2005$1,431 +9.3%$15,500
    2004$1,310 -3.5%$15,500
    2003$1,357 +1.7%$15,500 -1.9%
    2002$1,334 +12.6%$15,800 +25.9%
    2001$1,185 -1%$12,550
    2000$1,196 $12,550
    Find assessor info on the county website

    Neighborhood: Lake Arbor

    Nearby schools

    GreatSchools rating
    Schools provided by the listing agent
    • Elementary: Parr
    • Middle: Moore
    • High: Pomona
    • District: Jefferson County R-1

    Source: REcolorado as distributed by MLS GRID. This data may not be complete. We recommend contacting the local school district to confirm school assignments for this home.

    Get a cash offer in 3 minutes
    Find out how much your home could sell for in as little as 3 minutes with a no-obligation cash offer.
    Estimated market value
    $574,100
    Get a cash offer in 3 minutes
    Find out how much your home could sell for in as little as 3 minutes with a no-obligation cash offer.
    Estimated market value
    $574,100