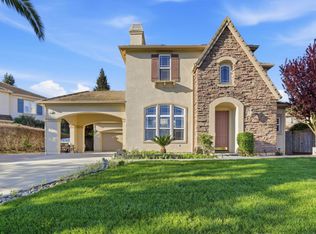
New Pictures, new upgrades, Privacy fence off primary, the home has been fumigated and beautifully professionally staged. Ready to move into. Recent interior painting, and a newly asphalted driveway are giving this beautiful home a statement presence. Peace and tranquility abound in this private location. Expansive rooms and high ceilings opens up living areas and lots of room to entertain both inside and outside. Recently updated with Quartzite counters and backsplash, newer gas stovetop, new hardware throughout and lots of lighting. Two family rooms give a place for everyone. Two primary suites are great for guests to enjoy. The primary bath has been updated with glass shower doors, light fixtures, hardwere, toilet and newly glazed tile. You won't want to leave the entertaining outdoor area which includes two separate well designed Pergolas appointed with BBQ, TV, Lighting, granite bar, and a huge rock fireplace to enjoy on chilly evenings. Leased Tesla solar for seller to assume. Whole house Generac generator. SF is from 01/2025 appraisal. buyer and agent to verify SF, lot lines, permits and boundaries.
For sale
Price cut: $100K (8/22)
$1,799,999
8103 Crestview Ct, Gilroy, CA 95020
3beds
3,371sqft
Single Family Residence, Residential
Built in 1975
2.49 Acres Lot
$1,744,600 Zestimate®
$534/sqft
$-- HOA
What's special
- 86 days |
- 1,444 |
- 56 |
Zillow last checked:
Listing updated:
Listed by:
Teri Nelson 00858151 408-425-5200,
Christie's International Real Estate Sereno 408-477-8828
Source: MLSListings Inc,MLS#: ML82048871
Facts & features
Interior
Bedrooms & bathrooms
- Bedrooms: 3
- Bathrooms: 3
- Full bathrooms: 3
Bedroom
- Features: GroundFloorBedroom, WalkinCloset, BedroomonGroundFloor2plus, GroundFloorPrimaryBedroom2plus
Bathroom
- Features: DoubleSinks, PrimaryStallShowers, PrimaryTubwJets, ShoweroverTub1, Tile, FullonGroundFloor, PrimaryOversizedTub, OversizedTub
Dining room
- Features: DiningBar, FormalDiningRoom
Family room
- Features: KitchenFamilyRoomCombo, SeparateFamilyRoom
Kitchen
- Features: Pantry
Heating
- Propane, Solar With Backup
Cooling
- Central Air
Appliances
- Included: Gas Cooktop, Built In Oven, Double Oven, Wine Refrigerator
- Laundry: Gas Dryer Hookup, Inside
Features
- Vaulted Ceiling(s), Open Beam Ceiling, Walk-In Closet(s)
- Number of fireplaces: 4
- Fireplace features: Family Room, Primary Bedroom, Other Location, Wood Burning
Interior area
- Total structure area: 3,371
- Total interior livable area: 3,371 sqft
Video & virtual tour
Property
Parking
- Total spaces: 4
- Parking features: Covered
Features
- Stories: 1
- Exterior features: Storage Shed Structure
Lot
- Size: 2.49 Acres
- Features: Sloped Down
Details
- Additional structures: Other, Pergola
- Parcel number: 75636050
- Zoning: RR
- Special conditions: Standard
Construction
Type & style
- Home type: SingleFamily
- Property subtype: Single Family Residence, Residential
Materials
- Foundation: Concrete Perimeter and Slab
- Roof: Tile
Condition
- New construction: No
- Year built: 1975
Utilities & green energy
- Gas: Generator, PropaneOnSite
- Sewer: Septic Tank
- Water: Shared Well
- Utilities for property: Propane, Solar
Community & HOA
Location
- Region: Gilroy
Financial & listing details
- Price per square foot: $534/sqft
- Tax assessed value: $254,400
- Date on market: 5/28/2026
- Listing agreement: ExclusiveAgency
- Listing terms: CashorConventionalLoan
Estimated market value
$1,744,600
$1.66M - $1.83M
$5,514/mo
Price history
| Date | Event | Price |
|---|---|---|
| 8/22/2026 | Price change | $1,799,999-5.3%$534/sqft |
Source:  MLSListings Inc #ML82048871 Report a problem MLSListings Inc #ML82048871 Report a problem | ||
| 6/30/2026 | Price change | $1,899,999-5%$564/sqft |
Source: MLSListings Inc #ML82048871 Report a problem | ||
| 5/28/2026 | Listed for sale | $1,999,000$593/sqft |
Source: MLSListings Inc #ML82048871 Report a problem | ||
Public tax history
| Year | Property taxes | Tax assessment |
|---|---|---|
| 2026 | -- | $254,400 +2% |
| 2025 | $3,530 +1.8% | $249,413 +2% |
| 2024 | $3,469 +1% | $244,523 +2% |
| 2023 | $3,435 +2% | $239,730 +2% |
| 2022 | $3,368 +0.8% | $235,030 +2% |
| 2021 | $3,340 +1.4% | $230,423 +1% |
| 2020 | $3,294 | $228,061 +2% |
| 2019 | $3,294 +8.2% | $223,590 +2% |
| 2018 | $3,045 | $219,207 +2% |
| 2017 | $3,045 -12.9% | $214,910 +2% |
| 2016 | $3,496 +38.4% | $210,697 +1.5% |
| 2015 | $2,527 +2.1% | $207,533 +2% |
| 2014 | $2,476 | $203,468 +0.5% |
| 2013 | -- | $202,549 +2% |
| 2012 | -- | $198,578 +2% |
| 2011 | -- | $194,686 +0.8% |
| 2010 | -- | $193,232 -0.2% |
| 2009 | -- | $193,692 +2% |
| 2008 | -- | $189,895 +2% |
| 2007 | -- | $186,173 +2% |
| 2006 | -- | $182,523 +2% |
| 2005 | -- | $178,945 +2% |
| 2004 | -- | $175,437 +1.9% |
| 2003 | -- | $172,223 +2% |
| 2002 | -- | $168,847 +2% |
| 2001 | -- | $165,538 |
Find assessor info on the county website
Monthly payment
Est. payment
Payment breakdown
Explore the cost of this home by adjusting the details. Changes won't be saved.Climate risks
Neighborhood: 95020
Nearby schools
GreatSchools rating
- 7/10Las Animas Elementary SchoolGrades: K-5Distance: 4.8 mi
- 5/10Solorsano Middle SchoolGrades: 6-8Distance: 3.8 mi
- 7/10Christopher High SchoolGrades: 9-12Distance: 3.5 mi
Schools provided by the listing agent
- District: GilroyUnified
Source: MLSListings Inc. This data may not be complete. We recommend contacting the local school district to confirm school assignments for this home.
- $1,559,6004 bd2 ba2.1k sqft8113 Crestview Ct, Gilroy, CA 95020Off Market
- $1,651,7004 bd3 ba2.5k sqft8090 Solis Rancho Dr, Gilroy, CA 95020Off Market
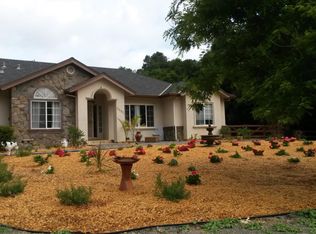
- $1,619,6004 bd2 ba2.8k sqft8105 Crestview Ct, Gilroy, CA 95020Off Market
- $1,482,7003 bd2 ba1.6k sqft8085 Solis Rancho Dr, Gilroy, CA 95020Off Market
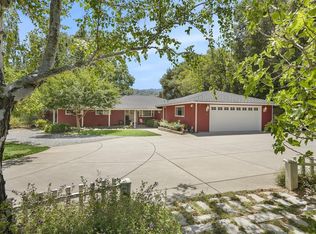
- $1,713,1004 bd3 ba2.4k sqft8111 Crestview Ct, Gilroy, CA 95020Off Market
- $1,600,1004 bd2 ba3.3k sqft8113 Solis Rancho Dr, Gilroy, CA 95020Off Market
- $1,153,6003 bd2 ba1.6k sqft8095 Solis Rancho Dr, Gilroy, CA 95020Off Market
- $1,685,7005 bd3 ba3.3k sqft8109 Crestview Ct, Gilroy, CA 95020Off Market
A local agent can set up tours, give advice and negotiate with sellers.
Similar homes
- $1,699,9993 bd2 ba2.2k sqft9465 Watsonville Rd, Gilroy, CA 95020For Sale
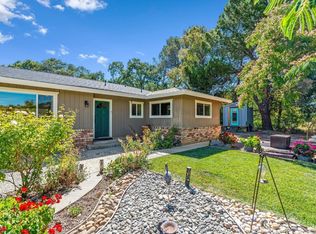 MLS ID #ML82053535, Octavio Marquez. MLSListings Inc
 - $1,690,0004 bd3 ba3.1k sqft8411 Goldenrod Cir #Cl, Gilroy, CA 95020For Sale
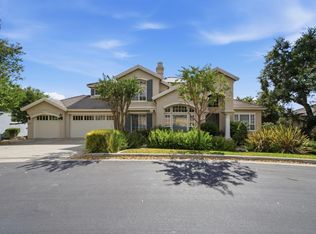 MLS ID #ML82054912, Timothy Goulet. MLSListings Inc
 - $1,798,0005 bd4 ba3.8k sqft7521 Troon Ct, Gilroy, CA 95020For Sale
 MLS ID #ML82040011, Vivian Wang. MLSListings Inc
 - $1,650,0004 bd3 ba3.2k sqft2730 Club Dr, Gilroy, CA 95020For Sale
 MLS ID #ML82055493, Michael Lombardo. MLSListings Inc
 - $1,999,0004 bd3 ba4k sqft6790 Redwood Retreat Rd, Gilroy, CA 95020For SaleMLS ID #ML82051551, Joanne McPhee. MLSListings Inc
- $1,999,9985 bd4 ba3.2k sqft10980 New Ave, Gilroy, CA 95020For SaleMLS ID #ML82051990, Chris Renois. MLSListings Inc
- $1,749,0005 bd5 ba3.6k sqft2645 Muirfield Way, Gilroy, CA 95020For SaleMLS ID #ML82042323, Erica Trinchero. MLSListings Inc
- $1,999,0004 bd4 ba3k sqft9175 Tea Tree Way, Gilroy, CA 95020For SaleMLS ID #ML82055032, Patty Filice. MLSListings Inc
- $1,599,0004 bd3 ba3.2k sqft7545 Pinehurst Pl, Gilroy, CA 95020For SaleMLS ID #ML82049383, John D Carroll. MLSListings Inc
- $1,895,0004 bd3 ba3.2k sqft470 Browns Valley Rd, Watsonville, CA 95076For SaleMLS ID #ML82057113, Kathleen Manning. MLSListings Inc
- $1,550,0004 bd3 ba2.8k sqft7121 Eagle Ridge Dr, Gilroy, CA 95020For SaleMLS ID #ML82047181, Diane Ollila. MLSListings Inc
- $1,549,8884 bd3 ba2.6k sqft7111 Eagle Ridge Dr, Gilroy, CA 95020For SaleMLS ID #ML82051967, Jean Davila. MLSListings Inc
- $1,599,0004 bd3 ba3.2k sqft1959 Saint Andrews Cir, Gilroy, CA 95020For SaleMLS ID #ML82051573, Anna Montes. MLSListings Inc
- $1,625,0005 bd4 ba3.5k sqft6560 Eagle Ridge Ct, Gilroy, CA 95020For SaleMLS ID #ML82054759, Michael Lombardo. MLSListings Inc
- $1,250,0003 bd3 ba2.3k sqft1510 Welburn Ave, Gilroy, CA 95020For SaleMLS ID #ML82054294, Trung Lam. MLSListings Inc
- $1,599,9994 bd3 ba2.8k sqft15565 Armsby Ln, Morgan Hill, CA 95037For SaleMLS ID #ML82054926, Lori Robitaille Biasca. MLSListings Inc
- $1,320,0003 bd2 ba2.2k sqft9531 Rodeo Dr, Gilroy, CA 95020For SaleMLS ID #ML82057818, Beth Carbone. MLSListings Inc
- $1,498,9994 bd4 ba3.3k sqft9632 Cherrywood Ct, Gilroy, CA 95020For SaleMLS ID #ML82050073, Eric Nguyen. MLSListings Inc
- $1,598,0004 bd3 ba2.2k sqft13930 Sheila Ave, Morgan Hill, CA 95037For SaleMLS ID #ML82054815, Geri Rincon. MLSListings Inc
- $1,499,0004 bd3 ba2.8k sqft7532 Strath Pl, Gilroy, CA 95020For SaleMLS ID #ML82041631, Asha J Kalaga. MLSListings Inc
Local buyer's agents are ready to help
