Skip main navigation
Sold
Street View
  • Price Unknown

    8103 E 133rd St, Grandview, MO 64030

    3beds
    1,206sqft
    Single Family Residence
    Built in 1965
    9,225 Square Feet Lot
    $205,300 Zestimate®
    $--/sqft
    $1,790 Estimated rent

    Home value

    $205,300

    $183,000 - $232,000

    $1,790/mo

    Zestimate® history
    Loading
    Loading...

    Owner options

    List your home for rent

    $1,790/mo

    Rent Zestimate®

    Find your next renter with Zillow Rental Manager. Plus, with online applications, you can quickly screen prospective tenants – for free.

    Learn more

    $1,790/mo

    Rent Zestimate®

    Refinance and save

    Refinancing to a lower rate could help reduce your monthly payments and save thousands over the life of the loan.

    See today's rates

    Explore your selling options

    Work with a Zillow partner agent

    Leverage their expertise and Zillow's premium Showcase listings to get your home seen by more buyers.

    Get started

    List with your own agent

    Get your home in front of millions of buyers by listing it on Zillow.

    Learn how to do it

    Sell it yourself

    Take full control of how buyers see your home on Zillow by listing For Sale by Owner (FSBO).

    List your home

    What's special

    Level fenced backyardGranite countersProfessionally topped treesPrivate bathHardwood floorsThermal windowsStainless appliances
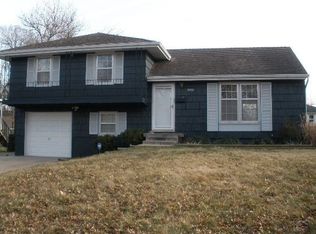
    **Great Floor Plan** Very nice level, fenced backyard with professionally topped trees, yard recently aerated & overseeded, and has rainwater harvesting barrels. Spacious deck with privacy screen! Roof installed in 2012; has vinyl siding and gutter guards. This charming basement ranch home features 3BR/2BA on the main and a 3rd full bath in the basement. Spacious LVRM, Din/Kitchen floor plan that flows nicely. Thermal windows with faux wood blinds and carpet throughout along with hardwood floors underneath! Nice dining area/kitchen combo boasts ceramic tile floors, wood cabinets, granite counters, and stainless appliances. Kitchen has a high-end Intelli sliding glass door that opens to a private deck and fenced backyard is Perfect for Entertaining! Master Bedroom has a private bath. AC, sump pump, and HWH replaced in the last 5 years. The dry basement adds another 1,056 sq ft for future expansion along with a full bath and sleeping area, laundry area, sump pump, and wood burning stove!!! Priced right to sell quickly and lots of bang for your buck with 3 Bathrooms!!!

    Zillow last checked:

    Listing updated:

    Listing Provided by:

    Theresa Ziegler 816-777-8961,

    Keller Williams Southland

    Bought with:

    Kalin Callewaert, 00245779

    Compass Realty Group

    Source: Heartland MLS as distributed by MLS GRID,MLS#: 2520943MLS Logo

    Facts & features

    Interior

    Bedrooms & bathrooms
    • Bedrooms: 3
    • Bathrooms: 3
    • Full bathrooms: 3
    Primary bedroom
    • Features: Carpet, Ceiling Fan(s), Shower Over Tub
    • Level: Main
    • Area: 130 Square Feet
    • Dimensions: 13 x 10
    Bedroom 2
    • Level: Main
    • Area: 110
    • Dimensions: 11 x 10
    Bedroom 3
    • Features: Carpet
    • Level: Main
    • Area: 110
    • Dimensions: 11 x 10
    Primary bathroom
    • Features: Ceramic Tiles, Shower Only
    • Level: Main
    • Area: 28
    • Dimensions: 7 x 4
    Bathroom 1
    • Features: Ceramic Tiles, Shower Over Tub
    • Level: Main
    • Area: 48 Square Feet
    • Dimensions: 8 x 6
    Bathroom 3
    • Features: Shower Only
    • Level: Basement
    • Dimensions: 6 x 5
    Dining room
    • Features: Carpet, Ceiling Fan(s), Ceramic Tiles
    • Level: Main
    • Area: 77 Square Feet
    • Dimensions: 10 x 7
    Kitchen
    • Features: Ceramic Tiles, Pantry, Solid Surface Counter
    • Level: Main
    • Area: 120 Square Feet
    • Dimensions: 15 x 8
    Living room
    • Features: Carpet
    • Level: Main
    • Area: 198 Square Feet
    • Dimensions: 18 x 11
    Heating
    • Forced Air, Wood Stove
    Cooling
    • Electric
    Appliances
    • Included: Dishwasher, Disposal, Microwave, Refrigerator, Built-In Electric Oven
    • Laundry: In Basement
    Features
    • Ceiling Fan(s), Pantry
    • Flooring: Carpet, Tile, Wood
    • Doors: Storm Door(s)
    • Windows: Thermal Windows
    • Basement: Interior Entry,Partial,Walk-Up Access
    • Number of fireplaces: 1
    • Fireplace features: Basement, Wood Burning Stove
    Interior area
    • Total structure area: 1,206
    • Total interior livable area: 1,206 sqft
    • Finished area above ground: 1,056
    • Finished area below ground: 150

    Property

    Parking
    • Total spaces: 1
    • Parking features: Attached, Garage Faces Front
    • Attached garage spaces: 1
    Features
    • Patio & porch: Deck
    • Fencing: Metal,Privacy
    Lot
    • Size: 9,225 sqft
    • Dimensions: 123' x 75'
    Details
    • Parcel number: 68320080200000000

    Construction

    Type & style
    • Home type: SingleFamily
    • Architectural style: Traditional
    • Property subtype: Single Family Residence
    Materials
    • Vinyl Siding
    • Roof: Composition
    Condition
    • Year built: 1965

    Utilities & green energy

    • Sewer: Public Sewer
    • Water: Public

    Community & neighborhood

    Security
    • Security features: Security System, Smart Door Lock, Smoke Detector(s)
    Location
    • Region: Grandview
    • Subdivision: Park Hills

    Other

    Other facts
    • Listing terms: Cash,Conventional
    • Ownership: Private

    Price history

    DateEventPrice
    9/7/2025Listing removed$1,900$2/sqft
    Source: Zillow Rentals Report a problem
    8/16/2025Listed for rent$1,900$2/sqft
    Source: Zillow Rentals Report a problem
    1/21/2025Sold--
    Source: Heartland MLS as distributed by MLS GRID #2520943 Report a problem
    1/3/2025Pending sale$215,000$178/sqft
    Source: Heartland MLS as distributed by MLS GRID #2520943 Report a problem
    12/31/2024Contingent$215,000$178/sqft
    Source: Heartland MLS as distributed by MLS GRID #2520943 Report a problem
    11/22/2024Listed for sale$215,000+451.3%$178/sqft
    Source: Heartland MLS as distributed by MLS GRID #2520943 Report a problem
    12/28/2016Sold--
    Source: Heartland MLS as distributed by MLS GRID #45001_2007737 Report a problem
    5/25/2009Listing removed$39,000$32/sqft
    Source: Coldwell Banker** #1610759 Report a problem
    5/16/2009Listed for sale$39,000$32/sqft
    Source: Coldwell Banker** #1610759 Report a problem
    2/17/2009Sold--
    Source: Public Record Report a problem

    Public tax history

    YearProperty taxesTax assessment
    2025$2,189 +4.9%$27,138 +5.7%
    2024$2,088 +1.7%$25,677
    2023$2,052 +16.5%$25,677 +25.1%
    2022$1,762 +0.1%$20,520
    2021$1,760 +19.2%$20,520 +12.5%
    2020$1,477 +3.7%$18,237
    2019$1,424 $18,237 +32.2%
    2018$1,424 +19.4%$13,795
    2017$1,193 +3.9%$13,795 +2.6%
    2016$1,148 0%$13,449 +2%
    2014$1,148 -10%$13,186
    2013$1,275 +0%$13,186 -10%
    2012$1,275 -0.1%$14,651
    2011$1,277 +1.2%$14,651
    2010$1,261 -37.9%$14,651
    2009$2,031 +53.9%$14,651 -9%
    2008$1,319 +2.8%$16,100
    2007$1,283 +0.2%$16,100 +3%
    2006$1,280 +4.8%$15,631
    2005$1,222 +4.1%$15,631 +6%
    2004$1,173 -10.2%$14,746
    2003$1,306 +22.7%$14,746 +15%
    2002$1,065 +19.3%$12,823
    2001$892 $12,823

    Find assessor info on the county website

    Neighborhood: 64030

    Nearby schools

    GreatSchools rating
    Get a cash offer in 3 minutes
    Find out how much your home could sell for in as little as 3 minutes with a no-obligation cash offer.
    Estimated market value
    $205,300
    Get a cash offer in 3 minutes
    Find out how much your home could sell for in as little as 3 minutes with a no-obligation cash offer.
    Estimated market value
    $205,300