This truly one-of-a-kind 1,505 sq. ft. home offers the perfect blend of style, comfort, and versatility. All of this is located in the highly desirable active adult community of Brentwood Southern. Residents enjoy access to two pools, a vibrant clubhouse filled with activities, and a welcoming neighborhood atmosphere that makes it easy to stay active and connected.
In the home you'll find 3 bedrooms and 3 bathrooms, including a private mother-in-law suite complete with its own entrance, full bath, bedroom, and a convenient kitchenette with refrigerator which perfect for guests, extended family, or multi-generational living. The main living area has been beautifully upgraded with gorgeous corian countertops, crisp white shaker cabinets, and a large island offering generous prep space and abundant storage. Stainless steel appliances complement the modern kitchen, while dual pane windows fill the living room with natural light, creating a bright and inviting space.
With a den in addition to the attached suite, this home offers exceptional flexibility for work, hobbies, or hosting. Designed with entertaining in mind, it provides the perfect setting for gatherings and making lasting memories.
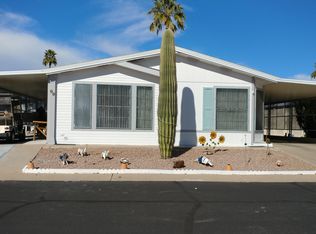
Step outside to enjoy beautiful curb appeal, along with an epoxy-coated carport and patio that add both durability and style. There is plenty of room to relax and entertain. Don't forget the shed that offers extra storage or a workspace. This is a rare opportunity to own a truly special home in an exceptional community!
Sold for $110,000
$110,000
8103 E Southern Avenue #128, Mesa, AZ 85209
3beds
1,505sqft
Manufactured Home
Built in 1984
-- sqft lot
$110,300 Zestimate®
$73/sqft
$-- Estimated rent
Home value
$110,300
$101,000 - $120,000
Not available
Zestimate® history
Owner options
List your home for rent
Find your next renter with Zillow Rental Manager. Plus, with online applications, you can quickly screen prospective tenants – for free.
Refinance and save
$503/mo
Est. payment
Refinancing to a lower rate could help reduce your monthly payments and save thousands over the life of the loan.
$503/mo
Est. payment
Explore your selling options
Work with a Zillow partner agent
Leverage their expertise and Zillow's premium Showcase listings to get your home seen by more buyers.
Get startedList with your own agent
Get your home in front of millions of buyers by listing it on Zillow.
Learn how to do itSell it yourself
Take full control of how buyers see your home on Zillow by listing For Sale by Owner (FSBO).
List your homeWhat's special
Epoxy-coated carportCrisp white shaker cabinetsGorgeous corian countertopsBeautiful curb appealStainless steel appliances
Zillow last checked:
Listing updated:
Listed by:
Kristie Rodricks 480-544-7269,
RE/MAX Fine Properties
Bought with:
Michelle Perry, SA672363000
Coldwell Banker Realty
Source: ARMLS,MLS#: 6989717
Facts & features
Interior
Bedrooms & bathrooms
- Bedrooms: 3
- Bathrooms: 3
- Full bathrooms: 3
Heating
- Heat Pump
Cooling
- Heat Pump, Central Air, Ceiling Fan(s)
Appliances
- Included: Dryer, Washer, Refrigerator, Built-in Microwave, Dishwasher, Disposal, Electric Range, Electric Cooktop
- Laundry: Inside, Engy Star (See Rmks)
Features
- Non-laminate Counter, Kitchen Island, Full Bth Master Bdrm
- Flooring: Vinyl
- Windows: Double Pane Windows, Vinyl Frame
- Has basement: No
- Has fireplace: No
Interior area
- Total structure area: 1,505
- Total interior livable area: 1,505 sqft
Property
Parking
- Total spaces: 2
- Parking features: Carport
- Carport spaces: 2
Features
- Stories: 1
- Patio & porch: Covered, Patio
- Exterior features: Storage
- Has spa: Yes
- Spa features: Heated
- Fencing: None
Lot
- Features: Corner Lot, Desert Back, Desert Front
Details
- Parcel number: 05757005
- On leased land: Yes
- Lease amount: $958
- Special conditions: Age Restricted (See Remarks)
Construction
Type & style
- Home type: MobileManufactured
- Property subtype: Manufactured Home
Materials
- Wood Siding, Vertical Siding, Wood Frame, Painted
- Roof: Foam
Condition
- Year built: 1984
Details
- Builder name: Cante
Utilities & green energy
- Sewer: Public Sewer
- Water: City Water
Community & HOA
Community
- Features: Pool, Gated, Community Spa, Community Spa Htd, Near Bus Stop, Community Media Room, Fitness Center
- Senior community: Yes
- Subdivision: Brentwood Southern
HOA
- Has HOA: No
- Services included: Maintenance Grounds
Location
- Region: Mesa
Financial & listing details
- Price per square foot: $73/sqft
- Annual tax amount: $115
- Date on market: 2/26/2026
- Cumulative days on market: 21 days
- Listing terms: Cash
- Ownership: Leasehold
- Body type: Double Wide
Price history
| Date | Event | Price |
|---|---|---|
| 4/9/2026 | Sold | $110,000-4.3%$73/sqft |
Source:  ARMLS #6989717 Report a problem ARMLS #6989717 Report a problem | ||
| 3/19/2026 | Pending sale | $115,000$76/sqft |
Source: ARMLS #6989717 Report a problem | ||
| 2/26/2026 | Listed for sale | $115,000$76/sqft |
Source: ARMLS #6989717 Report a problem | ||
Public tax history
Tax history is unavailable.
Neighborhood: 85209
Nearby homes
- $395,8004 bd2 ba1.5k sqft1419 S 80th St, Mesa, AZ 85209Off Market

- $360,600-- bd2 ba1.2k sqft1413 S 80th St, Mesa, AZ 85209Off Market
- $444,000-- bd2 ba1.7k sqft1425 S 80th St, Mesa, AZ 85209Off Market
- $85,7002 bd2 ba1.4k sqft8103 E Southern Ave LOT 99, Mesa, AZ 85209Off Market
- $382,3003 bd2 ba1.2k sqft1407 S 80th St, Mesa, AZ 85209Off Market
- $358,600-- bd2 ba1.2k sqft1431 S 80th St, Mesa, AZ 85209Off Market
- $50,0002 bd3 ba1.5k sqft8103 E Southern Ave LOT 160, Mesa, AZ 85209Sold
- $62,0002 bd2 ba850 sqft8103 E Southern Ave LOT 159, Mesa, AZ 85209Off Market
Nearby schools
GreatSchools rating
- 4/10Jefferson Elementary SchoolGrades: PK-6Distance: 2 mi
- 5/10Fremont Junior High SchoolGrades: 7-8Distance: 3.3 mi
- 4/10Skyline High SchoolGrades: 9-12Distance: 2.6 mi
Get a cash offer in 3 minutes
Find out how much your home could sell for in as little as 3 minutes with a no-obligation cash offer.
Estimated market value
$110,300
Get a cash offer in 3 minutes
Find out how much your home could sell for in as little as 3 minutes with a no-obligation cash offer.
Estimated market value
$110,300
- Arizona
- Maricopa County
- Mesa
- 85209
- 8103 E Southern Avenue Unit 128
Nearby cities
Nearby neighborhoods
Nearby zip codes
Other Mesa Topics
