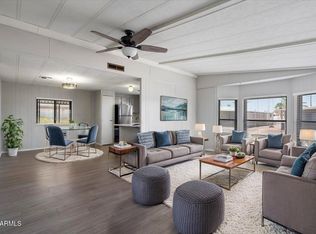
You don't want to miss this one! This stunning, updated home is truly move-in ready & offers the perfect blend of style, comfort, & smart upgrades. The attractive stucco exterior adds curb appeal, while the extended patio provides an ideal space to relax or enjoy outdoor gatherings. Inside, a well-designed addition creates a versatile second living area, a home office, or extra lounging space. Dual-pane windows enhance energy efficiency and comfort throughout. The kitchen has been beautifully refreshed with white shaker cabinets, a pantry, & like-new appliances, making it both functional & inviting. The split floor plan features two upgraded bathrooms that deliver modern style and everyday convenience. Come make this home yours! Update/upgrade list:
2025: Primary & Guest Bath remodel, Outside patio and house soffits, Touch up and paint and Rood recoated. 2024: Screen on carport. 2023: Doors & window in addition, AC/Heater for addition, Toilets in both bath. 2021: Hot water heater. 2019: AC unit.
Sold for $60,000
$60,000
8103 E Southern Avenue #306, Mesa, AZ 85209
2beds
1,160sqft
Manufactured Home
Built in 1999
-- sqft lot
$60,200 Zestimate®
$52/sqft
$-- Estimated rent
Home value
$60,200
$55,000 - $66,000
Not available
Zestimate® history
Owner options
List your home for rent
Find your next renter with Zillow Rental Manager. Plus, with online applications, you can quickly screen prospective tenants – for free.
Refinance and save
$274/mo
Est. payment
Refinancing to a lower rate could help reduce your monthly payments and save thousands over the life of the loan.
$274/mo
Est. payment
Explore your selling options
Work with a Zillow partner agent
Leverage their expertise and Zillow's premium Showcase listings to get your home seen by more buyers.
Get startedList with your own agent
Get your home in front of millions of buyers by listing it on Zillow.
Learn how to do itSell it yourself
Take full control of how buyers see your home on Zillow by listing For Sale by Owner (FSBO).
List your homeWhat's special
Zillow last checked:
Listing updated:
Listed by:
Kristie Rodricks 480-544-7269,
RE/MAX Solutions
Bought with:
Anna-Lisa Tonge-Souers, SA685861000
My Home Group Real Estate
Source: ARMLS,MLS#: 6963372
Facts & features
Interior
Bedrooms & bathrooms
- Bedrooms: 2
- Bathrooms: 2
- Full bathrooms: 2
Heating
- Hot Water, Heat Pump, Electric
Cooling
- Central Air, Ceiling Fan(s)
Appliances
- Included: Dryer, Washer, Refrigerator, Built-in Microwave, Electric Range, Electric Oven
- Laundry: Inside, Engy Star (See Rmks)
Features
- Eat-in Kitchen, Pantry, Full Bth Master Bdrm, Laminate Counters
- Flooring: Laminate
- Windows: Double Pane Windows, Vinyl Frame
- Has basement: No
- Has fireplace: No
Interior area
- Total structure area: 1,160
- Total interior livable area: 1,160 sqft
Property
Parking
- Total spaces: 2
- Parking features: Carport
- Carport spaces: 2
Features
- Stories: 1
- Patio & porch: Covered, Patio
- Exterior features: Rain Gutters, Misting System
- Has spa: Yes
- Spa features: Heated
- Fencing: None
Lot
- Features: Corner Lot, Desert Back, Desert Front
Details
- Additional structures: Shed(s)
- Parcel number: 05757005
- On leased land: Yes
- Lease amount: $958
- Special conditions: Age Restricted (See Remarks)
Construction
Type & style
- Home type: MobileManufactured
- Property subtype: Manufactured Home
Materials
- Stucco, Wood Frame, Painted
- Foundation: Pillar/Post/Pier
- Roof: Metal
Condition
- Year built: 1999
Details
- Builder name: Clayton
Utilities & green energy
- Sewer: Public Sewer
- Water: City Water
Community & HOA
Community
- Features: Pool, Gated, Community Spa, Community Spa Htd, Community Media Room, Community Laundry, Fitness Center
- Senior community: Yes
- Subdivision: Brentwood Southern
HOA
- Has HOA: No
- Services included: Sewer, Maintenance Grounds
Location
- Region: Mesa
Financial & listing details
- Price per square foot: $52/sqft
- Annual tax amount: $63
- Date on market: 3/18/2026
- Cumulative days on market: 18 days
- Listing terms: Owner May Carry,Cash,Conventional
- Ownership: Leasehold
- Body type: Single Wide
Price history
| Date | Event | Price |
|---|---|---|
| 2/18/2026 | Sold | $60,000+0.2%$52/sqft |
Source:  ARMLS #6963372 Report a problem ARMLS #6963372 Report a problem | ||
| 2/17/2026 | Pending sale | $59,900$52/sqft |
Source: ARMLS #6963372 Report a problem | ||
| 2/17/2026 | Listed for sale | $59,900$52/sqft |
Source: ARMLS #6963372 Report a problem | ||
| 1/21/2026 | Pending sale | $59,900$52/sqft |
Source: ARMLS #6963372 Report a problem | ||
| 1/4/2026 | Listed for sale | $59,900$52/sqft |
Source: ARMLS #6963372 Report a problem | ||
Public tax history
Tax history is unavailable.
Neighborhood: 85209
Nearby homes
- $65,8002 bd2 ba1k sqft8103 E Southern Ave #300, Mesa, AZ 85209Off Market

- $--2 bd2 ba-- sqft8103 E Southern Ave LOT 123, Mesa, AZ 85209Off Market

- $74,9002 bd2 ba1.4k sqft8103 E Southern Ave LOT 276, Mesa, AZ 85209Sold
- $36,0002 bd2 ba1.4k sqft8103 E Southern Ave LOT 287, Mesa, AZ 85209Sold

- $402,5002 bd2 ba1.5k sqft1153 S 81st Pl, Mesa, AZ 85208Sold
- $334,9002 bd2 ba1.4k sqft1152 S 81st Pl, Mesa, AZ 85208Sold
- $77,6002 bd2 ba2.4k sqft8103 E Southern Ave #253, Mesa, AZ 85209Off Market
- $123,0003 bd2 ba1.4k sqft8103 E Southern Ave #339, Mesa, AZ 85209Sold
Nearby schools
GreatSchools rating
- 4/10Jefferson Elementary SchoolGrades: PK-6Distance: 1.9 mi
- 5/10Fremont Junior High SchoolGrades: 7-8Distance: 3.1 mi
- 4/10Skyline High SchoolGrades: 9-12Distance: 2.5 mi
Get a cash offer in 3 minutes
Find out how much your home could sell for in as little as 3 minutes with a no-obligation cash offer.
Estimated market value
$60,200
Get a cash offer in 3 minutes
Find out how much your home could sell for in as little as 3 minutes with a no-obligation cash offer.
Estimated market value
$60,200
- Arizona
- Maricopa County
- Mesa
- 85209
- 8103 E Southern Avenue Unit 306
Nearby cities
Nearby neighborhoods
Nearby zip codes
Other Mesa Topics
