Skip main navigation
Sold for $242,900
  • $242,900

    8103 Faulkner Dr, Davison, MI 48423

    2beds
    1,313sqft
    Single Family Residence
    Built in 1962
    0.61 Acres Lot
    $267,200 Zestimate®
    $185/sqft
    $1,732 Estimated rent

    Home value

    $267,200

    $254,000 - $281,000

    $1,732/mo

    Zestimate® history
    Loading
    Loading...

    Owner options

    List your home for rent

    $1,732/mo

    Rent Zestimate®

    Find your next renter with Zillow Rental Manager. Plus, with online applications, you can quickly screen prospective tenants – for free.

    Learn more

    $1,732/mo

    Rent Zestimate®

    Refinance and save

    $1,689/mo

    Est. payment

    Refinancing to a lower rate could help reduce your monthly payments and save thousands over the life of the loan.

    See today's rates

    $1,689/mo

    Est. payment

    Explore your selling options

    Work with a Zillow partner agent

    Leverage their expertise and Zillow's premium Showcase listings to get your home seen by more buyers.

    Get started

    List with your own agent

    Get your home in front of millions of buyers by listing it on Zillow.

    Learn how to do it

    Sell it yourself

    Take full control of how buyers see your home on Zillow by listing For Sale by Owner (FSBO).

    List your home

    What's special

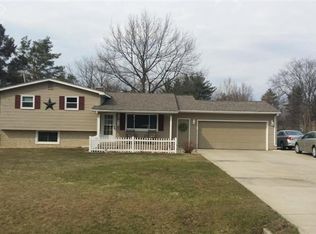
    Come check out our open house this Sunday 7/21/24 from 4-6 PM. Located in Davison’s demand Irish Village Estates Neighborhood, this classic 2 bedroom, 2 full bath ranch home offers the charm and classic design aspects of yesteryear not found in homes built today. A covered front porch leads to a spacious open living room bathed in natural light that opens to the kitchen/dining with extensive wood cabinetry (would be gorgeous painted) and counter space. The generous size family room features a cozy wall to wall brick hearth wood-burning (set up for gas log and wood) fireplace, beautiful bay window, pass through to the kitchen and sliding door access to the backyard & patio. The expansive primary bedroom has dual closet access and 3 windows for tons of ambient natural light. The secondary bedroom features original mid century hardwood flooring. Additional amenities include new roof in 2024, central air (needed for hot Michigan summers), generator hook up, convenient first floor laundry, and a full basement w/brick hearth fireplace just waiting to be finished. This home is an auto enthusiast’s dream with a 3+ car attached heated garage w/electricity and workshop! The large, private fenced backyard, storage shed, original concrete clothes line, updated exterior paint, beautiful landscaping and covered patio complete the package at your new home. Award winning Davison Schools seals the deal!

    Zillow last checked:

    Listing updated:

    Listed by:

    Bethany A Brokaw 810-444-5874,

    The Brokaw Group

    Bought with:

    Kathy T Quayle, 123446

    Coldwell Banker Kuehnle & Associates

    Source: MiRealSource,MLS#: 50148574MLS LogoOriginating MLS: MiRealSource

    Facts & features

    Interior

    Bedrooms & bathrooms
    • Bedrooms: 2
    • Bathrooms: 2
    • Full bathrooms: 2
    Primary bedroom
    • Level: First
    Bedroom 1
    • Features: Carpet
    • Level: First
    • Area: 216
    • Dimensions: 18 x 12
    Bedroom 2
    • Features: Wood
    • Level: First
    • Area: 120
    • Dimensions: 10 x 12
    Bathroom 1
    • Features: Carpet
    • Level: First
    • Area: 48
    • Dimensions: 8 x 6
    Bathroom 2
    • Features: Ceramic
    • Level: First
    • Area: 54
    • Dimensions: 9 x 6
    Dining room
    • Features: Carpet
    • Level: First
    • Area: 88
    • Dimensions: 11 x 8
    Family room
    • Features: Carpet
    • Level: First
    • Area: 396
    • Dimensions: 22 x 18
    Kitchen
    • Features: Carpet
    • Level: First
    • Area: 96
    • Dimensions: 12 x 8
    Living room
    • Features: Carpet
    • Level: First
    • Area: 360
    • Dimensions: 20 x 18
    Heating
    • Forced Air, Natural Gas
    Cooling
    • Ceiling Fan(s), Central Air
    Appliances
    • Included: Dishwasher, Disposal, Dryer, Microwave, Range/Oven, Refrigerator, Washer, Gas Water Heater
    • Laundry: First Floor Laundry, Laundry Room
    Features
    • Sump Pump, Eat-in Kitchen
    • Flooring: Ceramic Tile, Hardwood, Carpet, Wood, Vinyl
    • Windows: Bay Window(s)
    • Basement: Block,Full,Sump Pump
    • Number of fireplaces: 2
    • Fireplace features: Basement, Living Room, Natural Fireplace
    Interior area
    • Total structure area: 2,327
    • Total interior livable area: 1,313 sqft
    • Finished area above ground: 1,313
    • Finished area below ground: 0

    Property

    Parking
    • Total spaces: 3.5
    • Parking features: 3 or More Spaces, Covered, Garage, Driveway, Attached, Electric in Garage, Garage Door Opener, Heated Garage, Workshop in Garage, Direct Access
    • Attached garage spaces: 3.5
    Features
    • Levels: One
    • Stories: 1
    • Patio & porch: Patio, Porch
    • Fencing: Fenced
    • Frontage type: Road
    • Frontage length: 100
    Lot
    • Size: 0.61 Acres
    • Dimensions: 100 x 250 x 108 x 289
    • Features: Deep Lot - 150+ Ft., Subdivision, Platted
    Details
    • Additional structures: Shed(s)
    • Parcel number: 0505504041
    • Zoning description: Residential
    • Special conditions: Private

    Construction

    Type & style
    • Home type: SingleFamily
    • Architectural style: Ranch
    • Property subtype: Single Family Residence
    Materials
    • Aluminum Siding, Vinyl Siding
    • Foundation: Basement
    Condition
    • New construction: No
    • Year built: 1962

    Utilities & green energy

    • Sewer: Public Sanitary
    • Water: Private Well
    • Utilities for property: Cable/Internet Avail.

    Community & neighborhood

    Location
    • Region: Davison
    • Subdivision: Irish Village Estates

    Other

    Other facts
    • Listing agreement: Exclusive Right To Sell
    • Listing terms: Cash,Conventional,FHA,VA Loan,USDA Loan
    • Road surface type: Paved

    Price history

    DateEventPrice
    8/9/2024Sold$242,900$185/sqft
    Source: MiRealSource #50148574 Report a problem
    7/23/2024Pending sale$242,900$185/sqft
    Source: MiRealSource #50148574 Report a problem
    7/19/2024Listed for sale$242,900$185/sqft
    Source: MiRealSource #50148574 Report a problem
    4/10/2015Listing removed$1,000$1/sqft
    Source: Innovative Property Mgmt, Inc. Report a problem
    3/28/2015Price change$1,000-13%$1/sqft
    Source: Innovative Property Mgmt, Inc. Report a problem
    1/19/2015Listed for rent$1,150$1/sqft
    Source: Innovative Property Mgmt, Inc. Report a problem

    Public tax history

    YearProperty taxesTax assessment
    2025$2,462 -26.4%$105,300 +4.7%
    2024$3,345 $100,600 +6.9%
    2023-- $94,100 +12.4%
    2022-- $83,700 +10.7%
    2021-- $75,600 +6.2%
    2020-- $71,200 +10.7%
    2019-- $64,300 +18.6%
    2018$2,716 $54,200
    2017-- $54,200 +5.4%
    2016-- $51,400 +6.9%
    2015-- $48,100 +6.4%
    2012-- $45,200 -6%
    2011-- $48,100 -8.7%
    2010-- $52,700 -11.6%
    2008$1,867 $59,600 -11.3%
    2006-- $67,200 -2.7%
    2005-- $69,100 +4.7%
    2004-- $66,000 +1.9%
    2003-- $64,800 +9.1%
    2002-- $59,400 +8.6%
    2001-- $54,700 +15.9%
    2000-- $47,200

    Find assessor info on the county website

    Neighborhood: 48423

    Nearby schools

    GreatSchools rating
    Schools provided by the listing agent
    • District: Davison Community Schools

    Source: MiRealSource. This data may not be complete. We recommend contacting the local school district to confirm school assignments for this home.

    Get a cash offer in 3 minutes
    Find out how much your home could sell for in as little as 3 minutes with a no-obligation cash offer.
    Estimated market value
    $267,200
    Get a cash offer in 3 minutes
    Find out how much your home could sell for in as little as 3 minutes with a no-obligation cash offer.
    Estimated market value
    $267,200