Skip main navigation
Sold for $335,000
  • $335,000

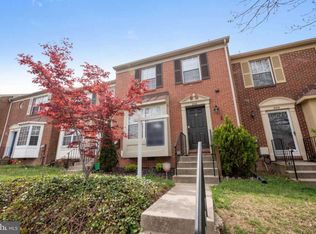
    8103 Fenwick Ct, Laurel, MD 20707

    2beds
    1,936sqft
    Townhouse
    Built in 1985
    1,700 Square Feet Lot
    $377,500 Zestimate®
    $173/sqft
    $2,527 Estimated rent

    Home value

    $377,500

    $359,000 - $396,000

    $2,527/mo

    Zestimate® history
    Loading
    Loading...

    Owner options

    List your home for rent

    $2,527/mo

    Rent Zestimate®

    Find your next renter with Zillow Rental Manager. Plus, with online applications, you can quickly screen prospective tenants – for free.

    Learn more

    $2,527/mo

    Rent Zestimate®

    Refinance and save

    $2,353/mo

    Est. payment

    Refinancing to a lower rate could help reduce your monthly payments and save thousands over the life of the loan.

    See today's rates

    $2,353/mo

    Est. payment

    Explore your selling options

    Work with a Zillow partner agent

    Leverage their expertise and Zillow's premium Showcase listings to get your home seen by more buyers.

    Get started

    List with your own agent

    Get your home in front of millions of buyers by listing it on Zillow.

    Learn how to do it

    Sell it yourself

    Take full control of how buyers see your home on Zillow by listing For Sale by Owner (FSBO).

    List your home

    What's special

    Spacious townhome featuring two master bedrooms with en-suites and a full basement with a bathroom (which could serve as a 3rd bedroom, office, or rec room). Located in a charming tree-lined community with amenities like a pool and playground. Conveniently close to Laurel Town Center for shopping and easily accessible via various transit options. Includes two assigned parking spaces, NEW carpet, and a washer and dryer. $5,000 Seller Credit is available: The seller is offering the buyer a generous $5,000 credit. This credit can be used for any necessary customizations to make the home move-in ready or to cover financing costs during the settlement process. The house had new carpet installed on all three floors and has undergone professional sanitization and HVAC cleaning, including the dryer vents. Since there was a previous buyer that fell thru, we want you to know the following were completed in their contract; The home has completed professional mold testing and found no mold issues. The HOA packet is ready and available. The home successfully appraised at or above the listing price ($335K) 1-Year Home Warranty: Additionally, the seller will provide up to $600 towards the purchase of a 1-year home warranty for the buyer’s peace of mind.

    Zillow last checked:

    Listing updated:

    Listed by:

    LaShaunda Ford 571-245-7686,

    EXP Realty, LLC

    Bought with:

    Nicole Canole, 664101

    Keller Williams Capital Properties

    Source: Bright MLS,MLS#: MDPG2115890MLS Logo

    Facts & features

    Interior

    Bedrooms & bathrooms
    • Bedrooms: 2
    • Bathrooms: 4
    • Full bathrooms: 3
    • 1/2 bathrooms: 1
    • Main level bathrooms: 1
    Basement
    • Area: 640
    Heating
    • Heat Pump, Electric
    Cooling
    • Programmable Thermostat, Electric
    Appliances
    • Included: Dishwasher, Dryer, Washer, Cooktop, ENERGY STAR Qualified Refrigerator, Electric Water Heater
    • Laundry: In Basement, Laundry Room
    Features
    • Breakfast Area, Combination Dining/Living, Primary Bath(s)
    • Flooring: Carpet, Ceramic Tile
    • Basement: Finished
    • Has fireplace: No
    Interior area
    • Total structure area: 1,936
    • Total interior livable area: 1,936 sqft
    • Finished area above ground: 1,296
    • Finished area below ground: 640

    Property

    Parking
    • Total spaces: 2
    • Parking features: Assigned, Parking Lot
    • Details: Assigned Parking, Assigned Space #: 325, 325A
    Accessibility
    • Accessibility features: None
    Features
    • Levels: Three
    • Stories: 3
    • Pool features: Community
    Lot
    • Size: 1,700 sqft
    Details
    • Additional structures: Above Grade, Below Grade
    • Parcel number: 17101066125
    • Zoning: LAUR
    • Zoning description: LAUR
    • Special conditions: Standard

    Construction

    Type & style
    • Home type: Townhouse
    • Architectural style: Transitional
    • Property subtype: Townhouse
    Materials
    • Combination, Brick
    • Foundation: Slab
    Condition
    • New construction: No
    • Year built: 1985

    Utilities & green energy

    • Sewer: Public Sewer
    • Water: Public

    Community & neighborhood

    Security
    • Security features: Security System
    Location
    • Region: Laurel
    • Subdivision: Ashford
    • Municipality: Laurel

    HOA & financial

    HOA
    • Has HOA: Yes
    • HOA fee: $250 quarterly
    • Amenities included: Pool, Tot Lots/Playground
    • Services included: Common Area Maintenance, Pool(s)
    • Association name: ASHFORD HOA

    Other

    Other facts
    • Listing agreement: Exclusive Right To Sell
    • Listing terms: Cash,Conventional,FHA,VA Loan
    • Ownership: Fee Simple

    Price history

    DateEventPrice
    8/29/2024Sold$335,000$173/sqft
    Source: Bright MLS #MDPG2115890 Report a problem
    8/3/2024Contingent$335,000$173/sqft
    Source: Bright MLS #MDPG2115890 Report a problem
    7/31/2024Listed for sale$335,000$173/sqft
    Source: Bright MLS #MDPG2115890 Report a problem
    7/24/2024Contingent$335,000$173/sqft
    Source: Bright MLS #MDPG2115890 Report a problem
    7/19/2024Listed for sale$335,000$173/sqft
    Source: Bright MLS #MDPG2115890 Report a problem
    6/21/2024Contingent$335,000$173/sqft
    Source: Bright MLS #MDPG2115890 Report a problem
    6/13/2024Listed for sale$335,000+181.5%$173/sqft
    Source: Bright MLS #MDPG2115890 Report a problem
    6/29/2018Listing removed$1,700$1/sqft
    Source: EXP Realty, LLC #1001844330 Report a problem
    6/16/2018Listed for rent$1,700$1/sqft
    Source: EXP Realty, LLC #1001844330 Report a problem
    9/30/1999Sold$119,000+7.7%$61/sqft
    Source: Public Record Report a problem
    10/26/1994Sold$110,500$57/sqft
    Source: Public Record Report a problem

    Public tax history

    YearProperty taxesTax assessment
    2025$6,001 +18.2%$321,900 +6.4%
    2024$5,076 +7.5%$302,667 +6.8%
    2023$4,722 +8.4%$283,433 +7.3%
    2022$4,357 +7.4%$264,200 +6.7%
    2021$4,055 +7.2%$247,700 +7.1%
    2020$3,782 +46.2%$231,200 +13.5%
    2019$2,587 $203,700
    2018-- $203,700 +5.7%
    2017$2,864 +2.9%$192,700 +6.1%
    2016$2,783 $181,700 +0.6%
    2015$2,783 $180,567 +0.6%
    2014$2,783 $179,433 +0.6%
    2013-- $178,300
    2012-- $178,300
    2011-- $178,300 -38.8%
    2010-- $291,570 +14.5%
    2009-- $254,710 +16.9%
    2008-- $217,850 +20.4%
    2007-- $180,990 +10.9%
    2006-- $163,202 +12.2%
    2005-- $145,416 +13.9%
    2004-- $127,630
    2003-- $127,630 +5.8%
    2002-- $120,630 +13.1%
    2001-- $106,630

    Find assessor info on the county website

    Neighborhood: 20707

    Nearby schools

    GreatSchools rating
    Schools provided by the listing agent
    • High: Laurel
    • District: Prince George's County Public Schools

    Source: Bright MLS. This data may not be complete. We recommend contacting the local school district to confirm school assignments for this home.

    Get a cash offer in 3 minutes
    Find out how much your home could sell for in as little as 3 minutes with a no-obligation cash offer.
    Estimated market value
    $377,500
    Get a cash offer in 3 minutes
    Find out how much your home could sell for in as little as 3 minutes with a no-obligation cash offer.
    Estimated market value
    $377,500