Skip main navigation
Off market
  • $248,300

    8103 Gate Way Dr, Evansville, IN 47715

    2beds
    1,541sqft
    Condo
    Built in 1998
    -- sqft lot
    $248,300 Zestimate®
    $161/sqft
    $1,687 Estimated rent

    Home value

    $248,300

    $231,000 - $266,000

    $1,687/mo

    Zestimate® history
    Loading
    Loading...

    Owner options

    List your home for rent

    $1,687/mo

    Rent Zestimate®

    Find your next renter with Zillow Rental Manager. Plus, with online applications, you can quickly screen prospective tenants – for free.

    Learn more

    $1,687/mo

    Rent Zestimate®

    Refinance and save

    $1,395/mo

    Est. payment

    Refinancing to a lower rate could help reduce your monthly payments and save thousands over the life of the loan.

    See today's rates

    $1,395/mo

    Est. payment

    Explore your selling options

    Work with a Zillow partner agent

    Leverage their expertise and Zillow's premium Showcase listings to get your home seen by more buyers.

    Get started

    List with your own agent

    Get your home in front of millions of buyers by listing it on Zillow.

    Learn how to do it

    Sell it yourself

    Take full control of how buyers see your home on Zillow by listing For Sale by Owner (FSBO).

    List your home

    What's special

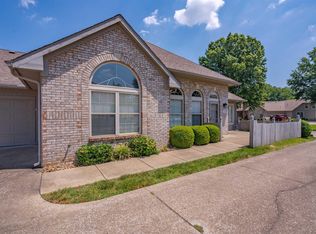
    Furnace, A/C and dishwasher were replaced in 2019. Water heater is 3 years old. This home has always been smoke-free and pet-free and only one owner. The front door opens into a spacious LIVING ROOM with a tray ceiling and half-moon windows. Enjoy views of large lawn and tree line through the front windows and sunset views through the French doors of the adjacent sunroom. A cozy gas log fireplace adds another dimension to the lighting in the evenings. The fireplace starts with a convenient wall switch. An elegant ceiling fan adds a special touch. Adjust your wireless thermostat with your smart phone from your recliner or away. The DINING ROOM opposite the front door has plenty of room for a beautiful buffet to make a statement when guests enter. With a 32-foot-deep living room/ dining room there is plenty of room to add extra leaves to the dining table when needed and to find a seating arrangement for your living room that meets your needs. The SUNROOM is our favorite room. This is a great place to relax in a rocking chair and read while enjoying a cup of coffee. The surrounding windows bring the best of the outside in. Hang a bird feeder and fill your private fenced patio with beautiful flowers. There is a sliding glass door with a screen that opens to your patio. The sunroom's location next to the front door with its beautiful French doors creates a warm welcome to your guests as they arrive. The SECOND BEDROOM can serve as a full-time bedroom or makes a cozy den with a queen sleeper sofa and love seat. Custom closets provide plenty of storage with a mix of shelves, open space and hanging racks. The full GUEST BATHROOM is adjacent to the second bedroom. The bathroom is large and has a tub with a shower enclosure. There is a large COAT/LINEN CLOSET across the hall from the bathroom. The KITCHEN has rich oak cabinets with a pass-through bar to the dining area. The kitchen is open on one side to the living room so you can easily visit with family or guests. The range is electric, but gas is available. The dishwasher was replaced in April 2019 and is very quiet and energy efficient. The LAUNDRY ROOM /PANTRY connects the garage entrance to the kitchen. There is a pocket door for noise control. There is a full wall of cabinets and counter on one side of the room and washer and dryer hookups on the other. The pantry counter creates a nice extension of the kitchen for serious cooks. The MASTER BEDROOM SUITE with a cathedral ceiling and a fabulous large half-moon window on the north wall of the bedroom continues the spacious, airy feeling of the home. The en suite bathroom has a shower with a corner seat. The vanity is situated in the dressing area adjacent to the bathroom. The large walk-in closet has a section for long hanging clothes and is double racked on one wall. There is plenty of shelving for clothes, shoes and linens on the other walls of the closet. There are convenient wire basket drawers on some shelves. The garage is a roomy 2 car garage.

    This property is off market, which means it's not currently listed for sale or rent on Zillow. This may be different from what's available on other websites or public sources.
    Facts & features

    Interior

    Bedrooms & bathrooms
    • Bedrooms: 2
    • Bathrooms: 2
    • Full bathrooms: 2
    Heating
    • Forced air
    Cooling
    • Central
    Appliances
    • Included: Dishwasher, Garbage disposal, Microwave, Range / Oven, Refrigerator
    Features
    • Basement: None
    • Has fireplace: Yes
    Interior area
    • Total interior livable area: 1,541 sqft

    Property

    Parking
    • Total spaces: 2
    • Parking features: Garage - Attached
    Details
    • Parcel number: 820731016104074027

    Construction

    Type & style
    • Home type: Condo
    Materials
    • masonry
    • Roof: Asphalt
    Condition
    • Year built: 1998

    Community & HOA

    Community
    • Features: Fitness Center
    HOA
    • Has HOA: Yes
    • HOA fee: $194 monthly
    Location
    • Region: Evansville

    Financial & listing details

    • Price per square foot: $161/sqft
    • Tax assessed value: $217,700
    • Annual tax amount: $2,234

    Price history

    DateEventPrice
    3/24/2021Listing removed--
    Source: Owner Report a problem
    5/13/2020Listing removed$175,000$114/sqft
    Source: Owner Report a problem
    3/20/2020Pending sale$175,000$114/sqft
    Source: Owner Report a problem
    3/13/2020Listed for sale$175,000+33.7%$114/sqft
    Source: Owner Report a problem
    7/31/1998Sold$130,900$85/sqft
    Source: Agent Provided Report a problem

    Public tax history

    YearProperty taxesTax assessment
    2025$2,234 -6.1%$217,700 +4.9%
    2024$2,378 +9.7%$207,600 -3.7%
    2023$2,168 +15.8%$215,600 +13.5%
    2022$1,872 -3.2%$190,000 +18.1%
    2021$1,934 +33.7%$160,900 -5.4%
    2020$1,447 -3%$170,000 +16.4%
    2019$1,492 +2.2%$146,000 -2.2%
    2018$1,459 +40%$149,300 +0.5%
    2017$1,042 $148,500 +13.3%
    2016$1,042 +6.2%$131,100 +2.7%
    2014$982 +2.5%$127,600 -4.1%
    2013$958 -10.3%$133,100 -0.3%
    2012$1,069 +3.4%$133,500 -4.8%
    2011$1,034 -15%$140,200 -10%
    2010$1,216 +11%$155,700
    2009$1,095 $155,700
    Find assessor info on the county website

    Neighborhood: 47715

    Nearby schools

    GreatSchools rating
    Get pre-qualified for a loan
    At Zillow Home Loans, we can pre-qualify you in as little as 5 minutes with no impact to your credit score.

    An equal housing lender. NMLS #10287.

    Sell for more on Zillow
    Get a Zillow Showcase℠ listing at no additional cost and you could sell for .
    $248,300
    2% more
    +$4,966
    With Zillow Showcase(estimated)
    $253,266
