Skip main navigation
Off market
  • $1,351,300

    8103 Glenhurst Dr, Fairfax Station, VA 22039

    5beds
    5,832sqft
    SingleFamily
    Built in 1992
    0.26 Acres Lot
    $1,351,300 Zestimate®
    $232/sqft
    $5,462 Estimated rent

    Home value

    $1,351,300

    $1.28M - $1.43M

    $5,462/mo

    Zestimate® history
    Loading
    Loading...

    Owner options

    List your home for rent

    $5,462/mo

    Rent Zestimate®

    Find your next renter with Zillow Rental Manager. Plus, with online applications, you can quickly screen prospective tenants – for free.

    Learn more

    $5,462/mo

    Rent Zestimate®

    Refinance and save

    $8,541/mo

    Est. payment

    Refinancing to a lower rate could help reduce your monthly payments and save thousands over the life of the loan.

    See today's rates

    $8,541/mo

    Est. payment

    Explore your selling options

    Work with a Zillow partner agent

    Leverage their expertise and Zillow's premium Showcase listings to get your home seen by more buyers.

    Get started

    List with your own agent

    Get your home in front of millions of buyers by listing it on Zillow.

    Learn how to do it

    Sell it yourself

    Take full control of how buyers see your home on Zillow by listing For Sale by Owner (FSBO).

    List your home

    What's special

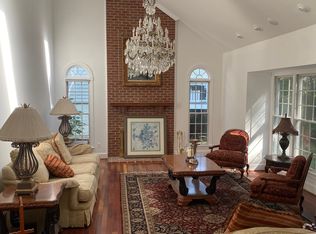
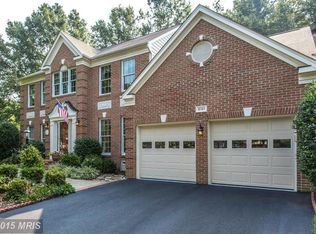
    THIS IS IT! Phenomenal, Ideally Located, Sought After Grand Renoir Brick Front Beauty in Barrington!>This Stunning Light-Filled, Updated Home boasts Attention to Quality Detail at Every Turn>Open, Fully Renovated Cooks Delight Gourmet Kitchen boasts an extraordinary number of 42" Cherry Cabinets and Drawers, a Huge Island, Gorgeous Granite Countertops, Stainless Appliances, and Butlers Pantry>Soaring Palladian Windows in the 2-story Family Room w/Brick Fireplace provide outstanding Natural Light AND give you the Privacy you Crave. The Exquisite Treed Natural Setting of Parkland Deep Woods is bordered by a small Stream>The Sunroom is heavenly for reading a book or playing games with the fam, and provides Access to the Huge Deck with steps to the Patio for your Cookout or Firepit time!>The Two Story Foyer w/Gleaming Hardwoods continue onto the Curved Staircase and into the Upper Level Hallway> The Master Bedroom is Fit for a King, and includes Built-in Bookshelves plus a Huge Walk-in Master Closet>Upgraded Luxury Master Bath provides Separate Sink areas, Jacuzzi Tub and Private W/C to complete your Retreat! Princess Bedroom with a Upgraded En-Suite Bathroom, and two Additional Large Bedrooms w/ Shared Upgraded Bath complete the Upper Level. Walkout Lower Level with extra multiple Windows features a Media Room [TV and Surround Sound Convey], Exercise Room, Gaming Area, Full Upgraded Bath and 5th Bedroom> As a bonus, an Amazing Craft Room w/full Window, Built-in Cupboards and Workbench complete this Superb 5600 sq. ft. Beauty> Neighborhood offers Community Pool, Walking Trails, and Burke Lake Park just moments away for Fishing and Golfing. New Roof tops off Perfection! It's YOURS!! See it today!!

    This property is not currently displayed as for sale or rent on Zillow. This may be different from what's on other websites or public sources.
    Facts & features

    Interior

    Bedrooms & bathrooms
    • Bedrooms: 5
    • Bathrooms: 5
    • Full bathrooms: 5
    Heating
    • Forced air, Heat pump
    Cooling
    • Central
    Appliances
    • Included: Dishwasher, Microwave, Refrigerator
    Features
    • Ceiling Fan(s), Kitchen Island, Recessed Lighting, Walk-In Closet(s), Built-Ins, Eat-in Kitchen, Soaking Tub, Crown Molding, Carpet, Open Floorplan, Wood Floors, Butlers Pantry, Wet/Dry Bar, Kitchen - Country, Formal/Separate Dining Room, Master Bath(s), Breakfast Area, Upgraded Countertops, Kitchen - Table Space, Floor Plan - Traditional, Kitchen - Gourmet, Family Room Off Kitchen, Chair Railings, Curved Staircase, Stall Shower, Wine Storage, Tub Shower
    • Flooring: Tile, Carpet, Hardwood
    • Basement: Y
    • Has fireplace: Yes
    Interior area
    • Total interior livable area: 5,832 sqft
    • Finished area below ground: 1800

    Property

    Parking
    • Total spaces: 2
    • Parking features: Garage - Attached
    Features
    • Exterior features: Vinyl, Brick
    • Pool features: Gunite, In Ground, Community, Lap/Exercise
    Lot
    • Size: 0.26 Acres
    Details
    • Parcel number: 0974130293
    • Special conditions: Standard

    Construction

    Type & style
    • Home type: SingleFamily
    • Architectural style: Colonial
    Materials
    • brick
    • Roof: Other
    Condition
    • Year built: 1992

    Community & HOA

    HOA
    • Has HOA: Yes
    • HOA fee: $75 monthly
    Location
    • Region: Fairfax Station

    Financial & listing details

    • Price per square foot: $232/sqft
    • Tax assessed value: $1,174,720

    Price history

    DateEventPrice
    7/9/2020Sold$975,000$167/sqft
    Source: Public Record Report a problem
    6/1/2020Pending sale$975,000$167/sqft
    Source: Long & Foster Real Estate, Inc. #VAFX1126338 Report a problem
    5/13/2020Listed for sale$975,000+11.4%$167/sqft
    Source: Long & Foster Real Estate, Inc. #VAFX1126338 Report a problem
    6/10/2016Sold$875,000-0.6%$150/sqft
    Source: Public Record Report a problem
    4/20/2016Pending sale$879,990$151/sqft
    Source: CENTURY 21 New Millennium #FX9583141 Report a problem
    4/12/2016Price change$879,990-2.2%$151/sqft
    Source: CENTURY 21 New Millennium #FX9583141 Report a problem
    3/3/2016Listed for sale$899,990$154/sqft
    Source: Century 21 New Millennium #FX9583141 Report a problem

    Public tax history

    YearProperty taxesTax assessment
    2025-- $1,174,720 -0.9%
    2024-- $1,185,520 +4.3%
    2023-- $1,136,690 +22.1%
    2022-- $930,970 +5.9%
    2021-- $879,410 +5.6%
    2020$9,854 $832,640
    2019$9,854 $832,640
    2018$9,854 +7.7%$832,640 +5.7%
    2017$9,149 +0.3%$787,990 +0.1%
    2016$9,123 +6.5%$787,500 +2.6%
    2015$8,563 +0.2%$767,290
    2014$8,544 $767,290 +7.3%
    2013-- $714,840
    2012-- $714,840
    2011-- $714,840 +0.3%
    2010-- $712,930 -3.5%
    2009-- $738,980 -18.2%
    2008-- $903,770
    2007-- $903,770 +50.6%
    2003-- $600,055 +15%
    2002-- $521,785 +17%
    2001-- $445,970
    Find assessor info on the county website

    Neighborhood: 22039

    Nearby schools

    GreatSchools rating
    Schools provided by the listing agent
    • Elementary: SILVERBROOK
    • Middle: SOUTH COUNTY
    • High: SOUTH COUNTY
    • District: FAIRFAX COUNTY PUBLIC SCHOOLS

    Source: The MLS. This data may not be complete. We recommend contacting the local school district to confirm school assignments for this home.

    Get a cash offer in 3 minutes
    Find out how much your home could sell for in as little as 3 minutes with a no-obligation cash offer.
    Estimated market value
    $1,351,300
    Get a cash offer in 3 minutes
    Find out how much your home could sell for in as little as 3 minutes with a no-obligation cash offer.
    Estimated market value
    $1,351,300