Skip main navigation
Sold
  • Price Unknown

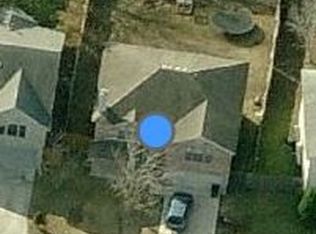
    8103 Grimchester, Converse, TX 78109

    4beds
    2,334sqft
    Single Family Residence
    Built in 1993
    8,058.6 Square Feet Lot
    $236,300 Zestimate®
    $--/sqft
    $1,892 Estimated rent

    Home value

    $236,300

    $222,000 - $253,000

    $1,892/mo

    Zestimate® history
    Loading
    Loading...

    Owner options

    List your home for rent

    $1,892/mo

    Rent Zestimate®

    Find your next renter with Zillow Rental Manager. Plus, with online applications, you can quickly screen prospective tenants – for free.

    Learn more

    $1,892/mo

    Rent Zestimate®

    Refinance and save

    $250/mo

    Est. payment

    Refinancing to a lower rate could help reduce your monthly payments and save thousands over the life of the loan.

    See today's rates

    $250/mo

    Est. payment

    Explore your selling options

    Work with a Zillow partner agent

    Leverage their expertise and Zillow's premium Showcase listings to get your home seen by more buyers.

    Get started

    List with your own agent

    Get your home in front of millions of buyers by listing it on Zillow.

    Learn how to do it

    Sell it yourself

    Take full control of how buyers see your home on Zillow by listing For Sale by Owner (FSBO).

    List your home

    What's special

    Shaded backyardOversized officeSpacious bedroomsMassive walk-in closetCalifornia king-sized primary suite
    Welcome to this bright and inviting home offering 4 spacious bedrooms with the option for a 5th, perfect for growing families or those needing extra space. Nestled in a prime location near Randolph AFB, Fort Sam Houston, and major shopping centers, this property combines comfort, convenience, and versatility.Flooded with natural light, the heart of the home is the kitchen, which features a stunning wall of windows that overlook the shaded backyard-ideal for relaxing or entertaining. Downstairs you'll find a convenient guest half bath and an oversized office, offering the perfect setup for remote work or a potential 5th bedroom. Retreat upstairs to your California King-sized primary suite, complete with a massive walk-in closet that truly impresses. Each additional bedroom is generously sized, providing comfort and flexibility for family or guests. With its thoughtful layout, ample space, and unbeatable location, this home won't last long. Don't delay-schedule your tour today!

    Zillow last checked:

    Listing updated:

    Listed by:

    Julie Ford TREC #352642 (830) 237-3729,

    Texas Premier Realty

    Source: LERA MLS,MLS#: 1898242MLS Logo

    Facts & features

    Interior

    Bedrooms & bathrooms
    • Bedrooms: 4
    • Bathrooms: 3
    • Full bathrooms: 2
    • 1/2 bathrooms: 1
    Primary bedroom
    • Features: Walk-In Closet(s), Ceiling Fan(s), Full Bath
    • Level: Upper
    • Area: 306
    • Dimensions: 18 x 17
    Bedroom 2
    • Area: 144
    • Dimensions: 12 x 12
    Bedroom 3
    • Area: 108
    • Dimensions: 12 x 9
    Bedroom 4
    • Area: 135
    • Dimensions: 15 x 9
    Primary bathroom
    • Features: Tub/Shower Combo, Double Vanity
    • Area: 112
    • Dimensions: 16 x 7
    Dining room
    • Area: 132
    • Dimensions: 12 x 11
    Kitchen
    • Area: 117
    • Dimensions: 13 x 9
    Living room
    • Area: 357
    • Dimensions: 21 x 17
    Office
    • Area: 144
    • Dimensions: 12 x 12
    Heating
    • Central, Electric
    Cooling
    • Central Air
    Appliances
    • Included: Range, Disposal, Dishwasher, Plumb for Water Softener
    • Laundry: Washer Hookup, Dryer Connection
    Features
    • One Living Area, Ceiling Fan(s), Chandelier
    • Flooring: Carpet, Ceramic Tile
    • Windows: Window Coverings
    • Has basement: No
    • Has fireplace: No
    • Fireplace features: Not Applicable
    Interior area
    • Total interior livable area: 2,334 sqft

    Property

    Parking
    • Total spaces: 2
    • Parking features: Two Car Garage
    • Garage spaces: 2
    Features
    • Levels: Two
    • Stories: 2
    • Pool features: None, Community
    Lot
    • Size: 8,058 sqft
    Details
    • Parcel number: 181740040480

    Construction

    Type & style
    • Home type: SingleFamily
    • Property subtype: Single Family Residence
    Materials
    • Brick, 4 Sides Masonry, Siding
    • Foundation: Slab
    • Roof: Composition
    Condition
    • Pre-Owned
    • New construction: No
    • Year built: 1993

    Utilities & green energy

    • Water: Water System

    Community & neighborhood

    Security
    • Security features: Smoke Detector(s)
    Location
    • Region: Converse
    • Subdivision: Northampton

    HOA & financial

    HOA
    • Has HOA: Yes
    • HOA fee: $250 annually
    • Association name: POA OF NORTHAMPTON

    Other

    Other facts
    • Listing terms: Conventional,FHA,VA Loan,1st Seller Carry,Lease Option,Cash

    Price history

    DateEventPrice
    12/23/2025Sold--
    Source: LERA MLS #1898242 Report a problem
    12/22/2025Pending sale$239,900$103/sqft
    Source: LERA MLS #1898242 Report a problem
    12/12/2025Contingent$239,900$103/sqft
    Source: LERA MLS #1898242 Report a problem
    12/8/2025Price change$239,900-2%$103/sqft
    Source: LERA MLS #1898242 Report a problem
    9/5/2025Listed for sale$244,900+88.5%$105/sqft
    Source: LERA MLS #1898242 Report a problem
    6/23/2020Listing removed$1,475$1/sqft
    Source: Pyramis Companies #1463407 Report a problem
    6/13/2020Listed for rent$1,475$1/sqft
    Source: Pyramis Companies #1463407 Report a problem
    5/25/2018Listing removed$1,475$1/sqft
    Source: Pyramis Companies Inc. Report a problem
    4/25/2018Listed for rent$1,475+13.9%$1/sqft
    Source: Pyramis Companies Inc. Report a problem
    11/16/2015Listing removed$1,295$1/sqft
    Source: Adam C Acord Report a problem
    10/19/2015Price change$1,295-10.7%$1/sqft
    Source: Adam C Acord Report a problem
    9/9/2015Price change$1,450-1.7%$1/sqft
    Source: Adam C Acord Report a problem
    8/12/2015Listed for rent$1,475-7.5%$1/sqft
    Source: Adam C Acord Report a problem
    6/5/2014Listing removed$1,595$1/sqft
    Source: Owner Report a problem
    4/23/2014Listed for rent$1,595$1/sqft
    Source: Owner Report a problem
    4/8/2014Sold--
    Source: Agent Provided Report a problem
    2/16/2014Listed for sale$129,900$56/sqft
    Source: Global Realty Group #1040957 Report a problem
    2/5/2007Sold--
    Source: LERA MLS #628825 Report a problem

    Public tax history

    YearProperty taxesTax assessment
    2025$4,989 -6.7%$242,000
    2024$5,346 -1.9%$242,000 -2.3%
    2023$5,448 -2.8%$247,700 +5.4%
    2022$5,605 +42.5%$235,000 +38.2%
    2021$3,935 $170,000 +9%
    2020$3,935 +1.5%$156,000 +4.5%
    2019$3,875 $149,280 +2%
    2018$3,875 -1.8%$146,340 +1.2%
    2017$3,948 +4.5%$144,600 +6.4%
    2016$3,779 +22.7%$135,930 +8.4%
    2015$3,080 $125,340 +11.8%
    2014$3,080 $112,070 +4%
    2013-- $107,800 +4.6%
    2012-- $103,030 -1.2%
    2011-- $104,230 -2.9%
    2010-- $107,390 -5.3%
    2009-- $113,430 -2.8%
    2008-- $116,700 -0.1%
    2007-- $116,770 +8%
    2006-- $108,140 +3.7%
    2005-- $104,300
    2004-- --
    2003-- --
    2002-- --
    2001-- --
    2000-- --

    Find assessor info on the county website

    Neighborhood: Northampton

    Nearby schools

    GreatSchools rating
    Schools provided by the listing agent
    • Elementary: Converse
    • Middle: Judson Middle School
    • High: Judson
    • District: Judson

    Source: LERA MLS. This data may not be complete. We recommend contacting the local school district to confirm school assignments for this home.

    Get a cash offer in 3 minutes
    Find out how much your home could sell for in as little as 3 minutes with a no-obligation cash offer.
    Estimated market value
    $236,300
    Get a cash offer in 3 minutes
    Find out how much your home could sell for in as little as 3 minutes with a no-obligation cash offer.
    Estimated market value
    $236,300