You’ve been scoping out this neighborhood, knowing homes don’t become available here often. The development’s 300-acre grounds were the original home of Whitemarsh Hall, designed by architect, Horace Trumbauer and built for investment banker Edward Stotesbury and his second wife, Eva. Now a community of colorful and fun mid-century homes live among the original estate’s relics of towering stone columns and prominent statues. Nestled in the heart of the community and just two short blocks from Willow Grove Avenue, the town's bustling main street, sits 8103 Hull Drive. Built in the late 1940s as a single-story concrete paneled ranch, this sweet home is trimmed with period teal that’ll make your retro-loving heart skip a beat. Inside, you’ll find three bedrooms, one full bath, and the kind of sleek and stylish layout that practically begs for a record player and a martini shaker. Everything about the home speaks a love language unique to the tribe of mid-century modern enthusiasts. The sunny living room boasts the neighborhood’s signature iconic honeycomb concrete coffered ceilings as well as a bay window allowing natural light to fill the space. Splurge on that big comfy sofa you’ve been eyeing – this room can handle it. The eat-in kitchen is the heart of the home and this one doesn’t disappoint with warm wood cabinets, vintage-inspired pendant lighting, stainless-steel appliances, and an island ready for everything from pancake breakfasts to impromptu pizza parties. Need a little extra room for work, art, guests, or that long-lost drum set you swore you’d pick up again? The one-car garage has been converted into a dreamy studio space with its own half bath with a fancy composting toilet. Work-from-home never looked so good. Outside, the secluded grounds under a canopy of mature trees remind you why you wanted to leave the city in the first place. It’s your own private paradise with garden beds, a fire pit fit for stargazing, and a brick patio for morning coffee. Then, there’s the neighborhood itself. Just beyond the city’s leafy Chestnut Hill neighborhood and within the celebrated Springfield Township School District, Wyndmoor has become the coveted destination for savvy homebuyers. Bustling Willow Grove Avenue features restaurants, a juice bar, a coffee shop, a market carrying local goods, a barre studio and a friendly pub to catch the games. A stone’s throw to cobblestoned Germantown Avenue in Chestnut Hill, Valley Green and the trails of Fairmount Park, it’s served by the R7 regional rail with 25-minute access to Center City. You’ve waited for the right home in the right spot with the right vibe. This one checks every box, plus a few you didn’t know you had. Hurry, because let’s face it, homes here rarely hit the market, and when they do, they get scooped up faster than the last slice of Tartufo pizza at Enza.
Sold for $459,000
$459,000
8103 Hull Dr, Wyndmoor, PA 19038
3beds
1,277sqft
Single Family Residence
Built in 1947
0.29 Acres Lot
$468,100 Zestimate®
$359/sqft
$2,851 Estimated rent
Home value
$468,100
$435,000 - $506,000
$2,851/mo
Zestimate® history
Owner options
List your home for rent
$2,851/mo
Rent Zestimate®
Find your next renter with Zillow Rental Manager. Plus, with online applications, you can quickly screen prospective tenants – for free.
$2,851/mo
Rent Zestimate®
Refinance and save
$2,993/mo
Est. payment
Refinancing to a lower rate could help reduce your monthly payments and save thousands over the life of the loan.
$2,993/mo
Est. payment
Explore your selling options
Work with a Zillow partner agent
Leverage their expertise and Zillow's premium Showcase listings to get your home seen by more buyers.
Get startedList with your own agent
Get your home in front of millions of buyers by listing it on Zillow.
Learn how to do itSell it yourself
Take full control of how buyers see your home on Zillow by listing For Sale by Owner (FSBO).
List your homeWhat's special
Zillow last checked:
Listing updated:
Listed by:
Kristin McFeely 215-620-8726,
Compass RE,
Listing Team: Kristin Mcfeely Team
Bought with:
James Sugg, RS326385
Elfant Wissahickon-Rittenhouse Square
Source: Bright MLS,MLS#: PAMC2143202
Facts & features
Interior
Bedrooms & bathrooms
- Bedrooms: 3
- Bathrooms: 2
- Full bathrooms: 1
- 1/2 bathrooms: 1
- Main level bathrooms: 2
- Main level bedrooms: 3
Rooms
- Room types: Living Room, Dining Room, Primary Bedroom, Bedroom 2, Kitchen, Bedroom 1
Primary bedroom
- Level: Main
- Area: 144 Square Feet
- Dimensions: 12 X 12
Primary bedroom
- Level: Unspecified
Bedroom 1
- Level: Main
- Area: 130 Square Feet
- Dimensions: 10 X 13
Bedroom 2
- Level: Main
- Area: 130 Square Feet
- Dimensions: 10 X 13
Dining room
- Level: Main
- Area: 108 Square Feet
- Dimensions: 9 X 12
Kitchen
- Features: Kitchen - Gas Cooking
- Level: Main
- Area: 84 Square Feet
- Dimensions: 7 X 12
Living room
- Level: Main
- Area: 266 Square Feet
- Dimensions: 14 X 19
Heating
- Forced Air, Natural Gas
Cooling
- Central Air, Natural Gas
Appliances
- Included: Gas Water Heater
- Laundry: Main Level
Features
- Has basement: No
- Has fireplace: No
Interior area
- Total structure area: 1,277
- Total interior livable area: 1,277 sqft
- Finished area above ground: 1,277
Property
Parking
- Total spaces: 3
- Parking features: Driveway
- Uncovered spaces: 3
Accessibility
- Accessibility features: None
Features
- Levels: One
- Stories: 1
- Pool features: None
Lot
- Size: 0.29 Acres
Details
- Additional structures: Above Grade
- Parcel number: 520008953004
- Zoning: A
- Special conditions: Standard
Construction
Type & style
- Home type: SingleFamily
- Architectural style: Contemporary,Ranch/Rambler
- Property subtype: Single Family Residence
Materials
- Block
- Foundation: Slab
Condition
- New construction: No
- Year built: 1947
Utilities & green energy
- Sewer: Public Sewer
- Water: Public
Community & HOA
Community
- Subdivision: Wyndmoor
HOA
- Has HOA: No
Location
- Region: Wyndmoor
- Municipality: SPRINGFIELD TWP
Financial & listing details
- Price per square foot: $359/sqft
- Tax assessed value: $99,790
- Annual tax amount: $2,374
- Date on market: 6/4/2025
- Listing agreement: Exclusive Right To Sell
- Ownership: Fee Simple
Price history
| Date | Event | Price |
|---|---|---|
| 7/24/2025 | Sold | $459,000-1.3%$359/sqft |
Source:  Bright MLS #PAMC2143202 Report a problem Bright MLS #PAMC2143202 Report a problem | ||
| 7/18/2025 | Pending sale | $465,000$364/sqft |
Source: Bright MLS #PAMC2143202 Report a problem | ||
| 6/22/2025 | Contingent | $465,000$364/sqft |
Source: Bright MLS #PAMC2143202 Report a problem | ||
| 6/17/2025 | Price change | $465,000-2.1%$364/sqft |
Source: Bright MLS #PAMC2143202 Report a problem | ||
| 6/5/2025 | Listed for sale | $475,000+283.1%$372/sqft |
Source: Bright MLS #PAMC2143202 Report a problem | ||
| 5/28/2002 | Sold | $124,000$97/sqft |
Source: Public Record Report a problem | ||
Public tax history
| Year | Property taxes | Tax assessment |
|---|---|---|
| 2025 | $4,999 +4.8% | $102,470 |
| 2024 | $4,770 | $102,470 |
| 2023 | $4,770 +5.4% | $102,470 |
| 2022 | $4,525 +2.9% | $102,470 |
| 2021 | $4,399 +5% | $102,470 +2.7% |
| 2020 | $4,191 +1.6% | $99,790 |
| 2019 | $4,127 +2.9% | $99,790 |
| 2018 | $4,012 +2.8% | $99,790 |
| 2017 | $3,901 +2.3% | $99,790 |
| 2016 | $3,813 +2.8% | $99,790 |
| 2015 | $3,708 +1.2% | $99,790 |
| 2014 | $3,663 +2% | $99,790 |
| 2013 | $3,591 +2% | $99,790 |
| 2012 | $3,519 +2.5% | $99,790 |
| 2011 | $3,434 +3.3% | $99,790 |
| 2010 | $3,325 +1.6% | $99,790 |
| 2009 | $3,272 +4.6% | $99,790 |
| 2008 | $3,128 +4.6% | -- |
| 2007 | $2,990 +2.5% | -- |
| 2006 | $2,916 +4.7% | -- |
| 2005 | $2,785 +5% | -- |
| 2004 | $2,653 -0.1% | -- |
| 2003 | $2,655 +10.1% | -- |
| 2002 | $2,412 +9.6% | -- |
| 2000 | $2,201 +6.9% | -- |
| 1999 | $2,058 | -- |
Find assessor info on the county website
Neighborhood: Wyndmoor
Nearby homes
- $423,8002 bd2 ba1.4k sqft8101 Hull Dr, Wyndmoor, PA 19038Off Market
- $440,0002 bd2 ba1.8k sqft8105 Hull Dr, Wyndmoor, PA 19038Sold
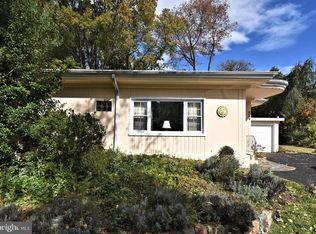
- $456,0003 bd1 ba1.2k sqft8102 Douglas Rd, Wyndmoor, PA 19038Sold
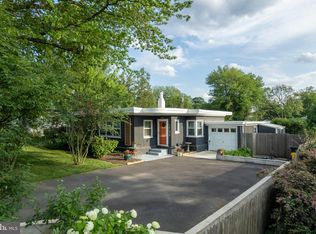
- $830,0006 bd2 ba3k sqft8100 Douglas Rd, Glenside, PA 19038Off Market
- $411,8003 bd1 ba1.4k sqft8104 Douglas Rd, Wyndmoor, PA 19038Off Market
- $400,0003 bd1 ba1.2k sqft8107 Hull Dr, Wyndmoor, PA 19038Sold
- $386,6003 bd1 ba1.2k sqft8102 Hull Dr, Wyndmoor, PA 19038Off Market
- $342,3003 bd1 ba1.3k sqft8100 Hull Dr, Glenside, PA 19038Off Market
Nearby schools
GreatSchools rating
- NASpringfield Township Elementary School-EnfieldGrades: K-2Distance: 1.2 mi
- 9/10Springfield Twp Middle SchoolGrades: 6-8Distance: 1.3 mi
- 8/10Springfield Twp High SchoolGrades: 9-12Distance: 1.2 mi
Schools provided by the listing agent
- District: Springfield Township
Source: Bright MLS. This data may not be complete. We recommend contacting the local school district to confirm school assignments for this home.
Get a cash offer in 3 minutes
Find out how much your home could sell for in as little as 3 minutes with a no-obligation cash offer.
Estimated market value
$468,100
Get a cash offer in 3 minutes
Find out how much your home could sell for in as little as 3 minutes with a no-obligation cash offer.
Estimated market value
$468,100
Nearby cities
Nearby neighborhoods
Nearby zip codes
Other Glenside Topics
