Skip main navigation
Sold for $980,000
  • $980,000

    8103 Kaliko Lane, Wellington, FL 33414

    4beds
    2,499sqft
    Single Family Residence
    Built in 2004
    0.34 Acres Lot
    $987,700 Zestimate®
    $392/sqft
    $4,633 Estimated rent

    Home value

    $987,700

    $889,000 - $1.10M

    $4,633/mo

    Zestimate® history
    Loading
    Loading...

    Owner options

    List your home for rent

    $4,633/mo

    Rent Zestimate®

    Find your next renter with Zillow Rental Manager. Plus, with online applications, you can quickly screen prospective tenants – for free.

    Learn more

    $4,633/mo

    Rent Zestimate®

    Refinance and save

    $7,212/mo

    Est. payment

    Refinancing to a lower rate could help reduce your monthly payments and save thousands over the life of the loan.

    See today's rates

    $7,212/mo

    Est. payment

    Explore your selling options

    Work with a Zillow partner agent

    Leverage their expertise and Zillow's premium Showcase listings to get your home seen by more buyers.

    Get started

    List with your own agent

    Get your home in front of millions of buyers by listing it on Zillow.

    Learn how to do it

    Sell it yourself

    Take full control of how buyers see your home on Zillow by listing For Sale by Owner (FSBO).

    List your home

    What's special

    Tall modern baseboardsNew washer and dryerAccordion shutters throughoutPartial plantation shuttersNewer toiletsWelcoming foyerClassic subway tile backsplash
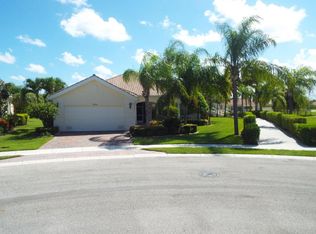
    VillageWalk Wellington • Large .33-acre cul-de-sac lot • Rare opportunity for this setting to come available • Wide lake panorama with 3 bridges • Fully fenced backyard • Screened lanai with hot tub and pergola included • New 30x59 porcelain tile plus tall modern baseboards • 2023 appliances • Quartz kitchen Set on a large .33-acre cul-de-sac lot in VillageWalk of Wellington, 8103 Kaliko Lane makes an immediate impression with a welcoming foyer and a sightline that pulls you straight to the water. Out back, the view opens wide across the lake, capturing three picturesque bridges and an expansive panorama that ranks among the most memorable backdrops in the community. Opportunities for a lot and view like this to come available are truly rare. Built by DiVosta and known for signature solid poured-concrete construction, this Carlyle plan offers 4 bedrooms plus a den or office and 4 full baths, with a layout that feels both generous and easy to live in. The finish work elevates the home from the moment you step inside: new 30x59 porcelain tile flows throughout, paired with new, modern tall baseboards, updated fixtures, and new ceiling fans for a clean, current look. The kitchen has been redone with quartz countertops and a classic subway tile backsplash, positioned to connect naturally to the main living areas for everyday living and entertaining, and the full appliance package is 2023. The formal dining room has been thoughtfully converted to a den or office, creating a polished flex space that works beautifully for a home workspace, library, or lounge. The primary bath features a refreshed shower, bathrooms include newer toilets, and a new washer and dryer adds everyday ease. Accordion shutters throughout and partial plantation shutters add comfort and convenience. Step through to the screened lanai, unwind in the hot tub under the pergola (both included), and picture the possibilities: plenty of room to add a pool while keeping that wide-water view front and center. The backyard is fully fenced, adding privacy and versatility to this standout lot. VillageWalk's HOA is $584.66 per month and supports a true lock-and-leave lifestyle, covering all lawn and landscaping maintenance, a 24-hour manned gatehouse, in-home ADT monitoring, exterior home painting and roof cleaning, Xfinity services including internet and premium channels, and full access to all VillageWalk amenities. Zoned public schools include Equestrian Trails Elementary, Emerald Cove Middle, and Palm Beach Central High. Enjoy convenient access to Wellington's shopping and dining, including Whole Foods, Trader Joe's, the Mall at Wellington Green, and local favorites such as Kaluz, Oli's, and Agliolio's. World-class equestrian venues including the International Polo Club, Winter Equestrian Festival, and Global Dressage are nearby, along with championship golf, beaches, and access to Palm Beach International Airport.

    Zillow last checked:

    Listing updated:

    Listed by:

    Jennifer Karina Booker 561-500-0102,

    Berkshire Hathaway HomeSvs FL

    Bought with:

    Stanley F. Wisneski, 3113341

    610 Clematis Real Estate, LLC

    Source: BeachesMLS,MLS#: R11169964MLS LogoOriginating MLS: BeachesMLS

    Facts & features

    Interior

    Bedrooms & bathrooms
    • Bedrooms: 4
    • Bathrooms: 4
    • Full bathrooms: 4
    • Main level bathrooms: 3
    • Main level bedrooms: 4
    Primary bedroom
    • Level: Main
    • Area: 336
    • Dimensions: 21 X 16
    Bedroom 2
    • Level: Main
    • Area: 132
    • Dimensions: 12 X 11
    Bedroom 3
    • Level: Main
    • Area: 144
    • Dimensions: 12 X 12
    Bedroom 4
    • Level: Main
    • Area: 110
    • Dimensions: 11 X 10
    Den
    • Level: Main
    • Area: 132
    • Dimensions: 12 X 11
    Dining room
    • Level: Main
    • Area: 130
    • Dimensions: 13 X 10
    Family room
    • Level: Main
    • Area: 360
    • Dimensions: 24 X 15
    Kitchen
    • Level: Main
    • Area: 182
    • Dimensions: 14 X 13
    Living room
    • Level: Main
    • Area: 247
    • Dimensions: 19 X 13
    Heating
    • Central, Electric
    Cooling
    • Central Air, Ceiling Fan(s), Electric
    Appliances
    • Included: Dryer, Dishwasher, Electric Range, Microwave, Refrigerator, Washer
    • Laundry: Inside, Laundry Tub, Washer Dryer Install Allowed
    Features
    • Attic, Built-in Features, Bathtub, Central Vacuum, High Ceilings, Living/Dining Room, Main Level Primary, Pull Down Attic Stairs, Split Bedrooms, Soaking Tub, Separate Shower, Walk-In Closet(s)
    • Flooring: Ceramic Tile
    • Windows: Plantation Shutters
    • Attic: Pull Down Stairs
    • Has fireplace: No
    Interior area
    • Total structure area: 3,366
    • Total interior livable area: 2,499 sqft

    Property

    Parking
    • Total spaces: 4
    • Parking features: Attached, Driveway, Garage, Garage Door Opener
    • Attached garage spaces: 2
    • Uncovered spaces: 2
    Features
    • Levels: Multi/Split,One
    • Stories: 1
    • Entry location: Entry Level Living Area Y
    • Patio & porch: Covered, Patio, Porch, Screened
    • Exterior features: Outdoor Living Area, Room For Pool
    • Pool features: Association
    • Has spa: Yes
    • Spa features: Above Ground
    • Fencing: Fenced
    • Has view: Yes
    • View description: Lake
    • Has water view: Yes
    • Water view: Lake
    • Waterfront features: Lake Front
    Lot
    • Size: 0.34 Acres
    • Features: Cul-De-Sac, 1/4 to 1/2 Acre Lot, Sprinklers Automatic, Zero Lot Line
    Details
    • Parcel number: 73424417070006450
    • Zoning: PUD(ci
    • Special conditions: Standard,Listed As-Is

    Construction

    Type & style
    • Home type: SingleFamily
    • Architectural style: Mediterranean,Ranch
    • Property subtype: Single Family Residence
    Materials
    • Concrete
    • Roof: Spanish Tile
    Condition
    • Resale
    • New construction: No
    • Year built: 2004
    Details
    • Builder model: Carlyle
    • Builder name: DiVosta Homes

    Utilities & green energy

    • Electric: 3 Phase
    • Sewer: Public Sewer
    • Water: Public
    • Utilities for property: Cable Available, Sewer Available, Water Available

    Community & neighborhood

    Security
    • Security features: Security System Owned, Gated with Guard, Gated Community
    Community
    • Community features: Home Owners Association, Gated, Property Manager On-Site, Street Lights, Sidewalks
    Location
    • Region: Wellington
    • Subdivision: VILLAGEWALK OF WELLINGTON 3B

    HOA & financial

    HOA
    • Has HOA: Yes
    • HOA fee: $585 monthly
    • Amenities included: Basketball Court, Clubhouse, Fitness Center, Library, Management, Playground, Pickleball, Pool, Restaurant, Shuffleboard Court, Spa/Hot Tub, Sidewalks, Tennis Court(s)
    • Services included: Common Areas, Cable TV, Maintenance Grounds, Pest Control, Recreation Facilities, Security, Internet
    • Association name: VillageWalk of Wellington
    • Association phone: 561-967-3771

    Other

    Other facts
    • Listing terms: Cash,Conventional
    • Road surface type: Paved

    Price history

    DateEventPrice
    4/27/2026Sold$980,000$392/sqft
    Source: BeachesMLS #R11169964 Report a problem
    3/21/2026Pending sale$980,000$392/sqft
    Source: BHHS broker feed #R11169964 Report a problem
    3/9/2026Listed for sale$980,000+0.5%$392/sqft
    Source: BHHS broker feed #R11169964 Report a problem
    1/17/2026Listing removed--
    Source: Owner Report a problem
    12/29/2025Listed for sale$975,000+86.2%$390/sqft
    Source: Owner Report a problem
    1/4/2021Sold$523,750+22.8%$210/sqft
    Source: Public Record Report a problem
    6/22/2018Listing removed$2,895$1/sqft
    Source: Currie Realty Group Inc #RX-10419441 Report a problem
    4/3/2018Listed for rent$2,895$1/sqft
    Source: Currie Realty Group Inc #RX-10419441 Report a problem
    5/2/2017Listing removed$2,895$1/sqft
    Source: Currie Realty Group Report a problem
    3/31/2017Listed for rent$2,895+7.4%$1/sqft
    Source: Currie Realty Group Inc #RX-10321141 Report a problem
    9/23/2014Listing removed$2,695$1/sqft
    Source: Zillow Rental Network Report a problem
    9/12/2014Listed for rent$2,695+1.7%$1/sqft
    Source: Zillow Rental Network Report a problem
    8/14/2012Listing removed$2,650$1/sqft
    Source: Partners Real Estate Services Inc #R3293216 Report a problem
    7/5/2012Listed for rent$2,650$1/sqft
    Source: Partners Real Estate Services Inc #R3293216 Report a problem
    12/7/2004Sold$426,600$171/sqft
    Source: Public Record Report a problem

    Public tax history

    YearProperty taxesTax assessment
    2025$7,333 +3.1%$402,869 +2.9%
    2024$7,112 +2.7%$391,515 +3%
    2023$6,924 +2.2%$380,112 +3%
    2022$6,776 +1.3%$369,041 +3%
    2021$6,686 -19%$358,292 -9.2%
    2020$8,250 -0.5%$394,424 +0.6%
    2019$8,287 $392,000
    2018$8,287 +2.6%$392,000 +5.4%
    2017$8,078 +4%$372,000 +7.2%
    2016$7,769 +4.5%$347,000 +7.8%
    2015$7,438 +5%$322,000 +2.4%
    2014$7,084 +9.4%$314,600 +10%
    2013$6,477 +6%$286,000 +7.7%
    2012$6,112 -3.7%$265,524 -1.8%
    2011$6,346 +3.7%$270,524 +4.6%
    2010$6,121 +2.5%$258,524 -14.2%
    2009$5,970 -11.6%$301,360 -19%
    2008$6,752 +0.5%$371,899 +3%
    2007$6,718 -6.4%$361,067 +2.5%
    2006$7,174 $352,260 +3%
    2005-- $342,000
    2004-- --

    Find assessor info on the county website

    Neighborhood: Villagewalk

    Nearby schools

    GreatSchools rating
    Schools provided by the listing agent
    • Elementary: Equestrian Trails
    • Middle: Emerald Cove
    • High: Palm Beach Central

    Source: BeachesMLS. This data may not be complete. We recommend contacting the local school district to confirm school assignments for this home.

    Get a cash offer in 3 minutes
    Find out how much your home could sell for in as little as 3 minutes with a no-obligation cash offer.
    Estimated market value
    $987,700
    Get a cash offer in 3 minutes
    Find out how much your home could sell for in as little as 3 minutes with a no-obligation cash offer.
    Estimated market value
    $987,700