Skip main navigation
Sold for $850,000
  • $850,000

    8103 Kane Ct, Alexandria, VA 22308

    4beds
    2,204sqft
    Single Family Residence
    Built in 1959
    10,826 Square Feet Lot
    $853,800 Zestimate®
    $386/sqft
    $4,083 Estimated rent

    Home value

    $853,800

    $803,000 - $905,000

    $4,083/mo

    Zestimate® history
    Loading
    Loading...

    Owner options

    List your home for rent

    $4,083/mo

    Rent Zestimate®

    Find your next renter with Zillow Rental Manager. Plus, with online applications, you can quickly screen prospective tenants – for free.

    Learn more

    $4,083/mo

    Rent Zestimate®

    Refinance and save

    $5,289/mo

    Est. payment

    Refinancing to a lower rate could help reduce your monthly payments and save thousands over the life of the loan.

    See today's rates

    $5,289/mo

    Est. payment

    Explore your selling options

    Work with a Zillow partner agent

    Leverage their expertise and Zillow's premium Showcase listings to get your home seen by more buyers.

    Get started

    List with your own agent

    Get your home in front of millions of buyers by listing it on Zillow.

    Learn how to do it

    Sell it yourself

    Take full control of how buyers see your home on Zillow by listing For Sale by Owner (FSBO).

    List your home

    What's special

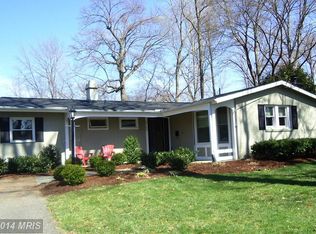
    Welcome to 8103 Kane Court, a thoughtfully designed and meticulously maintained home centered in Fort Hunt Alexandria. This is not your average split-level home; it exudes professionally planned, like-new quality both inside and out! This exceptional property boasts bright, natural light that accentuates the soaring ceiling, fresh paint and hickory hardwood floors. The attention to detail is evident throughout, with tailor-made features including upgraded systems and fresh cosmetics. This single family presents a custom home office with built-ins and pocket door, offering a perfect space for remote work or study. The permitted garage and great room addition seamlessly blend function and comfort, featuring a gas fireplace and mini-split temperature control for added convenience. The renovated kitchen highlights cabinets with glass doors, stainless steel appliances, neutral backsplash and gorgeous granite countertops. Across from the kitchen is a central dining area for enjoying home cooked meals. You’ll rest well in one of three bedrooms on the upper level situated next to the remodeled full bath. Downstairs is the den/fourth bedroom, second full bath and a useful laundry room. The property's quality extends outside, with a hardy board exterior, new roof and windows, a fenced flat backyard complete with a patio, play set, playhouse and a generous storage shed. This home is located in the desirable Waynewood school district and is just minutes away from Old Town Alexandria, DC, Fort Belvoir, the Pentagon and Mount Vernon. For nature enthusiasts, the scenic George Washington Parkway and Fort Hunt Park are nearby, offering the ideal escape into nature. Upgrades: New Kitchen 2018*Great Room w/ Fireplace Addition 2022*New Main Bath 2019*New Lower Level Bath 2020*New Shed w/ Bike Storage 2020*New Hickory Hardwood Flooring, Baseboards, Trim & Crown Molding 2020-2022*New Solid Wood 6 Panel Doors 2020-2022*Upgraded Electrical Service & Break Box 2022*All New Windows 2021*New Lighting & Hardware Fixtures 2021*New Garage 2019*Regraded Backyard & Landscaping 2023*New Patio 2023*New Hardy Board Siding, Soffits & Trim 2022*New Roof 2022*New A/C 2020 (approx)*Upstairs Landing Halfwall, Railings & Stairs 2023*Basement Storage Area Concrete Floor & Drainage 2020*Built-In Custom Home Office 2023*4th Bedroom/Den & Closets 2019*New Kitchen 2018*Great Room w/ FP Addition 2022* New Main Bath 2019*New LL Bath 2020

    Zillow last checked:

    Listing updated:

    Listed by:

    Kristie Zimmerman 703-786-6155,

    Compass

    Bought with:

    Alexis Bogdan, 0225084428

    Compass

    Source: Bright MLS,MLS#: VAFX2171588MLS Logo

    Facts & features

    Interior

    Bedrooms & bathrooms
    • Bedrooms: 4
    • Bathrooms: 2
    • Full bathrooms: 2
    Rooms
    • Room types: Living Room, Dining Room, Primary Bedroom, Bedroom 2, Bedroom 3, Kitchen, Family Room, Laundry
    Basement
    • Area: 429
    Heating
    • Forced Air, Natural Gas
    Cooling
    • Central Air, Ceiling Fan(s), Electric
    Appliances
    • Included: Dishwasher, Disposal, Dryer, Exhaust Fan, Oven/Range - Electric, Refrigerator, Washer, Microwave, Ice Maker, Stainless Steel Appliance(s), Washer/Dryer Stacked, Water Heater, Gas Water Heater
    • Laundry: Lower Level, Laundry Room
    Features
    • Open Floorplan, Built-in Features, Crown Molding, Dining Area, Kitchen - Table Space, Kitchen - Gourmet, Upgraded Countertops, Ceiling Fan(s), Wainscotting, Vaulted Ceiling(s)
    • Flooring: Wood
    • Doors: Six Panel
    • Windows: Screens, Vinyl Clad, Double Pane Windows
    • Basement: Full,Improved,Windows,Connecting Stairway
    • Number of fireplaces: 1
    • Fireplace features: Gas/Propane, Mantel(s), Stone
    Interior area
    • Total structure area: 2,395
    • Total interior livable area: 2,204 sqft
    • Finished area above ground: 1,810
    • Finished area below ground: 394

    Property

    Parking
    • Total spaces: 1
    • Parking features: Garage Faces Front, Garage Door Opener, Inside Entrance, Concrete, Driveway, Attached
    • Attached garage spaces: 1
    • Has uncovered spaces: Yes
    Accessibility
    • Accessibility features: None
    Features
    • Levels: Multi/Split,Three
    • Stories: 3
    • Pool features: None
    • Fencing: Back Yard,Wood
    Lot
    • Size: 10,826 Square Feet
    • Features: Landscaped, Rear Yard
    Details
    • Additional structures: Above Grade, Below Grade
    • Parcel number: 1021 14B 0002
    • Zoning: 130
    • Special conditions: Standard

    Construction

    Type & style
    • Home type: SingleFamily
    • Property subtype: Single Family Residence
    Materials
    • HardiPlank Type
    • Foundation: Block, Slab
    Condition
    • Excellent
    • New construction: No
    • Year built: 1959

    Utilities & green energy

    • Sewer: Public Sewer
    • Water: Public

    Community & HOA

    Community
    • Security: Smoke Detector(s)
    • Subdivision: Kirk
    HOA
    • Has HOA: No
    Location
    • Region: Alexandria

    Financial & listing details

    • Price per square foot: $386/sqft
    • Tax assessed value: $716,200
    • Annual tax amount: $8,434
    • Date on market: 4/4/2024
    • Listing agreement: Exclusive Right To Sell
    • Ownership: Fee Simple

    Price history

    DateEventPrice
    4/17/2026Sold$850,000+6.4%$386/sqft
    Source: Public Record Report a problem
    8/1/2024Sold$799,000$363/sqft
    Source: Bright MLS #VAFX2171588 Report a problem
    6/29/2024Pending sale$799,000$363/sqft
    Source: Bright MLS #VAFX2171588 Report a problem
    6/21/2024Listing removed--
    Source: Bright MLS #VAFX2171588 Report a problem
    6/14/2024Contingent$799,000$363/sqft
    Source: Bright MLS #VAFX2171588 Report a problem
    6/5/2024Price change$799,000-3.2%$363/sqft
    Source: Bright MLS #VAFX2171588 Report a problem
    5/8/2024Listed for sale$825,000$374/sqft
    Source: Bright MLS #VAFX2171588 Report a problem
    4/28/2024Contingent$825,000$374/sqft
    Source: Bright MLS #VAFX2171588 Report a problem
    4/26/2024Price change$825,000-6.2%$374/sqft
    Source: Bright MLS #VAFX2171588 Report a problem
    4/11/2024Price change$879,900-2.2%$399/sqft
    Source: Bright MLS #VAFX2171588 Report a problem
    4/4/2024Listed for sale$900,000+79.3%$408/sqft
    Source: Bright MLS #VAFX2171588 Report a problem
    9/3/2015Sold$502,000-1.4%$228/sqft
    Source: Public Record Report a problem
    6/25/2015Price change$509,000-1.1%$231/sqft
    Source: Weichert Realtors #FX8614871 Report a problem
    5/21/2015Price change$514,900-1.9%$234/sqft
    Source: Weichert Realtors #FX8614871 Report a problem
    4/25/2015Listed for sale$524,900+116%$238/sqft
    Source: Weichert Realtors #FX8614871 Report a problem
    4/27/2001Sold$243,000+21.5%$110/sqft
    Source: Public Record Report a problem
    2/14/1994Sold$200,000$91/sqft
    Source: Public Record Report a problem

    Public tax history

    YearProperty taxesTax assessment
    2025$9,671 +7.6%$771,170 +7.7%
    2024$8,988 +10.5%$716,200 +6.8%
    2023$8,137 +8.6%$670,500 +10.4%
    2022$7,490 $607,070 +7.8%
    2021-- $563,180 +7.9%
    2020$6,609 +5.1%$521,890 +5.7%
    2019$6,287 +1.5%$493,720 +1%
    2018$6,198 +1.9%$488,720
    2017$6,083 +2.8%$488,720 +2.9%
    2016$5,916 +6.2%$474,720 +2.7%
    2015$5,571 +0.2%$462,050
    2014$5,559 $462,050 +16%
    2013-- $398,220 +2.5%
    2012-- $388,420 -10.6%
    2011-- $434,570 +9.1%
    2010-- $398,360 -2.6%
    2009-- $409,010 -11%
    2008-- $459,340 -4.6%
    2007-- $481,710 +69.6%
    2003-- $283,975 +25%
    2002-- $227,180 +17.5%
    2001-- $193,350
    Find assessor info on the county website

    Neighborhood: 22308

    Nearby schools

    GreatSchools rating
    Schools provided by the listing agent
    • Elementary: Waynewood
    • Middle: Sandburg
    • High: West Potomac
    • District: Fairfax County Public Schools

    Source: Bright MLS. This data may not be complete. We recommend contacting the local school district to confirm school assignments for this home.

    Get a cash offer in 3 minutes
    Find out how much your home could sell for in as little as 3 minutes with a no-obligation cash offer.
    Estimated market value
    $853,800
    Get a cash offer in 3 minutes
    Find out how much your home could sell for in as little as 3 minutes with a no-obligation cash offer.
    Estimated market value
    $853,800