Looking for a home you can add your personal touches to?! This is it! This home is a blank canvas for you to create your masterpiece! It's one to entertain in with spacious rooms, 2 eating areas for a flexible floorplan, a basement that could be turned into a man cave or media room. Bird watch on the front porch, enjoy quiet mornings on the patio leaving from the master bedroom. There's a place for all your things, too! Exposed brick and beams in the living area give this one character. Desirable and established neighborhood with a community pool in a sought after school district!
Sold
Price Unknown
8103 Kenosha Ave, Lubbock, TX 79423
3beds
3,136sqft
Single Family Residence, Residential
Built in 1975
8,276 Square Feet Lot
$306,800 Zestimate®
$--/sqft
$2,331 Estimated rent
Home value
$306,800
$279,000 - $334,000
$2,331/mo
Zestimate® history
Owner options
List your home for rent
$2,331/mo
Rent Zestimate®
Find your next renter with Zillow Rental Manager. Plus, with online applications, you can quickly screen prospective tenants – for free.
$2,331/mo
Rent Zestimate®
Refinance and save
$160/mo
Est. payment
Refinancing to a lower rate could help reduce your monthly payments and save thousands over the life of the loan.
$160/mo
Est. payment
Explore your selling options
Work with a Zillow partner agent
Leverage their expertise and Zillow's premium Showcase listings to get your home seen by more buyers.
Get startedList with your own agent
Get your home in front of millions of buyers by listing it on Zillow.
Learn how to do itSell it yourself
Take full control of how buyers see your home on Zillow by listing For Sale by Owner (FSBO).
List your homeWhat's special
Exposed brickFront porchSpacious roomsCommunity poolFlexible floorplan
Zillow last checked:
Listing updated:
Listed by:
Amber Sanders TREC #0529111 806-470-8711,
Keller Williams Realty
Bought with:
Amanda Martin, TREC #0754124
Tapp Realty Group, eXp Realty
Source: LBMLS,MLS#: 202315212
Facts & features
Interior
Bedrooms & bathrooms
- Bedrooms: 3
- Bathrooms: 3
- Full bathrooms: 2
- 1/2 bathrooms: 1
Primary bedroom
- Description: 2 closets
- Features: Carpet Flooring, Isolated
- Level: First
- Area: 320 Square Feet
- Dimensions: 16.00 x 20.00
Bedroom 2
- Features: Carpet Flooring
- Level: First
- Area: 165 Square Feet
- Dimensions: 11.00 x 15.00
Bedroom 3
- Features: Carpet Flooring
- Level: First
- Area: 180 Square Feet
- Dimensions: 12.00 x 15.00
Primary bathroom
- Features: Double Vanity, Separate Shower/Tub
Basement
- Features: Carpet Flooring
- Level: Basement
- Area: 323 Square Feet
- Dimensions: 19.00 x 17.00
Dining room
- Features: Carpet Flooring, Kitchen/Dining Combo
- Level: First
- Area: 132 Square Feet
- Dimensions: 11.00 x 12.00
Kitchen
- Features: Breakfast Bar, Pantry, Tile Flooring, Wood Paint Cabinets
- Level: First
- Area: 88 Square Feet
- Dimensions: 11.00 x 8.00
Living room
- Level: First
- Area: 357 Square Feet
- Dimensions: 17.00 x 21.00
Heating
- Central, Electric
Cooling
- Central Air, Electric
Appliances
- Included: Disposal, Free-Standing Electric Range, Free-Standing Range
- Laundry: Electric Dryer Hookup, Laundry Room
Features
- Breakfast Bar, Ceiling Fan(s), Double Vanity, Pantry, Storage, Walk-In Closet(s)
- Flooring: Carpet, Tile
- Windows: Plantation Shutters, Window Coverings
- Has basement: Yes
- Number of fireplaces: 1
- Fireplace features: Living Room
Interior area
- Total structure area: 3,136
- Total interior livable area: 3,136 sqft
- Finished area above ground: 2,656
- Finished area below ground: 480
Property
Parking
- Total spaces: 2
- Parking features: Attached, Garage, Garage Door Opener
- Attached garage spaces: 2
Features
- Patio & porch: Covered, Patio
- Fencing: Fenced
Lot
- Size: 8,276 Square Feet
- Features: Cul-De-Sac, Landscaped
Details
- Additional structures: Storage
- Parcel number: R51479
- Special conditions: Standard
Construction
Type & style
- Home type: SingleFamily
- Property subtype: Single Family Residence, Residential
Materials
- Brick
- Foundation: Slab
- Roof: Composition
Condition
- New construction: No
- Year built: 1975
Utilities & green energy
- Utilities for property: Electricity Available
Community & HOA
Community
- Features: Pool
HOA
- Has HOA: Yes
- HOA fee: $160 annually
Location
- Region: Lubbock
Financial & listing details
- Tax assessed value: $301,735
- Annual tax amount: $4,991
- Date on market: 10/12/2023
- Cumulative days on market: 89 days
- Listing terms: Cash,Conventional
- Electric utility on property: Yes
- Road surface type: Paved
Price history
| Date | Event | Price |
|---|---|---|
| 2/9/2024 | Sold | -- |
Source:  LBMLS #202315212 Report a problem LBMLS #202315212 Report a problem | ||
| 1/10/2024 | Pending sale | $250,000$80/sqft |
Source: LBMLS #202315212 Report a problem | ||
| 11/24/2023 | Listed for sale | $250,000$80/sqft |
Source: LBMLS #202315212 Report a problem | ||
| 11/14/2023 | Pending sale | $250,000$80/sqft |
Source: LBMLS #202315212 Report a problem | ||
| 11/13/2023 | Price change | $250,000-5.7%$80/sqft |
Source: LBMLS #202315212 Report a problem | ||
| 10/12/2023 | Listed for sale | $265,000$85/sqft |
Source: LBMLS #202315212 Report a problem | ||
Public tax history
| Year | Property taxes | Tax assessment |
|---|---|---|
| 2025 | $4,125 +82.1% | $301,735 +4.8% |
| 2024 | $2,265 -0.6% | $288,045 +7.3% |
| 2023 | $2,279 -37.1% | $268,485 |
| 2022 | $3,620 +0.6% | $268,485 +8.6% |
| 2021 | $3,598 +0.7% | $247,147 +10% |
| 2020 | $3,574 -0.2% | $224,679 -11.4% |
| 2019 | $3,582 +1% | $253,591 +23.1% |
| 2018 | $3,547 | $205,992 +10% |
| 2017 | $3,547 -3.5% | $187,265 |
| 2016 | $3,675 | $187,265 +6.3% |
| 2015 | $3,675 | $176,146 +1.5% |
| 2014 | $3,675 | $173,586 +10% |
| 2013 | -- | $157,805 |
| 2012 | -- | $157,805 |
| 2011 | -- | $157,805 |
| 2010 | -- | $157,805 |
| 2009 | -- | $157,805 +5.2% |
| 2008 | -- | $149,944 -3.5% |
| 2007 | -- | $155,455 |
| 2006 | -- | $155,455 |
| 2005 | -- | $155,455 |
| 2004 | -- | $155,455 +12% |
| 2003 | -- | $138,790 +1.8% |
| 2002 | $3,379 +4.6% | $136,296 +4.4% |
| 2001 | $3,231 -2.8% | $130,520 -3.5% |
| 2000 | $3,324 | $135,257 |
Find assessor info on the county website
Neighborhood: 79423
Nearby homes
- $250,8003 bd2 ba1.9k sqft8105 Kenosha Ave, Lubbock, TX 79423Off Market
- $305,7004 bd2 ba2.6k sqft8101 Kenosha Ave, Lubbock, TX 79423Off Market
- $270,5003 bd2 ba2.3k sqft8104 Knoxville Ave, Lubbock, TX 79423Off Market
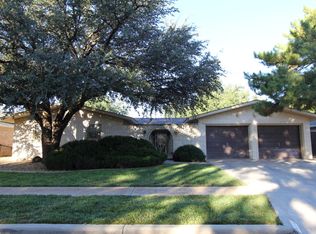
- $320,1004 bd2 ba2.7k sqft8102 Knoxville Ave, Lubbock, TX 79423Off Market
- $303,6004 bd3 ba2.4k sqft8106 Knoxville Ave, Lubbock, TX 79423Off Market
- $274,9003 bd2 ba2.1k sqft8107 Kenosha Ave, Lubbock, TX 79423Off Market
- $295,5004 bd2 ba2.3k sqft8104 Kenosha Ave, Lubbock, TX 79423Off Market
- $268,7003 bd2 ba2.1k sqft8106 Kenosha Ave, Lubbock, TX 79423Off Market
Nearby schools
GreatSchools rating
- 8/10Honey Elementary SchoolGrades: PK-5Distance: 0.3 mi
- 5/10Evans Middle SchoolGrades: 6-8Distance: 1.5 mi
- 5/10Monterey High SchoolGrades: 9-12Distance: 2.1 mi
Schools provided by the listing agent
- Elementary: Honey
- Middle: Evans
- High: Monterey
Source: LBMLS. This data may not be complete. We recommend contacting the local school district to confirm school assignments for this home.
Sell for more on Zillow
Get a Zillow Showcase℠ listing at no additional cost and you could sell for .
$306,800
2% more
+$6,136
With Zillow Showcase(estimated)
$312,936
- Texas
- Lubbock County
- Lubbock
- 79423
- 8103 Kenosha Ave
Nearby cities
Nearby neighborhoods
Nearby zip codes
Other Lubbock Topics
