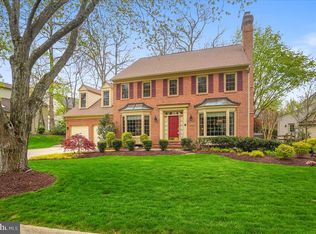
Proudly offered for sale by the original owners, this exquisite detached brick-front home sits on a premium lot in an established neighborhood, boasting a uniquely private setting with only one neighboring home. Spanning over 4,800 square feet of finished living space, this meticulously maintained property features 4 bedrooms and 4.5 bathrooms, making it a great place to call home. Step inside to a grand two-story foyer, adorned with extensive wood trim and elegant marble flooring, leading into a home filled with refined details. The gourmet kitchen features an island and ample space for culinary exploration. Each of the four wood-burning fireplaces adds a touch of warmth and charm throughout the home, especially in the primary suite which includes a cozy sitting room and a private bath with jetted soaking tub, separate shower and a water closet. This home benefits from one of only two walkout level basements in the neighborhood, which is 80% finished and includes a vented workshop and a dedicated storage room. Outside, the property backs to trees, enhancing the sense of privacy and tranquility. The rear deck and patio provide perfect spaces for outdoor relaxation and entertainment. Despite its secluded feel, the home remains conveniently close to shopping, dining, and commuter routes. This property represents a rare opportunity to acquire a well-appointed home that has been lovingly cared for by non-smokers without pets. Ideal for those who appreciate privacy, space, and luxury in a prime location, it promises a lifestyle of comfort and convenience surrounded by nature.
Sold for $842,000
$842,000
8103 Lions Crest Way, Gaithersburg, MD 20879
4beds
4,877sqft
Single Family Residence
Built in 1990
0.26 Acres Lot
$896,800 Zestimate®
$173/sqft
$5,248 Estimated rent
Home value
$896,800
$843,000 - $960,000
$5,248/mo
Zestimate® history
Owner options
List your home for rent
$5,248/mo
Rent Zestimate®
Find your next renter with Zillow Rental Manager. Plus, with online applications, you can quickly screen prospective tenants – for free.
$5,248/mo
Rent Zestimate®
Refinance and save
$5,601/mo
Est. payment
Refinancing to a lower rate could help reduce your monthly payments and save thousands over the life of the loan.
$5,601/mo
Est. payment
Explore your selling options
Work with a Zillow partner agent
Leverage their expertise and Zillow's premium Showcase listings to get your home seen by more buyers.
Get startedList with your own agent
Get your home in front of millions of buyers by listing it on Zillow.
Learn how to do itSell it yourself
Take full control of how buyers see your home on Zillow by listing For Sale by Owner (FSBO).
List your homeWhat's special
Zillow last checked:
Listing updated:
Listed by:
Jay Day 301-418-5395,
LPT Realty, LLC,
Listing Team: Jay Day And The Day Home Team, LLC At Lpt Realty,Co-Listing Team: Jay Day And The Day Home Team, LLC At Lpt Realty,Co-Listing Agent: Amy Beall 301-514-9089,
LPT Realty, LLC
Bought with:
Madeleine Melgar, 624772
Alltrade Real Estate
Source: Bright MLS,MLS#: MDMC2133310
Facts & features
Interior
Bedrooms & bathrooms
- Bedrooms: 4
- Bathrooms: 5
- Full bathrooms: 4
- 1/2 bathrooms: 1
- Main level bathrooms: 1
Rooms
- Room types: Living Room, Dining Room, Primary Bedroom, Sitting Room, Bedroom 2, Bedroom 3, Bedroom 4, Kitchen, Family Room, Foyer, Breakfast Room, Laundry, Office, Recreation Room, Storage Room, Workshop, Bathroom 2, Bathroom 3, Primary Bathroom, Full Bath, Half Bath
Basement
- Description: Percent Finished: 80.0
- Area: 1511
Heating
- Heat Pump, Forced Air, Zoned, Programmable Thermostat, Electric
Cooling
- Central Air, Zoned, Programmable Thermostat, Electric
Appliances
- Included: Central Vacuum, Dryer, Washer, Cooktop, Dishwasher, Disposal, Refrigerator, Ice Maker, Oven, Double Oven, Down Draft, Electric Water Heater
- Laundry: Has Laundry, Main Level, Hookup, Dryer In Unit, Washer In Unit, Laundry Room
Features
- Built-in Features, Ceiling Fan(s), Crown Molding, Family Room Off Kitchen, Formal/Separate Dining Room, Kitchen - Gourmet, Kitchen Island, Pantry, Primary Bath(s), Recessed Lighting, Soaking Tub, Bathroom - Stall Shower, Bathroom - Tub Shower, Walk-In Closet(s), Bar, Chair Railings, Central Vacuum, Wainscotting, 9'+ Ceilings, Dry Wall, Vaulted Ceiling(s), 2 Story Ceilings
- Flooring: Ceramic Tile, Carpet, Marble, Vinyl, Hardwood, Wood
- Doors: French Doors, Insulated, Storm Door(s)
- Windows: Skylight(s), Casement, Bay/Bow, Double Hung, Storm Window(s), Transom
- Basement: Connecting Stairway,Partial,Full,Heated,Improved,Interior Entry,Exterior Entry,Partially Finished,Concrete,Walk-Out Access,Space For Rooms,Sump Pump,Windows,Workshop
- Number of fireplaces: 4
- Fireplace features: Brick, Mantel(s), Wood Burning, Stone, Marble, Screen
Interior area
- Total structure area: 4,877
- Total interior livable area: 4,877 sqft
- Finished area above ground: 3,366
- Finished area below ground: 1,511
Property
Parking
- Total spaces: 6
- Parking features: Garage Faces Front, Garage Door Opener, Inside Entrance, Concrete, Attached, Driveway
- Attached garage spaces: 2
- Uncovered spaces: 4
Accessibility
- Accessibility features: None
Features
- Levels: Three
- Stories: 3
- Patio & porch: Deck, Patio
- Exterior features: Lighting, Flood Lights, Rain Gutters
- Pool features: None
- Has view: Yes
- View description: Trees/Woods
Lot
- Size: 0.26 Acres
- Features: Private
Details
- Additional structures: Above Grade, Below Grade
- Parcel number: 160102820604
- Zoning: R200
- Special conditions: Standard
Construction
Type & style
- Home type: SingleFamily
- Architectural style: Colonial
- Property subtype: Single Family Residence
Materials
- Brick Front, Stick Built, Masonry, Aluminum Siding
- Foundation: Concrete Perimeter
- Roof: Architectural Shingle
Condition
- Very Good
- New construction: No
- Year built: 1990
Utilities & green energy
- Sewer: Public Sewer
- Water: Public
- Utilities for property: Natural Gas Available, Broadband, Cable, DSL
Community & HOA
Community
- Subdivision: Goshen Estates
HOA
- Has HOA: Yes
- Amenities included: Tot Lots/Playground
- Services included: Trash, Common Area Maintenance
- HOA fee: $105 quarterly
Location
- Region: Gaithersburg
Financial & listing details
- Price per square foot: $173/sqft
- Tax assessed value: $639,567
- Annual tax amount: $7,252
- Date on market: 5/31/2024
- Listing agreement: Exclusive Right To Sell
- Inclusions: Ceiling Fan, Central Vacuum, Clothes Dryer, Clothes Washer, Cooktop, Dishwasher, Exist W / W Carpet, Fireplace Screens / Doors, Garage Remote, Garbage Disposal, Refrigerator, W / Ice Maker, Satellite Dish, Shades / Blinds, Storm Doors, Storm Windows, Tv Antenna, Wall Mount Tv Brackets, Wall Ovens
- Ownership: Fee Simple
Price history
| Date | Event | Price |
|---|---|---|
| 8/29/2024 | Sold | $842,000$173/sqft |
Source:  Bright MLS #MDMC2133310 Report a problem Bright MLS #MDMC2133310 Report a problem | ||
| 6/29/2024 | Contingent | $842,000$173/sqft |
Source: Bright MLS #MDMC2133310 Report a problem | ||
| 5/31/2024 | Listed for sale | $842,000$173/sqft |
Source: Bright MLS #MDMC2133310 Report a problem | ||
Public tax history
| Year | Property taxes | Tax assessment |
|---|---|---|
| 2025 | $8,433 +14.5% | $686,133 +7.3% |
| 2024 | $7,363 +7.8% | $639,567 +7.9% |
| 2023 | $6,833 +4.4% | $593,000 |
| 2022 | $6,544 +0.1% | $593,000 |
| 2021 | $6,538 -1.2% | $593,000 -1.1% |
| 2020 | $6,615 +0% | $599,600 |
| 2019 | $6,612 -0.2% | $599,600 |
| 2018 | $6,624 -6.9% | $599,600 -4.4% |
| 2017 | $7,112 +16.7% | $626,900 +8.2% |
| 2016 | $6,093 | $579,167 +9% |
| 2015 | $6,093 | $531,433 +9.9% |
| 2014 | $6,093 | $483,700 |
| 2013 | -- | $483,700 |
| 2012 | -- | $483,700 -12.1% |
| 2011 | -- | $550,480 |
| 2010 | -- | $550,480 |
| 2009 | -- | $550,480 -27.9% |
| 2008 | -- | $764,000 +14% |
| 2007 | -- | $669,982 +16.3% |
| 2006 | -- | $575,966 +19.5% |
| 2005 | -- | $481,950 +12.2% |
| 2004 | -- | $429,462 |
| 2003 | -- | $429,462 +32.3% |
| 2002 | -- | $324,490 |
| 2001 | -- | $324,490 |
Find assessor info on the county website
Neighborhood: 20879
Nearby homes
- $8,3001 bd-- ba500 sqft7916 Plum Creek Dr, Gaithersburg, MD 20879Off Market
- $876,500-- bd4 ba3.7k sqft8101 Lions Crest Way, Gaithersburg, MD 20879Off Market
- $963,0005 bd5 ba5.2k sqft8102 Lions Crest Way, Gaithersburg, MD 20879Off Market
- $807,600-- bd3 ba3.3k sqft7912 Plum Creek Dr, Gaithersburg, MD 20879Off Market
- $10-- bd-- ba-- sqft8105 Lions Crest Way, Gaithersburg, MD 20879Off Market
- $858,3004 bd5 ba4.3k sqft8104 Lions Crest Way, Gaithersburg, MD 20879Off Market
- $920,400-- bd4 ba3.2k sqft8000 Plum Creek Dr, Gaithersburg, MD 20879Off Market
- $805,9004 bd4 ba3.5k sqft7910 Plum Creek Dr, Gaithersburg, MD 20879Off Market
Nearby schools
GreatSchools rating
- 5/10Goshen Elementary SchoolGrades: PK-5Distance: 0.8 mi
- 5/10Forest Oak Middle SchoolGrades: 6-8Distance: 2.7 mi
- 3/10Gaithersburg High SchoolGrades: 9-12Distance: 4.1 mi
Schools provided by the listing agent
- High: Gaithersburg
- District: Montgomery County Public Schools
Source: Bright MLS. This data may not be complete. We recommend contacting the local school district to confirm school assignments for this home.
Get a cash offer in 3 minutes
Find out how much your home could sell for in as little as 3 minutes with a no-obligation cash offer.
Estimated market value
$896,800
Get a cash offer in 3 minutes
Find out how much your home could sell for in as little as 3 minutes with a no-obligation cash offer.
Estimated market value
$896,800
- Maryland
- Montgomery County
- Montgomery Village
- 20879
- 8103 Lions Crest Way
Nearby cities
Nearby zip codes
Other Montgomery Village Topics
- Apartments for Rent in 20879
- Houses for Sale in 20879
- Houses for Rent in 20879
- 20879 Real Estate
- Montgomery Village Condos
- Houses for Sale in Montgomery Village
- Newest Listings in Montgomery Village
- Montgomery Village Home Values
- Montgomery Village Real Estate Agents
- Montgomery Village Refinance
- Montgomery Village Mortgage Rates
