ASSUMABLE 2.9% INTEREST RATE @ $2300 a month mortgage payment. CLOSING HELP AND/OR CARPET & PAINT ALLOWANCE is being offered. Welcome to this spacious end-unit colonial townhouse located in the desirable Millhouse Creek community. Built in 2016, this well maintained home features over 2,700 square feet of finished living space with a bright and open floor plan. Upon entering the two-story foyer, you’re greeted by a light-filled main level featuring hardwood flooring throughout. The inviting living room flows seamlessly into the chef-inspired kitchen, complete with stainless steel appliances, granite countertops, and a large center island—perfect for preparing meals. A separate dining area opens to one of two low-maintenance decks, overlooking a peaceful view of the fenced backyard. A conveniently located powder room completes the main level. Upstairs, you’ll find three generously sized bedrooms, including a spacious primary suite featuring two closets and an ensuite bathroom with dual vanities, a soaking tub, and a separate shower. The primary bedroom also offers direct access to the second deck, the perfect spot to enjoy your morning coffee while watching the sunrise. Two additional bedrooms, a full hallway bath, and a convenient upstairs laundry room complete the upper level. The finished basement provides versatile additional living space ideal for a home office, recreation room, fitness area, or media space. From here, step outside to a patio surrounded by a white privacy fence, creating a comfortable outdoor retreat. Additional highlights include a two-car front-entry garage with wiring in place for a Tesla charger (charger does not convey), extra storage space, and a two-car driveway. Located in the welcoming Millhouse Creek neighborhood, this home offers convenient access to nearby shopping, dining, parks, and everyday amenities, providing the perfect balance of suburban comfort and accessibility. Don’t miss the opportunity to make this beautiful townhouse your next home.
Sold for $460,000
$460,000
8103 Mill Fall Ct, Glen Burnie, MD 21060
3beds
2,347sqft
Townhouse
Built in 2016
2,160 Square Feet Lot
$462,500 Zestimate®
$196/sqft
$3,089 Estimated rent
Home value
$462,500
$435,000 - $495,000
$3,089/mo
Zestimate® history
Owner options
List your home for rent
$3,089/mo
Rent Zestimate®
Find your next renter with Zillow Rental Manager. Plus, with online applications, you can quickly screen prospective tenants – for free.
$3,089/mo
Rent Zestimate®
Refinance and save
$2,973/mo
Est. payment
Refinancing to a lower rate could help reduce your monthly payments and save thousands over the life of the loan.
$2,973/mo
Est. payment
Explore your selling options
Work with a Zillow partner agent
Leverage their expertise and Zillow's premium Showcase listings to get your home seen by more buyers.
Get startedList with your own agent
Get your home in front of millions of buyers by listing it on Zillow.
Learn how to do itSell it yourself
Take full control of how buyers see your home on Zillow by listing For Sale by Owner (FSBO).
List your homeWhat's special
Two-story foyerLight-filled main levelTwo-car front-entry garageSeparate showerTwo low-maintenance decksHardwood flooring throughoutStainless steel appliances
Zillow last checked:
Listing updated:
Listed by:
Tamika Brooks 240-997-6637,
HomeSmart
Bought with:
Shannon Bowers, 646038
Keller Williams Gateway LLC
Source: Bright MLS,MLS#: MDAA2139526
Facts & features
Interior
Bedrooms & bathrooms
- Bedrooms: 3
- Bathrooms: 4
- Full bathrooms: 2
- 1/2 bathrooms: 2
- Main level bathrooms: 1
Basement
- Area: 920
Heating
- Heat Pump, Natural Gas
Cooling
- Other, Electric
Appliances
- Included: Gas Water Heater
Features
- Basement: Finished
- Has fireplace: No
Interior area
- Total structure area: 2,760
- Total interior livable area: 2,347 sqft
- Finished area above ground: 1,840
- Finished area below ground: 507
Property
Parking
- Total spaces: 2
- Parking features: Garage Door Opener, Attached, Driveway
- Attached garage spaces: 2
- Has uncovered spaces: Yes
Accessibility
- Accessibility features: None
Features
- Levels: Three
- Stories: 3
- Pool features: None
Lot
- Size: 2,160 Square Feet
Details
- Additional structures: Above Grade, Below Grade
- Parcel number: 020358490240171
- Zoning: R5
- Special conditions: Standard
Construction
Type & style
- Home type: Townhouse
- Architectural style: Colonial
- Property subtype: Townhouse
Materials
- Brick, Aluminum Siding
- Foundation: Permanent
Condition
- New construction: No
- Year built: 2016
Utilities & green energy
- Sewer: Public Sewer
- Water: Public
Community & HOA
Community
- Subdivision: Millhouse Creek
HOA
- Has HOA: Yes
- HOA fee: $120 monthly
Location
- Region: Glen Burnie
Financial & listing details
- Price per square foot: $196/sqft
- Tax assessed value: $431,733
- Annual tax amount: $4,963
- Date on market: 3/19/2026
- Listing agreement: Exclusive Right To Sell
- Ownership: Fee Simple
Price history
| Date | Event | Price |
|---|---|---|
| 6/1/2026 | Sold | $460,000-3.2%$196/sqft |
Source:  Bright MLS #MDAA2139526 Report a problem Bright MLS #MDAA2139526 Report a problem | ||
| 4/30/2026 | Contingent | $474,998$202/sqft |
Source: Bright MLS #MDAA2139526 Report a problem | ||
| 4/10/2026 | Price change | $474,998-3.1%$202/sqft |
Source: Bright MLS #MDAA2139526 Report a problem | ||
| 3/19/2026 | Listed for sale | $489,999$209/sqft |
Source: Bright MLS #MDAA2139526 Report a problem | ||
Public tax history
Tax history is unavailable.
Neighborhood: 21060
Nearby homes
- $460,0003 bd4 ba2.7k sqft8103 Mill Falls Ct, Glen Burnie, MD 21060Sold

- $459,000-- bd3 ba1.8k sqft8105 Mill Falls Ct, Glen Burnie, MD 21060Off Market
- $455,8003 bd4 ba2.8k sqft8107 Mill Falls Ct, Glen Burnie, MD 21060Off Market
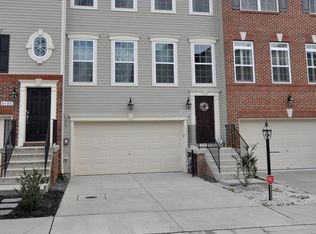
- $463,2003 bd4 ba2.3k sqft8109 Mill Falls Ct, Glen Burnie, MD 21060Off Market

- $469,2003 bd4 ba2.3k sqft8109 Mill Fall Ct, Glen Burnie, MD 21060Off Market
- $---- bd-- ba-- sqftMillhouse Dr, Glen burnie, MD 21060Off Market
- $---- bd-- ba-- sqftMillhouse Dr, Glen burnie, MD 21060Off Market
- $449,3003 bd4 ba2.3k sqft8111 Mill Falls Ct, Glen Burnie, MD 21060Off Market
Nearby schools
GreatSchools rating
- 6/10Freetown Elementary SchoolGrades: PK-5Distance: 1 mi
- 4/10Marley Middle SchoolGrades: 6-8Distance: 1.2 mi
- 3/10Glen Burnie High SchoolGrades: 9-12Distance: 2.4 mi
Schools provided by the listing agent
- District: Anne Arundel County Public Schools
Source: Bright MLS. This data may not be complete. We recommend contacting the local school district to confirm school assignments for this home.
Get a cash offer in 3 minutes
Find out how much your home could sell for in as little as 3 minutes with a no-obligation cash offer.
Estimated market value
$462,500
Get a cash offer in 3 minutes
Find out how much your home could sell for in as little as 3 minutes with a no-obligation cash offer.
Estimated market value
$462,500
- Maryland
- Anne Arundel County
- Glen Burnie
- 21060
- 8103 Mill Fall Ct
Nearby cities
Nearby zip codes
Other Glen Burnie Topics
