This new construction home offers a blend of modern design and family-friendly comfort, located in a private gated community in North McAllen. Featuring four spacious bedrooms and three full bathrooms, the home is designed to accommodate both everyday living and entertaining. Elegant details such as tall decorative coffered and tray ceilings with crown molding add a touch of sophistication, while quartz countertops and a contemporary interior create a clean, upscale feel throughout. The inviting living space is anchored by an electric fireplace with a stunning floor-to-ceiling mantel, and a cozy breakfast nook provides the perfect spot for family meals. Outside, the home is fully landscaped and sodded, with excellent curb appeal, a fully fenced yard, and a sprinkler system for easy maintenance. The two-car garage includes a durable epoxy floor, adding both functionality and style. Conveniently located just minutes from McAllen’s top shopping, dining, and entertainment options.
Sold
Price Unknown
8103 N 49th Ln, McAllen, TX 78504
4beds
1,862sqft
Single Family Residence, Residential
Built in 2026
6,886 Square Feet Lot
$334,800 Zestimate®
$--/sqft
$2,481 Estimated rent
Home value
$334,800
$315,000 - $358,000
$2,481/mo
Zestimate® history
Owner options
List your home for rent
$2,481/mo
Rent Zestimate®
Find your next renter with Zillow Rental Manager. Plus, with online applications, you can quickly screen prospective tenants – for free.
$2,481/mo
Rent Zestimate®
Refinance and save
$450/mo
Est. payment
Refinancing to a lower rate could help reduce your monthly payments and save thousands over the life of the loan.
$450/mo
Est. payment
Explore your selling options
Work with a Zillow partner agent
Leverage their expertise and Zillow's premium Showcase listings to get your home seen by more buyers.
Get startedList with your own agent
Get your home in front of millions of buyers by listing it on Zillow.
Learn how to do itSell it yourself
Take full control of how buyers see your home on Zillow by listing For Sale by Owner (FSBO).
List your homeWhat's special
Zillow last checked:
Listing updated:
Listed by:
Isaiah Ramos 210-317-2122,
Nava Realty Group
Source: Greater McAllen AOR,MLS#: 510856
Facts & features
Interior
Bedrooms & bathrooms
- Bedrooms: 4
- Bathrooms: 3
- Full bathrooms: 3
Dining room
- Description: Living Area(s): 1
Living room
- Description: Living Area(s): 1
Heating
- Has Heating (Unspecified Type)
Cooling
- Central Air, Electric
Appliances
- Included: Electric Water Heater, Smooth Electric Cooktop, Stove/Range-Electric Smooth
- Laundry: Laundry Room, Washer/Dryer Connection
Features
- Countertops (Quartz), Split Bedrooms
- Flooring: Tile
- Windows: Window Coverings
Interior area
- Total structure area: 1,862
- Total interior livable area: 1,862 sqft
Property
Parking
- Total spaces: 2
- Parking features: Attached, Garage Faces Front
- Attached garage spaces: 2
Features
- Patio & porch: Covered Patio
- Exterior features: Other, Sprinkler System
- Fencing: Other,Wood
Lot
- Size: 6,886 Square Feet
- Features: Corner Lot, Professional Landscaping, Sidewalks, Sprinkler System
Details
- Parcel number: S356300000009000
Construction
Type & style
- Home type: SingleFamily
- Property subtype: Single Family Residence, Residential
Materials
- Stucco
- Foundation: Slab
- Roof: Composition
Condition
- Year built: 2026
Utilities & green energy
- Sewer: Public Sewer
- Water: Public
Green energy
- Energy efficient items: Other
Community & HOA
Community
- Features: Other, Sidewalks, Street Lights
- Security: Smoke Detector(s)
- Subdivision: Silverado Moon
HOA
- Has HOA: Yes
- HOA fee: $450 annually
- HOA name: SILVERADO MOON
Location
- Region: Mcallen
Financial & listing details
- Annual tax amount: $955
- Date on market: 7/28/2026
- Road surface type: Paved
Price history
| Date | Event | Price |
|---|---|---|
| 9/1/2026 | Sold | -- |
Source: Greater McAllen AOR #510856 Report a problem | ||
| 8/4/2026 | Pending sale | $355,900$191/sqft |
Source: Greater McAllen AOR #510856 Report a problem | ||
| 7/28/2026 | Listed for sale | $355,900-1.1%$191/sqft |
Source: Greater McAllen AOR #510856 Report a problem | ||
| 7/27/2026 | Listing removed | $359,900$193/sqft |
Source: Greater McAllen AOR #500926 Report a problem | ||
| 5/5/2026 | Price change | $359,900-1.5%$193/sqft |
Source: Greater McAllen AOR #500926 Report a problem | ||
| 4/4/2026 | Listed for sale | $365,500$196/sqft |
Source: Greater McAllen AOR #500926 Report a problem | ||
Public tax history
Tax history is unavailable.
Neighborhood: 78504
Nearby homes
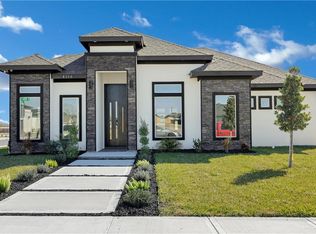
- $339,0003 bd3 ba1.7k sqft8110 N 49th Ln, McAllen, TX 78501For Sale
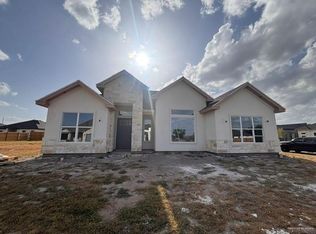
- $320,0003 bd2 ba1.6k sqft8111 N 49th Ln, McAllen, TX 78501For Sale
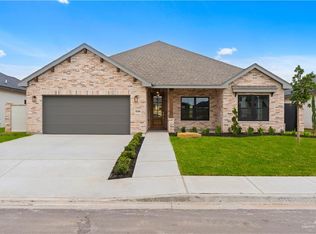
- $364,0003 bd3 ba1.8k sqft8106 N 49th Ln, McAllen, TX 78504New Construction
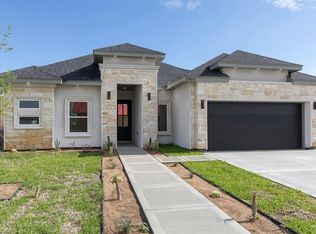
- $319,0003 bd3 ba1.7k sqft4904 Duke Ave, McAllen, TX 78504For Sale
- $87,5007,988 sqft8015 N 49th Ln, McAllen, TX 78501Lot/Land
- $--4 bd3 ba2k sqft8006 N 49th Ln, McAllen, TX 78501Sold
- $333,8303 bd3 ba1.7k sqft8035 N 48th Ln, McAllen, TX 78504For Sale
- $--7,069 sqft8031 N 49th Ln, McAllen, TX 78501Sold
Nearby schools
GreatSchools rating
- 5/10Olivero Garza Sr Elementary SchoolGrades: PK-6Distance: 0.3 mi
- 7/10Sharyland North Junior High SchoolGrades: 7-8Distance: 3 mi
- 6/10Sharyland Pioneer High SchoolGrades: 9-12Distance: 1.4 mi
Schools provided by the listing agent
- Elementary: Garza
- Middle: Sharyland North Junior
- High: Sharyland Pioneer H.S.
- District: Sharyland ISD
Source: Greater McAllen AOR. This data may not be complete. We recommend contacting the local school district to confirm school assignments for this home.
- Texas
- Hidalgo County
- McAllen
- 78504
- 8103 N 49th Ln
