Here is your opportunity to own a spacious brick home on 6.6 acres! This 2002 build sits back off the road for privacy and features 4 bedrooms, 2 full bathrooms and 1 half bath. The are 2 livings rooms, 1 with a wood burring fireplace and sliding glass door to the custom back patio. Lots of room to make this house your home and land to have space to grow a garden, have animals or just enjoy the green space! There is an old barn on the property as well! Call to schedule your private showing today!
Pending
$265,000
8103 N Highway 259, Omaha, TX 75571
4beds
2,575sqft
Single Family Residence
Built in 2002
6.6 Acres Lot
$-- Zestimate®
$103/sqft
$-- HOA
What's special
- 335 days |
- 217 |
- 7 |
Zillow last checked:
Listing updated:
Listed by:
Lisa Hydrick 903-315-7227,
Texas Real Estate Executives-Gilmer
Source: GTARMLS,MLS#: 25012503
Facts & features
Interior
Bedrooms & bathrooms
- Bedrooms: 4
- Bathrooms: 3
- Full bathrooms: 2
- 1/2 bathrooms: 1
Rooms
- Room types: Den, Office, Family Room, Utility Room, 2 Living Areas, Utility Closet
Primary bedroom
- Features: Sitting Area in Master
Bathroom
- Features: Shower and Tub, Dressing Area, Double Lavatory
Kitchen
- Features: Kitchen/Eating Combo
Heating
- Central/Electric, Fireplace(s)
Cooling
- Central Electric, Ceiling Fan(s)
Appliances
- Included: Range/Oven-Electric, Dishwasher
Features
- Ceiling Fan(s), Pantry
- Flooring: Tile, Brick
- Number of fireplaces: 1
- Fireplace features: One Wood Burning, Brick
Interior area
- Total structure area: 2,575
- Total interior livable area: 2,575 sqft
Property
Parking
- Total spaces: 2
- Parking features: Garage Faces Side
- Garage spaces: 2
- Has uncovered spaces: Yes
Features
- Levels: One
- Stories: 1
- Patio & porch: Patio Covered
- Pool features: None
- Fencing: Partial
Lot
- Size: 6.6 Acres
Details
- Additional structures: Barn(s)
- Parcel number: 3465
- Special conditions: None
Construction
Type & style
- Home type: SingleFamily
- Architectural style: Ranch
- Property subtype: Single Family Residence
Materials
- Brick and Wood
- Foundation: Slab
- Roof: Wood Shingle
Condition
- Year built: 2002
Utilities & green energy
- Water: Well
Community & HOA
HOA
- Has HOA: No
Location
- Region: Omaha
Financial & listing details
- Price per square foot: $103/sqft
- Annual tax amount: $3,278
- Date on market: 8/18/2025
- Listing terms: Conventional,FHA,VA Loan,Must Qualify,Cash
Estimated market value
Not available
Estimated sales range
Not available
$2,125/mo
Price history
| Date | Event | Price |
|---|---|---|
| 6/27/2026 | Pending sale | $265,000$103/sqft |
Source:  GTARMLS #25012503 Report a problem GTARMLS #25012503 Report a problem | ||
| 1/19/2026 | Price change | $265,000-5%$103/sqft |
Source:  LGVBOARD #20254311 Report a problem LGVBOARD #20254311 Report a problem | ||
| 6/21/2025 | Listed for sale | $279,000$108/sqft |
Source: LGVBOARD #20254311 Report a problem | ||
Public tax history
Tax history is unavailable.
Monthly payment
Est. payment
Payment breakdown
Explore the cost of this home by adjusting the details. Changes won't be saved.Climate risks
Neighborhood: 75571
Nearby schools
GreatSchools rating
- 8/10Pewitt Elementary SchoolGrades: PK-5Distance: 1.8 mi
- 6/10Pewitt Junior High SchoolGrades: 6-8Distance: 2.5 mi
- 5/10Pewitt High SchoolGrades: 9-12Distance: 2.5 mi
Schools provided by the listing agent
- Elementary: Pewitt
- Middle: Pewitt
- High: Pewitt
Source: GTARMLS. This data may not be complete. We recommend contacting the local school district to confirm school assignments for this home.
- $13,810-- bd-- ba1.2k sqft8101 Us Highway 259 N, Naples, TX 75568Off Market
- $21,940-- bd-- ba1.2k sqft8101 Us Highway 259 N, Naples, TX 75568Off Market
- $33,950-- bd-- ba1.2k sqft8101 Us Highway 259 N, Naples, TX 75568Off Market
- $229,130-- bd-- ba7.8k sqft8103 Us Highway 259 N, Omaha, TX 75571Off Market
- $--2 Acres675 County Road 3305, Naples, TX 75568Off Market
- $338,300-- bd-- ba2.1k sqft703 County Road 3305, Naples, TX 75568Off Market
- $7,730-- bd-- ba-- sqft575 County Road 3305, Naples, TX 75568Off Market
- $236,900-- bd-- ba1.6k sqft575 County Road 3305, Naples, TX 75568Off Market
A local agent can set up tours, give advice and negotiate with sellers.
Similar homes
- $257,9003 bd3 ba2.4k sqft404 Joyner St, Omaha, TX 75571For Sale
 MLS ID #26008740, Corri Alvarenga, Mayben Realty - Mt. Pleasant. GTARMLS
 - $265,0003 bd3 ba2.9k sqft12869 N Highway 259, Omaha, TX 75571For Sale
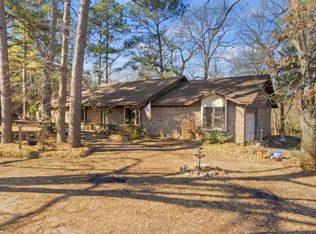 MLS ID #20251765, Karen McEntire, Mayben Realty, LLC. LGVBOARD
 - $265,0003 bd3 ba2.9k sqft12869 Us Highway 259 N, Omaha, TX 75571For Sale
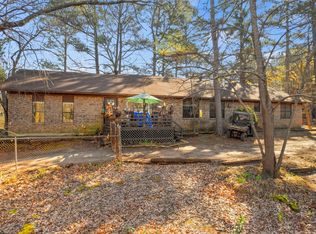 MLS ID #21192112, Karen McEntire. NTREIS
 - $270,0003 bd2 ba1.9k sqft204 Connor St, Daingerfield, TX 75638For Sale
 MLS ID #26009904, Patrick Bartlett, BOLD Real Estate Group. GTARMLS
 - $310,0003 bd3 ba2.3k sqft571 County Rd, Daingerfield, TX 75638For SaleMLS ID #21257348, Adrienne Horton. NTREIS
- $299,9003 bd3 ba2.3k sqft571 County Road 2215, Daingerfield, TX 75638For SaleMLS ID #20262134, Adrienne Horton, Texas Real Estate Executives. LGVBOARD
- $238,1054 bd2 ba2.2k sqft104 N Timberlane Rd, Lone Star, TX 75668For SaleMLS ID #21316273, Tracy Dean. NTREIS
- $238,1054 bd2 ba2.2k sqft104 Timberlane Rd, Lone Star, TX 75668For SaleMLS ID #26009609, Tracy Dean, Texas Real Estate Executives-Gilmer. GTARMLS
- $249,9004 bd3 ba2.5k sqft107 W Dogwood, Lone Star, TX 75668For SaleMLS ID #20264426, Bree Shimpock, Texas Real Estate Executives. LGVBOARD
- $216,9003 bd2 ba1.6k sqft107 Giles Ave, Omaha, TX 75571For SaleMLS ID #20261934, Bree Shimpock, Texas Real Estate Executives. LGVBOARD
- $289,9003 bd2 ba1.7k sqft7034 E Highway 67, Cookville, TX 75558For SaleMLS ID #26009555, Charlotte Johnson, Hinton Realty. GTARMLS
- $267,0002 bd2 ba1.3k sqft490 Fm 1735, Mount Pleasant, TX 75455For SaleMLS ID #25014184, Jennifer Burgess, Mayben Realty - Mt. Pleasant. GTARMLS
- $265,0004 bd4 ba3.3k sqft1101 Holly Hill Ln, Mount Pleasant, TX 75455For SaleMLS ID #26007160, Brad Buchanan, Buchanan Realty. GTARMLS
- $299,9003 bd2 ba2.1k sqft1710 County Road 2928, Hughes Springs, TX 75656For SaleMLS ID #20264946, Jesse R Moore, Mayben Realty, LLC. LGVBOARD
- $270,0004 bd3 ba1.8k sqft1191 County Road 3240, Mount Pleasant, TX 75455For SaleMLS ID #26005937, Eliana Mejia, Castillo Realty. GTARMLS
- $265,0005 bd3 ba3.2k sqft2585 Fm 250 N, Hughes Springs, TX 75656For SaleMLS ID #25010308, Lisa Hydrick, Texas Real Estate Executives-Gilmer. GTARMLS
- $255,0003 bd2 ba1.8k sqft1203 County Road 1127, Daingerfield, TX 75638For SaleMLS ID #25016019, Lori Loyd, Mayben Realty, LLC. GTARMLS
- $239,9002 bd2 ba1.4k sqft488 Omaha Dr, Omaha, TX 75571For SaleMLS ID #25005803, Amy Hinton, Hinton Realty. GTARMLS
- $299,0004 bd2 ba2.6k sqft416 Dogwood Ln, Mount Pleasant, TX 75455For SaleMLS ID #26002228, Carla Jones, Mayben Realty - Mount Pleasant South. GTARMLS
- $249,0004 bd2 ba1.9k sqft2431 N Jefferson Ave, Mount Pleasant, TX 75455For SaleMLS ID #26003719, Maranda Martin, Castillo Realty. GTARMLS
