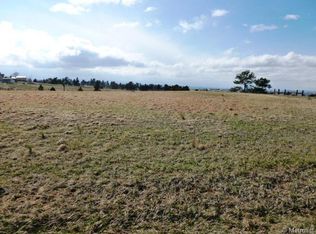
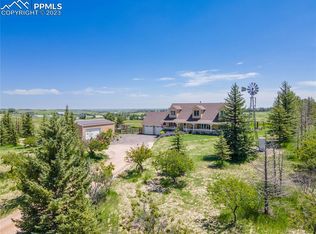
Absolutely beautiful 5 acre, fully-fenced Parker country estate with spectacular, unobstructed front range views and magnificent sunsets! This home has been loved and completely updated. There are quartz counters throughout the home as well as a stunning gourmet kitchen, including top-of-the-line stainless appliances. Enjoy your huge, sunny breakfast nook that leads to a lovely enclosed sunroom, both of which have incredible mountain views. The MAIN FLOOR primary suite boasts a lovely 5-piece bathroom. The 2 upstairs bedrooms share a brand new Jack & Jill bathroom, and 1 of those bedrooms has a large, hidden playroom or multi-use bonus area. The fully finished walkout basement, also with phenomenal views, was made for entertaining with surround sound, a massive wet bar with a dishwasher and beverage fridge, gaming area, and theater room with soundproof walls. All the TV's on site (3) are also included! The basement also has an exercise area, a 4th bedroom, and full bathroom. And wait until you see your outside spaces! You'll find a 30x40 turf play/entertaining space, a firepit area, and a palatial stone patio. And bring your animals too! There is a barn and paddock as well as a chicken coop! The full fencing includes a separate, gated livestock pasture. Strolling along the extensive new concrete walkways surrounded by flowers, perennials, and raised garden beds with drip systems is sublime. And with all of this, you can be secure that this home was well taken care of and is ready to move in. For example: a newly-cleaned and serviced septic system; radon mitigation system; new electrical panel; newer a/c and furnace (2020). It's hard to find such an amazing oasis so close to downtown Parker! Welcome home...
Accepting backups
$999,000
8103 N Saguaro Ridge Road, Parker, CO 80138
4beds
3,851sqft
Single Family Residence
Built in 1994
5 Acres Lot
$-- Zestimate®
$259/sqft
$25/mo HOA
What's special
- 9 days
- 938
- 96
Zillow last checked:
Listing updated:
Listed by:
Carol Vasina 720-840-5499,
Colorado Premier Realty
Source: REcolorado as distributed by MLS GRID,MLS#: 4257214
Facts & features
Interior
Bedrooms & bathrooms
- Bedrooms: 4
- Bathrooms: 4
- Full bathrooms: 2
- 3/4 bathrooms: 1
- 1/2 bathrooms: 1
- Main level bathrooms: 2
- Main level bedrooms: 1
Bedroom
- Description: New Ensuite Bath, Double Closets
- Features: Primary Suite
- Level: Main
Bedroom
- Description: Corner View Windows, Bonus 11x12 Hidden Play Room Through Closet
- Level: Upper
Bedroom
- Description: Corner View Windows
- Level: Upper
Bedroom
- Description: Full Guest Bath
- Level: Basement
Bathroom
- Description: Panoramic Views, Free-Standing Soaking Tub
- Features: En Suite Bathroom, Primary Suite
- Level: Main
Bathroom
- Description: Jack & Jill, Double Sink Quartz Vanity
- Level: Upper
Bathroom
- Description: Powder Room With Quartz Counters
- Level: Main
Bathroom
- Level: Basement
Dining room
- Description: Huge, Cove Ceiling, Views To Front Landscaping
- Level: Main
Exercise room
- Description: Exercise Area Off Basement Great Room With Built-In Pull-Up Bar
- Level: Basement
Family room
- Description: Bright, Open, Incredible Mountain Views, Custom Built-Ins, Stone Fireplace
- Level: Main
Great room
- Description: Expansive, Walk-Out, Massive Wet Bar With Dishwasher And Beverage Fridge, Gaming Area, All With Mountain Views
- Level: Basement
Kitchen
- Description: Gourmet Layout, Extensive Quartz, All Stainless Top-Of-The-Line, Large Eat-In Nook Facing The Mountains
- Level: Main
Laundry
- Description: Tons Of Cabinet Space, Laundry Sink
- Level: Basement
Media room
- Description: Soundproof, Surround Sound Theater Room Off The Basement Great Room
- Level: Basement
Office
- Description: Off The Mud Room, Facing Front Landscaping
- Level: Main
Sun room
- Description: Enclosed, Sunny Space With Fabulous Views - Off The Kitchen Nook
- Level: Main
Heating
- Forced Air, Natural Gas
Cooling
- Central Air
Appliances
- Included: Bar Fridge, Cooktop, Dishwasher, Disposal, Double Oven, Microwave, Refrigerator, Trash Compactor, Wine Cooler
Features
- Ceiling Fan(s), Eat-in Kitchen, Entrance Foyer, Five Piece Bath, High Ceilings, Jack & Jill Bathroom, Primary Suite, Quartz Counters, Smoke Free, Sound System, Walk-In Closet(s), Wet Bar
- Flooring: Tile, Wood
- Windows: Bay Window(s), Window Coverings, Window Treatments
- Basement: Finished,Full,Walk-Out Access
- Number of fireplaces: 1
- Fireplace features: Family Room
Interior area
- Total structure area: 3,851
- Total interior livable area: 3,851 sqft
- Finished area above ground: 2,168
- Finished area below ground: 1,599
Property
Parking
- Total spaces: 6
- Parking features: Asphalt, Circular Driveway
- Attached garage spaces: 2
- Has uncovered spaces: Yes
- Details: RV Spaces: 4
Features
- Levels: Two
- Stories: 2
- Patio & porch: Covered, Front Porch, Patio
- Exterior features: Garden, Playground, Private Yard
- Fencing: Full
- Has view: Yes
- View description: Mountain(s), Plains
Lot
- Size: 5 Acres
- Features: Irrigated, Landscaped, Many Trees
Details
- Parcel number: R0368141
- Zoning: RR
- Special conditions: Standard
- Horses can be raised: Yes
- Horse amenities: Pasture, Well Allows For
Construction
Type & style
- Home type: SingleFamily
- Property subtype: Single Family Residence
Materials
- Brick, Frame
- Foundation: Slab
- Roof: Composition
Condition
- Updated/Remodeled
- Year built: 1994
Community & HOA
Community
- Security: Radon Detector, Smoke Detector(s)
- Subdivision: Windy Hills
HOA
- Has HOA: Yes
- Services included: Road Maintenance
- HOA fee: $300 annually
- HOA name: Windy Hills Association
- HOA phone: 720-364-9024
Location
- Region: Parker
Financial & listing details
- Price per square foot: $259/sqft
- Tax assessed value: $910,654
- Annual tax amount: $5,284
- Date on market: 9/12/2026
- Listing terms: Cash,Conventional,FHA,Other,VA Loan
- Exclusions: Staging Items, Seller's Personal Property Currently On Premises.
- Ownership: Individual
Estimated market value
Not available
Estimated sales range
Not available
Not available
Price history
| Date | Event | Price |
|---|---|---|
| 9/18/2026 | Pending sale | $999,000$259/sqft |
Source:  REcolorado as distributed by MLS GRID #4257214 Report a problem REcolorado as distributed by MLS GRID #4257214 Report a problem | ||
| 9/12/2026 | Listed for sale | $999,000+36.9%$259/sqft |
Source: REcolorado as distributed by MLS GRID #4257214 Report a problem | ||
| 3/4/2020 | Listing removed | $729,900$190/sqft |
Source: Chick Realty Company #2961022 Report a problem | ||
| 12/23/2019 | Pending sale | $729,900$190/sqft |
Source: CHICK REALTY COMPANY #2961022 Report a problem | ||
| 11/19/2019 | Listed for sale | $729,900+82.5%$190/sqft |
Source: CHICK REALTY COMPANY #2961022 Report a problem | ||
| 7/10/2008 | Listing removed | $399,900$104/sqft |
Source: NRT Denver #623062 Report a problem | ||
| 6/19/2008 | Listed for sale | $399,900$104/sqft |
Source: NRT Denver #623062 Report a problem | ||
Public tax history
| Year | Property taxes | Tax assessment |
|---|---|---|
| 2025 | $5,144 -1.1% | $56,910 -12.9% |
| 2024 | $5,200 +28.9% | $65,310 -1% |
| 2023 | $4,035 -4% | $65,940 +31.8% |
| 2022 | $4,202 | $50,030 -2.8% |
| 2021 | -- | $51,470 +32.6% |
| 2020 | $3,184 +17.6% | $38,820 |
| 2019 | $2,707 | $38,820 +20.1% |
| 2018 | $2,707 +8% | $32,310 |
| 2017 | $2,506 -7.7% | $32,310 -5.8% |
| 2016 | $2,716 -2.5% | $34,290 |
| 2015 | $2,785 -1.5% | $34,290 +10.2% |
| 2014 | $2,827 | $31,120 |
| 2013 | -- | $31,120 +3.5% |
| 2012 | -- | $30,060 |
| 2011 | -- | $30,060 -1.9% |
| 2010 | -- | $30,650 -7% |
| 2009 | $1,855 | $32,970 |
| 2008 | -- | $32,970 +5.1% |
| 2007 | -- | $31,380 |
| 2006 | $2,817 -10.8% | $31,380 -10.9% |
| 2004 | $3,159 -47.1% | $35,200 +2.4% |
| 2003 | $5,966 | $34,360 |
| 2002 | -- | $34,360 +59.6% |
| 2001 | $1,923 -2.6% | $21,530 0% |
| 2000 | $1,975 | $21,537 |
Find assessor info on the county website
Monthly payment
Est. payment
Payment breakdown
Explore the cost of this home by adjusting the details. Changes won't be saved.Climate risks
Neighborhood: 80138
Nearby schools
Schools provided by the listing agent
- Elementary: Mountain View
- Middle: Sagewood
- High: Ponderosa
- District: Douglas RE-1
Source: REcolorado as distributed by MLS GRID. This data may not be complete. We recommend contacting the local school district to confirm school assignments for this home.
Similar homes
- $925,0005 bd3 ba3.8k sqft2090 Helen Court, Parker, CO 80138For Sale

 MLS ID #8150746, Jessica Armstrong, Compass - Denver. REcolorado as distributed by MLS GRID
 - $989,0005 bd4 ba3k sqft13715 N Winchester Way, Parker, CO 80138For Sale
 MLS ID #7539490, Bjorn Osgood, Osgood Team Real Estate. REcolorado as distributed by MLS GRID
 - $1,075,0005 bd4 ba3.4k sqft12694 Roundup Road, Parker, CO 80138For Sale
 MLS ID #8502679, Zachary Brookman, Select Realty LLC. REcolorado as distributed by MLS GRID
 - $900,0004 bd4 ba4.6k sqft3694 Deer Creek Dr, Parker, CO 80138For Sale

 MLS ID #7566428, Stacia Shane, RE/MAX Momentum. elevateMLS
 - $859,0004 bd4 ba4.4k sqft23060 Hope Dale Avenue, Parker, CO 80138For SaleMLS ID #9287216, Ian Sachs, Infinity Group Realty Denver. REcolorado as distributed by MLS GRID
- $995,0003 bd2 ba2.5k sqft5948 King Court, Parker, CO 80134For SaleMLS ID #7960805, Elizabeth Lowey, Marrs Realty and Management. REcolorado as distributed by MLS GRID
- $899,0004 bd3 ba4.6k sqft11660 Coeur D Alene Drive, Parker, CO 80138For SaleMLS ID #2702203, Irene Discher, Corcoran Perry & Co.. REcolorado as distributed by MLS GRID
- $935,0005 bd5 ba4.5k sqft10765 Quail Creek Drive, Parker, CO 80138For SaleMLS ID #3249461, Grace Sullivan and Bob Brown Team, Milehimodern. REcolorado as distributed by MLS GRID
- $789,0004 bd3 ba2.3k sqft42593 London Drive, Parker, CO 80138For SaleMLS ID #1636176, Kyla Tyler, RE/MAX Professionals. REcolorado as distributed by MLS GRID
- $1,250,0004 bd3 ba4.6k sqft1016 Amanda Pines Drive, Parker, CO 80138For SaleMLS ID #7486627, AK Riley, Coldwell Banker Realty 24. REcolorado as distributed by MLS GRID
- $1,042,1255 bd5 ba4.7k sqft7119 Dove Court, Parker, CO 80134For SaleMLS ID #8797702, Jennifer Antonio, LIV Sotheby's International Realty. REcolorado as distributed by MLS GRID
- $995,0004 bd3 ba3.6k sqft6619 Shannon Circle, Kiowa, CO 80117For SaleMLS ID #3006058, Clifford Hancock, RE/MAX Professionals. REcolorado as distributed by MLS GRID
- $735,0004 bd3 ba3.7k sqft20182 Aintree Place, Parker, CO 80138For SaleMLS ID #8333432, Ann Purcell, RE/MAX Leaders. REcolorado as distributed by MLS GRID
- $940,0005 bd4 ba4.6k sqft1639 Buttercup Road, Elizabeth, CO 80107For SaleMLS ID #7494874, Cathy M Clayton, Down Home Realty LLC. REcolorado as distributed by MLS GRID
- $799,9005 bd4 ba3.6k sqft24021 E Royal Meadows Avenue, Parker, CO 80138For SaleMLS ID #9797541, Marc Keach, MK Real Estate. REcolorado as distributed by MLS GRID
- $1,395,0004 bd4 ba3.5k sqft8454 N Sundown Trail, Parker, CO 80134For SaleMLS ID #8114075, Elaine Stucy, LIV Sotheby's International Realty. REcolorado as distributed by MLS GRID
- $950,0004 bd3 ba3.3k sqft33280 Wyndham Circle, Elizabeth, CO 80107For SaleMLS ID #6608959, Marjorie Engle, eXp Realty, LLC. REcolorado as distributed by MLS GRID
- $1,090,0005 bd4 ba3.4k sqft7289 S Ireland Way, Centennial, CO 80016For SaleMLS ID #7424028, Brian Trampler, Corcoran Perry & Co.. REcolorado as distributed by MLS GRID
- $885,0005 bd4 ba4.6k sqft20303 Spruce Point Place, Parker, CO 80134For SaleMLS ID #5405665, Denise Guidroz Mcsheehy, MB Leading Light RE Solutions. REcolorado as distributed by MLS GRID
- $825,0003 bd3 ba4.1k sqft5647 Amarosa Drive, Parker, CO 80134For SaleMLS ID #6381860, Michael Nirk, NextHome Aspire. REcolorado as distributed by MLS GRID
