Luxury Living in a Spectacular Home with Gorgeous Views! Prepare to be captivated by this grand residence, boasting 5 bedrooms and 4 bathrooms. This home offers a level of elegance and comfort that's truly unparalleled as well as views unlike any other! Perched on the top of a hill, this home offers views from every room, with a view of the city from the upstairs balcony. As you step inside, you'll be greeted by high ceilings, giving the home a sense of grandeur. Located in a gated community, you'll enjoy this prestigious neighborhood's added privacy and security. The layout of this home is designed with entertainment in mind. The formal dining area is perfect for hosting elegant dinner parties. The grand living area is a true focal point, featuring a fireplace and large windows that allow natural light to fill the room, creating a warm and inviting atmosphere. The primary bedroom and additional room with en suite bathroom can be found downstairs, with three additional spacious bedrooms located upstairs for added privacy. Step outside, and you'll discover a large backyard with patio space and mature trees, creating a tranquil outdoor oasis. This home is conveniently located near Cedar Creek Golf Course and Medallion Park, providing opportunities for outdoor recreation. Exceptional shopping and dining options are also just a short drive away. If you've been searching for the perfect blend of luxury, space, and convenience, this residence delivers it all.
Sold
Price Unknown
8103 NIGHT BLUFF DR, San Antonio, TX 78255
5beds
4,142sqft
Single Family Residence
Built in 2006
0.35 Acres Lot
$632,400 Zestimate®
$--/sqft
$3,688 Estimated rent
Home value
$632,400
$601,000 - $664,000
$3,688/mo
Zestimate® history
Owner options
List your home for rent
$3,688/mo
Rent Zestimate®
Find your next renter with Zillow Rental Manager. Plus, with online applications, you can quickly screen prospective tenants – for free.
$3,688/mo
Rent Zestimate®
Refinance and save
$689/mo
Est. payment
Refinancing to a lower rate could help reduce your monthly payments and save thousands over the life of the loan.
$689/mo
Est. payment
Explore your selling options
Work with a Zillow partner agent
Leverage their expertise and Zillow's premium Showcase listings to get your home seen by more buyers.
Get startedList with your own agent
Get your home in front of millions of buyers by listing it on Zillow.
Learn how to do itSell it yourself
Take full control of how buyers see your home on Zillow by listing For Sale by Owner (FSBO).
List your homeWhat's special
Large backyardLarge windowsSpacious bedroomsPatio spaceMature treesFormal dining areaGorgeous views
Zillow last checked:
Listing updated:
Listed by:
Jacob Eisenhauer TREC #713863 (210) 471-9367,
Coldwell Banker D'Ann Harper, REALTOR
Source: LERA MLS,MLS#: 1719611
Facts & features
Interior
Bedrooms & bathrooms
- Bedrooms: 5
- Bathrooms: 4
- Full bathrooms: 4
Primary bedroom
- Area: 300
- Dimensions: 20 x 15
Bedroom 2
- Area: 165
- Dimensions: 15 x 11
Bedroom 3
- Area: 120
- Dimensions: 12 x 10
Bedroom 4
- Area: 144
- Dimensions: 12 x 12
Bedroom 5
- Area: 144
- Dimensions: 12 x 12
Primary bathroom
- Features: Tub/Shower Separate
- Area: 126
- Dimensions: 14 x 9
Dining room
- Area: 168
- Dimensions: 14 x 12
Family room
- Area: 360
- Dimensions: 20 x 18
Kitchen
- Area: 266
- Dimensions: 19 x 14
Living room
- Area: 400
- Dimensions: 20 x 20
Office
- Area: 252
- Dimensions: 18 x 14
Heating
- Central, Natural Gas
Cooling
- Central Air
Appliances
- Included: Cooktop, Built-In Oven, Microwave, Range, Disposal, Dishwasher, Gas Water Heater
- Laundry: Main Level, Laundry Room, Washer Hookup, Dryer Connection
Features
- Two Living Area, Separate Dining Room, Eat-in Kitchen, Two Eating Areas, Breakfast Bar, Study/Library, Game Room, Loft, Utility Room Inside, Secondary Bedroom Down, High Ceilings, Open Floorplan, High Speed Internet, Walk-In Closet(s), Master Downstairs, Ceiling Fan(s), Chandelier
- Flooring: Carpet, Ceramic Tile
- Has basement: No
- Number of fireplaces: 1
- Fireplace features: One, Living Room
Interior area
- Total structure area: 4,142
- Total interior livable area: 4,142 sqft
Property
Parking
- Total spaces: 2
- Parking features: Two Car Garage, Garage Door Opener
- Garage spaces: 2
Features
- Levels: Two
- Stories: 2
- Patio & porch: Patio, Covered, Deck
- Pool features: None, Community
- Fencing: Privacy
- Has view: Yes
- View description: City
Lot
- Size: 0.35 Acres
- Features: Curbs, Sidewalks, Streetlights
- Residential vegetation: Mature Trees
Details
- Parcel number: 045471080130
Construction
Type & style
- Home type: SingleFamily
- Property subtype: Single Family Residence
Materials
- Brick, 1 Side Masonry
- Foundation: Slab
- Roof: Composition
Condition
- Pre-Owned
- New construction: No
- Year built: 2006
Utilities & green energy
- Electric: CITY
- Gas: CITY
- Sewer: CITY
- Water: CITY
- Utilities for property: Cable Available, City Garbage service
Community & HOA
Community
- Features: Clubhouse
- Security: Controlled Access
- Subdivision: Grandview
HOA
- Has HOA: Yes
- HOA fee: $690 annually
- HOA name: GRANDVIEW HOMEOWNERS ASSOCIATION
Location
- Region: San Antonio
Financial & listing details
- Tax assessed value: $593,430
- Annual tax amount: $15,326
- Date on market: 9/11/2025
- Cumulative days on market: 118 days
- Listing terms: Conventional,FHA,VA Loan,TX Vet,Cash
- Road surface type: Paved
Price history
| Date | Event | Price |
|---|---|---|
| 3/27/2024 | Sold | -- |
Source:  LERA MLS #1719611 Report a problem LERA MLS #1719611 Report a problem | ||
| 3/4/2024 | Pending sale | $599,000$145/sqft |
Source: LERA MLS #1719611 Report a problem | ||
| 2/25/2024 | Contingent | $599,000$145/sqft |
Source: LERA MLS #1719611 Report a problem | ||
| 1/29/2024 | Listed for sale | $599,000$145/sqft |
Source: LERA MLS #1719611 Report a problem | ||
| 12/20/2023 | Listing removed | -- |
Source: LERA MLS #1719611 Report a problem | ||
| 12/1/2023 | Listed for sale | $599,000$145/sqft |
Source: LERA MLS #1719611 Report a problem | ||
| 11/25/2023 | Contingent | $599,000$145/sqft |
Source: LERA MLS #1719611 Report a problem | ||
| 11/9/2023 | Price change | $599,000-6.4%$145/sqft |
Source: LERA MLS #1719611 Report a problem | ||
| 9/28/2023 | Listed for sale | $640,000$155/sqft |
Source: LERA MLS #1719611 Report a problem | ||
Public tax history
| Year | Property taxes | Tax assessment |
|---|---|---|
| 2025 | $10,293 +19.6% | $593,430 -2.3% |
| 2024 | $8,609 -0.9% | $607,660 +7.9% |
| 2023 | $8,686 -43.2% | $563,146 -8.8% |
| 2022 | $15,294 +32.4% | $617,820 +32.7% |
| 2021 | $11,554 | $465,410 +4.3% |
| 2020 | $11,554 +2% | $446,260 +2.8% |
| 2019 | $11,326 | $434,150 +2.6% |
| 2018 | $11,326 +2% | $423,280 +2.2% |
| 2017 | $11,107 +7.9% | $414,350 +8.1% |
| 2016 | $10,294 +13.2% | $383,350 -2.6% |
| 2015 | $9,091 | $393,630 +4.4% |
| 2014 | $9,091 | $377,070 +5% |
| 2013 | -- | $359,260 -2.6% |
| 2012 | -- | $368,980 +6.6% |
| 2011 | -- | $346,160 +4.2% |
| 2010 | -- | $332,180 +2.3% |
| 2009 | -- | $324,700 -9.5% |
| 2008 | -- | $358,830 +1.4% |
| 2007 | -- | $353,960 +883.2% |
| 2006 | -- | $36,000 |
Find assessor info on the county website
Neighborhood: Hills and Dales
Nearby homes
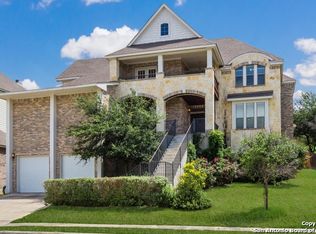
- $591,2004 bd4 ba3.9k sqft8111 Night Bluff Dr, San Antonio, TX 78255Off Market
- $645,2005 bd4 ba3.9k sqft15707 Seekers St, San Antonio, TX 78255Off Market
- $489,6004 bd2 ba2.7k sqft15703 Seekers St, San Antonio, TX 78255Off Market
- $--5 bd5 ba4.4k sqft8126 Night Bluff Dr, San Antonio, TX 78255Sold

- $516,7004 bd3 ba3.2k sqft8115 Night Bluff Dr, San Antonio, TX 78255Off Market
- $565,7005 bd4 ba3k sqft15711 Seekers St, San Antonio, TX 78255Off Market
- $547,6004 bd3 ba3.4k sqft15938 Tall Hts, San Antonio, TX 78255Off Market
- $534,3004 bd4 ba3k sqft8106 Night Bluff Dr, San Antonio, TX 78255Off Market
Nearby schools
GreatSchools rating
- 10/10Beard Elementary SchoolGrades: PK-5Distance: 1 mi
- 8/10Garcia Middle SchoolGrades: 6-8Distance: 0.5 mi
- 8/10Brandeis High SchoolGrades: 9-12Distance: 1.9 mi
Schools provided by the listing agent
- Elementary: Beard
- Middle: Hector Garcia
- High: Louis D Brandeis
- District: Northside
Source: LERA MLS. This data may not be complete. We recommend contacting the local school district to confirm school assignments for this home.
Get a cash offer in 3 minutes
Find out how much your home could sell for in as little as 3 minutes with a no-obligation cash offer.
Estimated market value
$632,400
Get a cash offer in 3 minutes
Find out how much your home could sell for in as little as 3 minutes with a no-obligation cash offer.
Estimated market value
$632,400
- Texas
- Bexar County
- San Antonio
- 78255
- Hills and Dales
- 8103 NIGHT BLUFF DR
Nearby cities
Nearby neighborhoods
Nearby zip codes
Other San Antonio Topics
