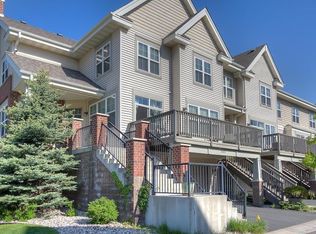
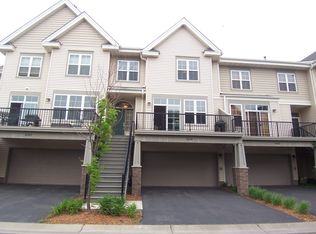
Meticulously maintained, move-in ready Maple Grove townhome with an open floor plan and abundant natural light. Large foyer opens to the main living space. Kitchen features solid surface countertops, enameled cabinets, ceramic backsplash, newer appliances, new Bosch dishwasher, new faucet, and a raised breakfast bar open to the living room. Bright living room with a wall of windows and walkout to an oversized
deck—perfect for relaxing or entertaining. Upper level offers a spacious primary suite with his and hers closets and a private 3/4 bath with tile, oversized vanity, and ample counter space. Second bedroom and full bath provide great flexibility for guests or a home office. Convenient second-floor laundry with
full-size washer and dryer. Recent updates include a new light fixture in the powder room, new water
softener, new water heater, regularly serviced furnace, and added humidifier. Additional features include enameled woodwork, crown molding, and wood floors in the foyer, kitchen, and half bath. Finished two-car garage is sheetrocked and painted, with hot and cold water and excellent storage with closet doors. Prime location within walking distance to downtown Maple Grove, close to parks, lakes, shopping, dining, and easy freeway access.
Active
Price cut: $5K (6/18)
$299,999
8103 Oakview Dr N, Maple Grove, MN 55369
2beds
1,549sqft
(TH) Side x Side
Built in 2005
0.43 Acres Lot
$300,000 Zestimate®
$194/sqft
$375/mo HOA
What's special
- 97 days |
- 420 |
- 21 |
Zillow last checked:
Listing updated:
Listed by:
Shelby Boche 952-270-3077,
Re/Max Advantage Plus
Source: NorthstarMLS as distributed by MLS GRID,MLS#: 7047729
Loading...
Facts & features
Interior
Bedrooms & bathrooms
- Bedrooms: 2
- Bathrooms: 3
- Full bathrooms: 1
- 3/4 bathrooms: 1
- 1/2 bathrooms: 1
Bedroom
- Level: Upper
- Area: 180 Square Feet
- Dimensions: 15x12
Bedroom 2
- Level: Upper
- Area: 156 Square Feet
- Dimensions: 13x12
Foyer
- Level: Main
- Area: 28 Square Feet
- Dimensions: 7x4
Kitchen
- Level: Main
- Area: 110 Square Feet
- Dimensions: 11x10
Living room
- Level: Main
- Area: 306 Square Feet
- Dimensions: 18x17
Heating
- Forced Air, Humidifier
Cooling
- Central Air
Appliances
- Included: Dryer, Humidifier, Gas Water Heater, Microwave, Range, Refrigerator, Stainless Steel Appliance(s), Washer, Water Softener Owned
- Laundry: Upper Level
Features
- Basement: None
- Number of fireplaces: 1
- Fireplace features: Gas, Living Room
Interior area
- Total structure area: 1,549
- Total interior livable area: 1,549 sqft
- Finished area above ground: 1,489
- Finished area below ground: 60
Property
Parking
- Total spaces: 2
- Parking features: Attached, Asphalt, Guest, Tuckunder Garage
- Attached garage spaces: 2
Accessibility
- Accessibility features: None
Features
- Levels: Two
- Stories: 2
- Patio & porch: Deck
Lot
- Size: 0.43 Acres
Details
- Foundation area: 734
- Parcel number: 2311922230064
- Zoning description: Residential-Single Family
Construction
Type & style
- Home type: Townhouse
- Property subtype: (TH) Side x Side
- Attached to another structure: Yes
Materials
- Block
- Roof: Age 8 Years or Less
Condition
- New construction: No
- Year built: 2005
Utilities & green energy
- Gas: Natural Gas
- Sewer: City Sewer/Connected
- Water: City Water/Connected
Community & HOA
Community
- Subdivision: Cic 1264 The Bridges At Arbor
HOA
- Has HOA: Yes
- Services included: Lawn Care, Maintenance Grounds, Professional Mgmt, Sanitation, Sewer, Snow Removal, Water
- HOA fee: $375 monthly
- HOA name: New Concepts Management
- HOA phone: 952-922-2500
Location
- Region: Maple Grove
Financial & listing details
- Price per square foot: $194/sqft
- Tax assessed value: $311,200
- Annual tax amount: $3,372
- Date on market: 4/2/2026
Estimated market value
$300,000
$285,000 - $315,000
$2,401/mo
Price history
| Date | Event | Price |
|---|---|---|
| 6/18/2026 | Price change | $299,999-1.6%$194/sqft |
Source:  NorthstarMLS as distributed by MLS GRID #7047729 Report a problem NorthstarMLS as distributed by MLS GRID #7047729 Report a problem | ||
| 5/20/2026 | Price change | $305,000-3.2%$197/sqft |
Source: NorthstarMLS as distributed by MLS GRID #7047729 Report a problem | ||
| 4/13/2026 | Price change | $315,000-3.1%$203/sqft |
Source: NorthstarMLS as distributed by MLS GRID #7047729 Report a problem | ||
| 4/3/2026 | Listed for sale | $325,000$210/sqft |
Source: NorthstarMLS as distributed by MLS GRID #7047729 Report a problem | ||
| 9/7/2022 | Sold | $325,000$210/sqft |
Source: NorthstarMLS as distributed by MLS GRID #6231990 Report a problem | ||
| 8/15/2022 | Pending sale | $325,000$210/sqft |
Source: NorthstarMLS as distributed by MLS GRID #6231990 Report a problem | ||
| 7/22/2022 | Listed for sale | $325,000+20.4%$210/sqft |
Source: NorthstarMLS as distributed by MLS GRID #6231990 Report a problem | ||
| 12/25/2020 | Listing removed | -- |
Source: Owner Report a problem | ||
| 12/4/2020 | Price change | $2,200-8.3%$1/sqft |
Source: Owner Report a problem | ||
| 11/24/2020 | Listed for rent | $2,400$2/sqft |
Source: Owner Report a problem | ||
| 3/13/2020 | Sold | $269,900$174/sqft |
Source: NorthstarMLS as distributed by MLS GRID #5483437 Report a problem | ||
| 2/9/2020 | Listed for sale | $269,900+17.4%$174/sqft |
Source: Luke Team Real Estate #5483437 Report a problem | ||
| 10/26/2005 | Sold | $229,900$148/sqft |
Source: Public Record Report a problem | ||
Public tax history
| Year | Property taxes | Tax assessment |
|---|---|---|
| 2025 | $3,372 +1.3% | $311,200 +6.4% |
| 2024 | $3,328 -0.2% | $292,600 +0.2% |
| 2023 | $3,336 +2.1% | $292,100 -3% |
| 2022 | $3,266 +10.9% | $301,200 +11.8% |
| 2021 | $2,945 +1.2% | $269,500 +4.7% |
| 2020 | $2,909 -1.2% | $257,400 +5.1% |
| 2019 | $2,945 +1.2% | $244,800 +5.2% |
| 2018 | $2,909 -1.5% | $232,700 +24.9% |
| 2017 | $2,953 +18.1% | $186,300 +4.2% |
| 2016 | $2,502 +2.7% | $178,800 +5.9% |
| 2015 | $2,437 -5.4% | $168,800 +2.4% |
| 2014 | $2,576 -0.5% | $164,900 -0.2% |
| 2013 | $2,588 -1.5% | $165,200 -7.3% |
| 2012 | $2,629 -3.9% | $178,200 -9.4% |
| 2011 | $2,736 +0.6% | $196,600 -7.3% |
| 2010 | $2,720 +8.7% | $212,000 -3.7% |
| 2009 | $2,503 | $220,100 |
Find assessor info on the county website
Monthly payment
Est. payment$--/mo
Payment breakdown
Explore the cost of this home by adjusting the details. Changes won't be saved.All calculations are estimates and provided by Zillow, Inc. for informational purposes only. Actual amounts may vary.
HOA fees may include property taxes on listings classified as Co-Ops. Contact the listing agent and/or owner for fee details.
Mortgage interest rates are dependent on a number of factors, including credit score, down payment, and repayment length. Interest rate data provided by Zillow Group Marketplace, Inc. as of 1/1/1970 from various mortgage lenders with which we have lead or other similar arrangements; the Estimated Payment is an average of those rates.
See how much you could borrow to make a competitive offer.
Climate risks
Neighborhood: 55369
Nearby schools
GreatSchools rating
- 5/10Rice Lake Elementary SchoolGrades: PK-5Distance: 1.2 mi
- 7/10Maple Grove Middle SchoolGrades: 6-8Distance: 1.5 mi
- 5/10Osseo Senior High SchoolGrades: 9-12Distance: 1.9 mi

A local agent can set up tours, give advice and negotiate with sellers.




- Minnesota
- Hennepin County
- Maple Grove
- 55369
- 8103 Oakview Dr N
Nearby cities
Nearby zip codes
Other Maple Grove Topics
