Skip main navigation
Off market
  • $327,600

    8103 Oakwood Dr, Urbandale, IA 50322

    3beds
    1,725sqft
    SingleFamily
    Built in 1989
    0.25 Acres Lot
    $327,600 Zestimate®
    $190/sqft
    $2,156 Estimated rent

    Home value

    $327,600

    $311,000 - $344,000

    $2,156/mo

    Zestimate® history
    Loading
    Loading...

    Owner options

    List your home for rent

    $2,156/mo

    Rent Zestimate®

    Find your next renter with Zillow Rental Manager. Plus, with online applications, you can quickly screen prospective tenants – for free.

    Learn more

    $2,156/mo

    Rent Zestimate®

    Refinance and save

    $2,238/mo

    Est. payment

    Refinancing to a lower rate could help reduce your monthly payments and save thousands over the life of the loan.

    See today's rates

    $2,238/mo

    Est. payment

    Explore your selling options

    Work with a Zillow partner agent

    Leverage their expertise and Zillow's premium Showcase listings to get your home seen by more buyers.

    Get started

    List with your own agent

    Get your home in front of millions of buyers by listing it on Zillow.

    Learn how to do it

    Sell it yourself

    Take full control of how buyers see your home on Zillow by listing For Sale by Owner (FSBO).

    List your home

    What's special

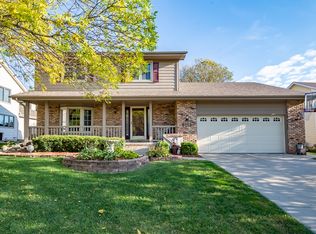
    *** Motivated Sellers *** Don't miss the opportunity to own this immaculate 3-bedroom, 4-level split in a friendly Urbandale neighborhood. You'll greet your guests in an entry foyer where they'll immediately notice the beautiful wood laminate floors. It flows into the kitchen and dining rooms that come together as one. You'll love the vaulted ceilings and large windows that contribute to a wonderful feeling of openness. The spacious kitchen has more than ample cupboard space and the stainless appliances are included. The kitchen also features a casual dining area with a sliding door to an elevated treated wood deck with modern metal railings. It's perfect for grilling and outdoor entertaining. It also provides a great view across the backyard that's enclosed with a wood privacy fence and includes a large 12' x 12' utility shed and a kid's play set. The deck steps down to a concrete patio that includes a negotiable 8-person hot tub. You'll really appreciate the mature trees and privacy experienced in this yard. Back inside, and just a few steps down from the kitchen you'll discover a nice-sized carpeted family room. The main focal point is a brick natural gas fireplace. It's flanked with oak built-ins. This level of the home also includes a combination laundry room and half bath. The washer and dryer are included. This level also includes an exit to the 2-car attached garage. You'll find the master bedroom on the upper level of the home. It features a walk-in closet and a generously sized en-suite bathroom with a tile floor, dual sinks and a step-in shower. There are 2 more good-sized bedrooms on this level and a full bath with a tub/shower combination. The lowest level of the home is unfinished and provides lots of space for clean and dry storage of future development, as needed. This is a great family home with lots of room to roam, inside and out. The Urbandale location is great, close to Meredith Drive and Merle Hay road, making it convenient for schools, parks, shopping, dining and Interstate highway access. In addition to being a great home, it's offered at a fabulous price. Don't miss out! Call (515) 371-0728 today to schedule a showing.

    This property is not currently displayed as for sale or rent on Zillow. This may be different from what's on other websites or public sources.

    Facts & features

    Interior

    Bedrooms & bathrooms
    • Bedrooms: 3
    • Bathrooms: 3
    • Full bathrooms: 2
    • 1/2 bathrooms: 1
    Heating
    • Baseboard, Forced air, Gas
    Cooling
    • Central
    Appliances
    • Included: Dishwasher, Dryer, Freezer, Garbage disposal, Microwave, Range / Oven, Refrigerator, Washer
    Features
    • Flooring: Tile, Carpet, Hardwood
    • Basement: Unfinished
    • Has fireplace: Yes
    Interior area
    • Total interior livable area: 1,725 sqft

    Property

    Parking
    • Total spaces: 2
    • Parking features: Garage - Attached, On-street
    Features
    • Exterior features: Brick, Composition
    • Has spa: Yes
    • Has view: Yes
    • View description: None
    Lot
    • Size: 0.25 Acres
    Details
    • Parcel number: 31202023677000

    Construction

    Type & style
    • Home type: SingleFamily
    Materials
    • masonry
    • Foundation: Concrete
    • Roof: Asphalt
    Condition
    • Year built: 1989

    Community & HOA

    Location
    • Region: Urbandale

    Financial & listing details

    • Price per square foot: $190/sqft
    • Tax assessed value: $302,800
    • Annual tax amount: $4,676

    Price history

    DateEventPrice
    3/24/2021Listing removed--
    Source: Owner Report a problem
    7/31/2019Sold$226,000-1.7%$131/sqft
    Source: Public Record Report a problem
    6/27/2019Pending sale$229,900$133/sqft
    Source: Owner Report a problem
    6/17/2019Price change$229,900-2.1%$133/sqft
    Source: Owner Report a problem
    6/11/2019Price change$234,900-1.1%$136/sqft
    Source: Owner Report a problem
    6/3/2019Price change$237,500-1%$138/sqft
    Source: Owner Report a problem
    5/20/2019Price change$239,900-1.1%$139/sqft
    Source: Owner Report a problem
    5/6/2019Price change$242,500-1%$141/sqft
    Source: Owner Report a problem
    4/22/2019Price change$244,900-2%$142/sqft
    Source: Owner Report a problem
    4/9/2019Price change$249,900-2%$145/sqft
    Source: Owner Report a problem
    3/22/2019Listed for sale$254,900+70%$148/sqft
    Source: Owner Report a problem
    2/26/2014Sold$149,900$87/sqft
    Source: DMMLS #429413 Report a problem
    1/16/2014Listed for sale$149,900-20.8%$87/sqft
    Source: RE/MAX REAL ESTATE CONCEPTS #429413 Report a problem
    11/25/2013Sold$189,330+16.2%$110/sqft
    Source: Public Record Report a problem
    9/10/2001Sold$163,000$94/sqft
    Source: Public Record Report a problem

    Public tax history

    YearProperty taxesTax assessment
    2025$4,676 +5.1%$302,800 +6.4%
    2024$4,448 +6.6%$284,500
    2023$4,172 -11.1%$284,500 +22.8%
    2022$4,692 +6.2%$231,600
    2021$4,420 +1.7%$231,600 +11.6%
    2020$4,346 +1.6%$207,600
    2019$4,278 +3.9%$207,600 +7.6%
    2018$4,118 $192,900
    2017$4,118 +12.1%$192,900 +11.4%
    2016$3,672 $173,200
    2015$3,672 -6%$173,200 +2.9%
    2014$3,906 $168,300 -10.7%
    2013-- $188,400 -1.7%
    2012-- $191,700
    2011-- $191,700 -3.9%
    2010-- $199,400
    2009-- $199,400
    2008-- $199,400
    2007-- $199,400 +6.5%
    2006-- $187,200
    2005-- $187,200 +11.3%
    2003-- $168,240 +6.4%
    2002-- $158,180
    2001-- $158,180
    Find assessor info on the county website

    Neighborhood: 50322

    Nearby schools

    GreatSchools rating
    Get pre-qualified for a loan
    At Zillow Home Loans, we can pre-qualify you in as little as 5 minutes with no impact to your credit score.

    An equal housing lender. NMLS #10287.

    Sell for more on Zillow
    Get a Zillow Showcase℠ listing at no additional cost and you could sell for .
    $327,600
    2% more
    +$6,552
    With Zillow Showcase(estimated)
    $334,152