*Please remove shoes or use provided shoe covers when touring the home. Welcome to this impeccably updated 5-bedroom, 3-full-bathroom, 4-level, split-level home in the serene and picturesque community of Mount Vernon, Virginia. This home was completely transformed in the last few years, ensuring that all major systems are modernized for efficiency and comfort. As you step inside, you'll be captivated by the luxurious marble and bamboo flooring that flows seamlessly throughout the four thoughtfully designed levels. The open-concept main floor boasts a state-of-the-art kitchen featuring exquisite quartz countertops, top-of-the-line stainless steel appliances, and elegant marble and bamboo floors, perfect for intimate family gatherings and entertaining guests. Natural light bathes the living spaces, and the newly installed lighting fixtures enhance the home's bright and welcoming atmosphere. Each of the three full bathrooms have been tastefully updated, combining functionality with modern design details that elevate everyday living. Nestled on a generous 0.29-acre lot, the property offers ample space for relaxation and outdoor activities in the tranquil surroundings of Mount Vernon. Whether enjoying a peaceful morning coffee on the patio or creating lasting memories in the expansive backyard, this home perfectly blends indoor and outdoor living. The beautiful craftsmanship and attention to detail throughout this property promise a matchless living experience for any discerning buyer. Don't miss the opportunity to make this exquisite home your own and enjoy the unique charm of Mount Vernon living at its finest. 7 minutes to Old Town Alexandria. 5 minutes to Belle Haven Marina. 5 minutes to GW Parkway.
Sold for $800,000
$800,000
8103 Orville St, Alexandria, VA 22309
5beds
1,549sqft
Single Family Residence
Built in 1974
0.29 Acres Lot
$813,600 Zestimate®
$516/sqft
$3,821 Estimated rent
Home value
$813,600
$757,000 - $871,000
$3,821/mo
Zestimate® history
Owner options
List your home for rent
$3,821/mo
Rent Zestimate®
Find your next renter with Zillow Rental Manager. Plus, with online applications, you can quickly screen prospective tenants – for free.
$3,821/mo
Rent Zestimate®
Refinance and save
$5,058/mo
Est. payment
Refinancing to a lower rate could help reduce your monthly payments and save thousands over the life of the loan.
$5,058/mo
Est. payment
Explore your selling options
Work with a Zillow partner agent
Leverage their expertise and Zillow's premium Showcase listings to get your home seen by more buyers.
Get startedList with your own agent
Get your home in front of millions of buyers by listing it on Zillow.
Learn how to do itSell it yourself
Take full control of how buyers see your home on Zillow by listing For Sale by Owner (FSBO).
List your homeWhat's special
Open-concept main floorExquisite quartz countertopsExpansive backyardBeautiful craftsmanshipTranquil surroundingsState-of-the-art kitchenNatural light
Zillow last checked:
Listing updated:
Listed by:
Eric Carrington 703-679-8070,
eXp Realty LLC,
Co-Listing Team: Debbie Dogrul Associates, Co-Listing Agent: Nicole Dash 703-973-2848,
eXp Realty LLC
Bought with:
Janice Pouch
Compass
Source: Bright MLS,MLS#: VAFX2223812
Facts & features
Interior
Bedrooms & bathrooms
- Bedrooms: 5
- Bathrooms: 3
- Full bathrooms: 3
- Main level bathrooms: 1
- Main level bedrooms: 1
Rooms
- Room types: Living Room, Primary Bedroom, Bedroom 2, Bedroom 3, Bedroom 4, Bedroom 5, Kitchen, Family Room, Laundry, Storage Room, Primary Bathroom, Full Bath
Primary bedroom
- Level: Upper
- Area: 224 Square Feet
- Dimensions: 16 x 14
Bedroom 2
- Level: Upper
- Area: 117 Square Feet
- Dimensions: 13 x 9
Bedroom 3
- Level: Upper
- Area: 150 Square Feet
- Dimensions: 15 x 10
Bedroom 4
- Level: Upper
- Area: 110 Square Feet
- Dimensions: 11 x 10
Bedroom 5
- Level: Main
- Area: 132 Square Feet
- Dimensions: 12 x 11
Primary bathroom
- Level: Upper
Family room
- Level: Lower
- Area: 506 Square Feet
- Dimensions: 23 x 22
Other
- Level: Upper
Other
- Level: Main
Kitchen
- Level: Upper
- Area: 300 Square Feet
- Dimensions: 30 x 10
Laundry
- Level: Main
- Area: 30 Square Feet
- Dimensions: 6 x 5
Living room
- Level: Upper
- Area: 330 Square Feet
- Dimensions: 30 x 11
Living room
- Level: Main
- Area: 462 Square Feet
- Dimensions: 22 x 21
Storage room
- Level: Lower
- Area: 294 Square Feet
- Dimensions: 21 x 14
Heating
- Heat Pump, Electric
Cooling
- Central Air, Electric
Appliances
- Included: Dryer, Washer, Dishwasher, Disposal, Refrigerator, Ice Maker, Cooktop, Electric Water Heater
- Laundry: Laundry Room
Features
- Windows: Window Treatments
- Basement: Partially Finished
- Number of fireplaces: 1
- Fireplace features: Screen
Interior area
- Total structure area: 1,549
- Total interior livable area: 1,549 sqft
- Finished area above ground: 1,549
- Finished area below ground: 0
Property
Parking
- Total spaces: 3
- Parking features: Concrete, Attached Carport, Driveway
- Carport spaces: 1
- Uncovered spaces: 2
Accessibility
- Accessibility features: None
Features
- Levels: Multi/Split,Four
- Stories: 4
- Pool features: None
Lot
- Size: 0.29 Acres
Details
- Additional structures: Above Grade, Below Grade
- Parcel number: 1011 02 0543
- Zoning: 130
- Special conditions: Standard
Construction
Type & style
- Home type: SingleFamily
- Property subtype: Single Family Residence
Materials
- Metal Siding
- Foundation: Other
Condition
- New construction: No
- Year built: 1974
Utilities & green energy
- Sewer: Public Sewer
- Water: Public
Community & HOA
Community
- Subdivision: Timothy Park
HOA
- Has HOA: No
Location
- Region: Alexandria
Financial & listing details
- Price per square foot: $516/sqft
- Tax assessed value: $759,930
- Annual tax amount: $8,804
- Date on market: 3/6/2025
- Listing agreement: Exclusive Right To Sell
- Ownership: Fee Simple
Price history
| Date | Event | Price |
|---|---|---|
| 4/28/2025 | Sold | $800,000+0%$516/sqft |
Source:  Bright MLS #VAFX2223812 Report a problem Bright MLS #VAFX2223812 Report a problem | ||
| 3/21/2025 | Contingent | $799,888$516/sqft |
Source: Bright MLS #VAFX2223812 Report a problem | ||
| 3/6/2025 | Listed for sale | $799,888+30.9%$516/sqft |
Source: Bright MLS #VAFX2223812 Report a problem | ||
| 6/18/2020 | Sold | $611,250+1.9%$395/sqft |
Source: Public Record Report a problem | ||
| 5/7/2020 | Pending sale | $599,900$387/sqft |
Source: Squaresold #VAFX1126682 Report a problem | ||
| 5/6/2020 | Listed for sale | $599,900+43.2%$387/sqft |
Source: Squaresold #VAFX1126682 Report a problem | ||
| 1/10/2020 | Sold | $419,000+4.8%$270/sqft |
Source: Public Record Report a problem | ||
| 11/26/2019 | Listed for sale | $399,900$258/sqft |
Source: Windows Over Washington Realty Group, LLC #VAFX1101240 Report a problem | ||
Public tax history
| Year | Property taxes | Tax assessment |
|---|---|---|
| 2025 | $8,785 +1.2% | $759,930 +1.5% |
| 2024 | $8,676 +11.6% | $748,930 +8.7% |
| 2023 | $7,774 +11% | $688,900 +12.5% |
| 2022 | $7,004 | $612,520 +8.1% |
| 2021 | -- | $566,490 +16.5% |
| 2020 | $5,756 +5.3% | $486,360 +5.3% |
| 2019 | $5,465 | $461,790 |
| 2018 | $5,465 +9.1% | $461,790 +7% |
| 2017 | $5,009 -2.9% | $431,400 -3.1% |
| 2016 | $5,156 +18.5% | $445,080 +14.2% |
| 2015 | $4,350 +0.2% | $389,740 |
| 2014 | $4,340 | $389,740 +1% |
| 2013 | -- | $385,830 +4% |
| 2012 | -- | $371,140 +2.5% |
| 2011 | -- | $362,040 +4% |
| 2010 | -- | $348,040 -2.5% |
| 2009 | -- | $357,090 -25.5% |
| 2008 | -- | $479,240 -8.9% |
| 2007 | -- | $526,330 +75.7% |
| 2003 | -- | $299,550 +18.3% |
| 2002 | -- | $253,170 +15.5% |
| 2001 | -- | $219,195 |
Find assessor info on the county website
Neighborhood: 22309
Nearby homes
- $762,6004 bd2 ba1.5k sqft8105 Orville St, Alexandria, VA 22309Off Market
- $737,600-- bd3 ba1.5k sqft8101 Orville St, Alexandria, VA 22309Off Market
- $850,0004 bd4 ba3k sqft8107 Orville St, Alexandria, VA 22309Sold
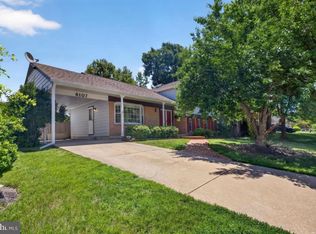
- $786,8005 bd3 ba2.2k sqft8102 Cooper St, Alexandria, VA 22309Off Market
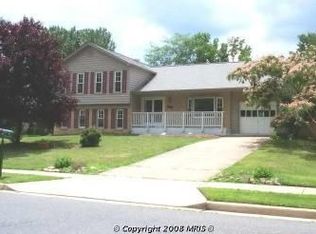
- $807,6004 bd2 ba1.9k sqft8102 Orville St, Alexandria, VA 22309Off Market
- $762,3004 bd3 ba1.5k sqft8104 Cooper St, Alexandria, VA 22309Off Market
- $756,7004 bd3 ba1.9k sqft8104 Orville St, Alexandria, VA 22309Off Market
- $784,5004 bd3 ba1.6k sqft8100 Cooper St, Alexandria, VA 22309Off Market
Nearby schools
GreatSchools rating
- 2/10Woodlawn Elementary SchoolGrades: PK-6Distance: 0.7 mi
- 4/10Whitman Middle SchoolGrades: 7-8Distance: 2.6 mi
- 2/10Mount Vernon High SchoolGrades: 9-12Distance: 1.8 mi
Schools provided by the listing agent
- Elementary: Woodlawn
- Middle: Whitman
- High: Mount Vernon
- District: Fairfax County Public Schools
Source: Bright MLS. This data may not be complete. We recommend contacting the local school district to confirm school assignments for this home.
Get a cash offer in 3 minutes
Find out how much your home could sell for in as little as 3 minutes with a no-obligation cash offer.
Estimated market value
$813,600
Get a cash offer in 3 minutes
Find out how much your home could sell for in as little as 3 minutes with a no-obligation cash offer.
Estimated market value
$813,600
- Virginia
- Fairfax County
- Mount Vernon
- 22309
- 8103 Orville St
Nearby cities
Nearby zip codes
Other Mount Vernon Topics
