Elegant, low-maintenance home with serene pond views and resort-style amenities! This beautifully designed corner lot home is freshly painted throughout and offers move-in ready comfort, style, and convenience. The spacious kitchen features an oversized breakfast counter that seats five—perfect for coffee mornings or catching up with friends while prepping meals. Enjoy effortless entertaining with an open flow between the kitchen, dining, and living areas. Hardwood floors, two large bedrooms, and two full baths complete the space, along with a sunroom / office boasting stunning views. Cozy up by the gas fireplace or unwind on the patio while taking in the serene, picture-perfect view of the pond – your own peaceful oasis right outside your door! A short stroll from your front door is the clubhouse with social activities and the pool. With a 2-car garage, extra parking, and a functional laundry room, this home is designed for easy living. Located in Beckett Ridge area, you're minutes from Liberty Center, Hamilton, and top shopping and dining. You’ve found your pot of gold at the end of the rainbow – now schedule your showing today!
Sold for $421,000
$421,000
8103 Park Place Cir, West Chester, OH 45069
2beds
1,726sqft
Single Family Residence
Built in 2011
2,360 Square Feet Lot
$438,900 Zestimate®
$244/sqft
$2,182 Estimated rent
Home value
$438,900
$395,000 - $487,000
$2,182/mo
Zestimate® history
Owner options
List your home for rent
$2,182/mo
Rent Zestimate®
Find your next renter with Zillow Rental Manager. Plus, with online applications, you can quickly screen prospective tenants – for free.
$2,182/mo
Rent Zestimate®
Refinance and save
$3,129/mo
Est. payment
Refinancing to a lower rate could help reduce your monthly payments and save thousands over the life of the loan.
$3,129/mo
Est. payment
Explore your selling options
Work with a Zillow partner agent
Leverage their expertise and Zillow's premium Showcase listings to get your home seen by more buyers.
Get startedList with your own agent
Get your home in front of millions of buyers by listing it on Zillow.
Learn how to do itSell it yourself
Take full control of how buyers see your home on Zillow by listing For Sale by Owner (FSBO).
List your homeWhat's special
Gas fireplaceCorner lotSerene pond viewsOversized breakfast counterHardwood floorsSpacious kitchen
Zillow last checked:
Listing updated:
Listed by:
Scott Ferguson (513)874-3300,
Keller Williams Advisors Rlty,
Jill Ferguson 937-231-6966,
Keller Williams Advisors Rlty
Bought with:
Lori Parks, 2021004204
Keller Williams Advisors Rlty
Source: DABR MLS,MLS#: 929834 Originating MLS: Dayton Area Board of REALTORS
Originating MLS: Dayton Area Board of REALTORSFacts & features
Interior
Bedrooms & bathrooms
- Bedrooms: 2
- Bathrooms: 2
- Full bathrooms: 2
- Main level bathrooms: 2
Primary bedroom
- Level: Main
- Dimensions: 15 x 13
Bedroom
- Level: Main
- Dimensions: 15 x 14
Dining room
- Level: Main
- Dimensions: 12 x 8
Entry foyer
- Level: Main
- Dimensions: 6 x 4
Great room
- Level: Main
- Dimensions: 16 x 15
Kitchen
- Features: Eat-in Kitchen
- Level: Main
- Dimensions: 14 x 14
Laundry
- Level: Main
- Dimensions: 8 x 7
Office
- Level: Main
- Dimensions: 16 x 12
Heating
- Heat Pump, Natural Gas
Cooling
- Central Air
Appliances
- Included: Dryer, Dishwasher, Disposal, Microwave, Range, Refrigerator, Washer, Electric Water Heater
Features
- Cathedral Ceiling(s), Granite Counters, High Speed Internet, Kitchen/Family Room Combo, Pantry, Walk-In Closet(s)
- Has fireplace: Yes
- Fireplace features: Gas
Interior area
- Total structure area: 1,726
- Total interior livable area: 1,726 sqft
Property
Parking
- Total spaces: 2
- Parking features: Built In, Garage, Two Car Garage, Garage Door Opener, Storage
- Garage spaces: 2
Features
- Levels: One
- Stories: 1
- Patio & porch: Patio
- Exterior features: Patio
Lot
- Size: 2,360 Square Feet
Details
- Parcel number: M5620253000051
- Zoning: Residential
- Zoning description: Residential
Construction
Type & style
- Home type: SingleFamily
- Architectural style: Patio Home
- Property subtype: Single Family Residence
Materials
- Brick, Vinyl Siding
- Foundation: Slab
Condition
- Year built: 2011
Utilities & green energy
- Sewer: Storm Sewer
- Water: Public
- Utilities for property: Natural Gas Available, Water Available
Community & HOA
Community
- Security: Smoke Detector(s), Surveillance System
- Subdivision: Villas/Pk Place West Chester
HOA
- Has HOA: Yes
- Amenities included: Meeting/Banquet/Party Room, Party Room, Pool, Trash, Water
- Services included: Association Management, Clubhouse, Fitness Facility, Maintenance Grounds, Pool(s), Snow Removal, Trash, Water, Insurance
- HOA fee: $410 monthly
- HOA name: Associa
- HOA phone: 833-544-7031
Location
- Region: West Chester
Financial & listing details
- Price per square foot: $244/sqft
- Date on market: 3/15/2025
- Date available: 03/15/2025
- Listing terms: Conventional,VA Loan
Price history
| Date | Event | Price |
|---|---|---|
| 6/30/2025 | Sold | $421,000-3.2%$244/sqft |
Source:  DABR MLS #929834 Report a problem DABR MLS #929834 Report a problem | ||
| 5/6/2025 | Pending sale | $435,000$252/sqft |
Source:  Cincy MLS #1833870 Report a problem Cincy MLS #1833870 Report a problem | ||
| 5/1/2025 | Price change | $435,000-3.3%$252/sqft |
Source: Cincy MLS #1833870 Report a problem | ||
| 4/18/2025 | Price change | $449,900-2.2%$261/sqft |
Source: Cincy MLS #1833870 Report a problem | ||
| 3/27/2025 | Price change | $459,900-2.1%$266/sqft |
Source: Cincy MLS #1833870 Report a problem | ||
| 3/15/2025 | Listed for sale | $469,900$272/sqft |
Source: DABR MLS #929834 Report a problem | ||
Public tax history
Tax history is unavailable.
Neighborhood: Beckett Ridge
Nearby homes
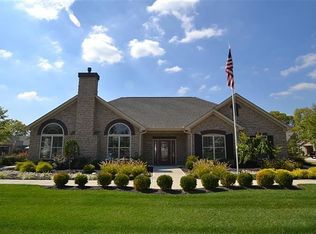
- $421,0002 bd2 ba1.7k sqft8103 Park Place Cir #8103, West Chester, OH 45069Sold
- $466,2002 bd2 ba1.8k sqft8105 Park Place Cir #8105, West Chester, OH 45069Off Market

- $---- bd-- ba-- sqft8105 Park Place Cir, West Chester, OH 45069Off Market
- $---- bd-- ba-- sqftPark Place Cir, West Chester, OH 45069Off Market
- $458,6002 bd2 ba1.8k sqft8101 Park Place Cir #8101, West Chester, OH 45069Off Market
- $---- bd-- ba-- sqft8101 Park Place Cir, West Chester, OH 45069Off Market
- $444,8002 bd2 ba1.7k sqft8107 Park Place Cir, West Chester, OH 45069Off Market
- $157,900-- bd-- ba256 sqft8100 Park Place Cir, West Chester, OH 45069Off Market
Nearby schools
GreatSchools rating
- NACreekside Early Childhood SchoolGrades: K-2Distance: 0.4 mi
- 6/10Lakota Plains Junior SchoolGrades: 7-8Distance: 2.4 mi
- 8/10Lakota West High SchoolGrades: 9-12Distance: 2.3 mi
Schools provided by the listing agent
- District: Lakota
Source: DABR MLS. This data may not be complete. We recommend contacting the local school district to confirm school assignments for this home.
Get a cash offer in 3 minutes
Find out how much your home could sell for in as little as 3 minutes with a no-obligation cash offer.
Estimated market value
$438,900
Get a cash offer in 3 minutes
Find out how much your home could sell for in as little as 3 minutes with a no-obligation cash offer.
Estimated market value
$438,900
- Ohio
- Butler County
- West Chester
- 45069
- Beckett Ridge
- 8103 Park Place Cir
Nearby cities
Nearby neighborhoods
Nearby zip codes
Other West Chester Topics
