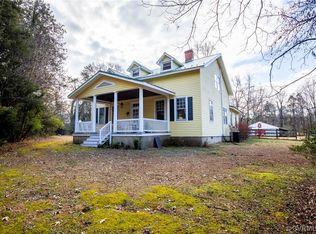
Dreaming of space, history, and convenience? Then Wilton is the property you've been seeking! Tucked away on Prospect Hill in the historic Hanover Courthouse area, 8103 Prospect Lane welcomes you home with endless possibilities. Built in the 1880's for a Hanover doctor, the current guest house was his practice and the stately Victorian his family's home for generations. Today, this home retains its historic charm and appeal while boasting modern amenities that every buyer in 2024 needs. Entering the home from the grand front porch you will be struck by the original staircase, stained glass, 10' ceilings, and heart pine flooring that runs throughout the home. Off the foyer is a bright front sitting room and office space, showcasing original stained wood details and one of the five beautiful fireplace mantles. Down wide central hall you will find the family room, dining room, full designer bathroom, and the bright sunroom. The grand dining room features a period chandelier and two closets perfect for storing fine China and silverware. Connecting the dining room to the kitchen is a smart Butler's pantry space. The kitchen boasts marble counters and a vintage range as well as modern appliances and a butcher block prep area. The kitchen and main hall lead to the sunroom with rear yard access and back staircase to the second floor sleeping porch and bedrooms. Upstairs are three large bedrooms including the Primary with attached dressing room / nursery and walk in closet. The remaining two bedrooms offer abundant space and light, perfect for guests or family. At the top of the main staircase is the balcony overlooking the front of the property, providing the perfect spot to sip coffee and watch the wildlife. Each floor boasts a huge bathroom, both renovated in 2023 with exquisite features such as a hammered copper soaking tub and designer wallpaper and fixtures. Outside, nearly 47 acres with four stall barn, tack room, pastures, and woodlands await. With endless possibilities, Wilton beckons you home.
Sold for $1,350,000
$1,350,000
8103 Prospect Ln, Hanover, VA 23069
3beds
3,668sqft
Farm, Single Family Residence
Built in 1880
46.6 Acres Lot
$1,441,500 Zestimate®
$368/sqft
$2,897 Estimated rent
Home value
$1,441,500
$1.33M - $1.57M
$2,897/mo
Zestimate® history
Owner options
List your home for rent
$2,897/mo
Rent Zestimate®
Find your next renter with Zillow Rental Manager. Plus, with online applications, you can quickly screen prospective tenants – for free.
$2,897/mo
Rent Zestimate®
Refinance and save
$7,931/mo
Est. payment
Refinancing to a lower rate could help reduce your monthly payments and save thousands over the life of the loan.
$7,931/mo
Est. payment
Explore your selling options
Work with a Zillow partner agent
Leverage their expertise and Zillow's premium Showcase listings to get your home seen by more buyers.
Get startedList with your own agent
Get your home in front of millions of buyers by listing it on Zillow.
Learn how to do itSell it yourself
Take full control of how buyers see your home on Zillow by listing For Sale by Owner (FSBO).
List your homeWhat's special
Zillow last checked:
Listing updated:
Listed by:
Matt Owens 804-525-0374,
NextHome Advantage
Bought with:
David Ogle, 0225057368
RE/MAX Commonwealth
Source: CVRMLS,MLS#: 2419730 Originating MLS: Central Virginia Regional MLS
Originating MLS: Central Virginia Regional MLSFacts & features
Interior
Bedrooms & bathrooms
- Bedrooms: 3
- Bathrooms: 3
- Full bathrooms: 3
Primary bedroom
- Description: Spacious and bright with dressing room
- Level: Second
- Dimensions: 14.0 x 15.0
Bedroom 2
- Description: Spacious and bright
- Level: Second
- Dimensions: 14.0 x 14.0
Bedroom 3
- Description: Great size space
- Level: Second
- Dimensions: 14.0 x 15.0
Bedroom 4
- Description: Guest house Main space w/ walk in closet and porch
- Level: First
- Dimensions: 18.0 x 18.0
Additional room
- Description: Sunroom overlooking yard
- Level: First
- Dimensions: 14.0 x 15.0
Additional room
- Description: Second floor sunroom overlooking fields
- Level: Second
- Dimensions: 17.0 x 18.0
Additional room
- Description: Butlers pantry / coffee bar
- Level: First
- Dimensions: 8.0 x 8.0
Dining room
- Description: Original chandelier and two closets for China
- Level: First
- Dimensions: 15.0 x 14.0
Family room
- Description: Bright space with wood burning FP & screen porch
- Level: First
- Dimensions: 14.0 x 15.0
Foyer
- Description: Central hallway with beautiful staircase
- Level: First
- Dimensions: 12.0 x 14.0
Other
- Description: Tub & Shower
- Level: First
Other
- Description: Tub & Shower
- Level: Second
Kitchen
- Description: Marble counters and vintage range sunroom access
- Level: First
- Dimensions: 12.0 x 14.0
Laundry
- Description: Utility space off Butlers pantry
- Level: First
- Dimensions: 6.0 x 8.0
Living room
- Description: Front sitting room
- Level: First
- Dimensions: 12.0 x 14.0
Office
- Description: Orig. stained woodwork with fireplace
- Level: First
- Dimensions: 10.0 x 15.0
Heating
- Electric, Heat Pump, Zoned
Cooling
- Central Air, Zoned
Appliances
- Included: Dishwasher, Electric Water Heater, Disposal, Microwave, Oven, Refrigerator, Water Softener, Water Purifier, Washer
Features
- Butler's Pantry, Ceiling Fan(s), Separate/Formal Dining Room, Eat-in Kitchen, Fireplace, Granite Counters, Garden Tub/Roman Tub, High Ceilings, Walk-In Closet(s)
- Flooring: Wood
- Doors: Storm Door(s)
- Windows: Leaded Glass, Storm Window(s)
- Basement: Crawl Space,Partial,Unfinished
- Attic: Access Only
- Number of fireplaces: 5
- Fireplace features: Decorative
Interior area
- Total interior livable area: 3,668 sqft
- Finished area above ground: 3,668
Property
Parking
- Total spaces: 2
- Parking features: Circular Driveway, Storage, Workshop in Garage
- Garage spaces: 2
- Has uncovered spaces: Yes
Features
- Levels: Two
- Stories: 2
- Patio & porch: Balcony, Front Porch, Patio, Deck
- Exterior features: Deck, Lighting, Out Building(s), Storage, Shed
- Pool features: None
- Fencing: Fenced,Partial,Split Rail,Wood
Lot
- Size: 46.6 Acres
Details
- Additional structures: Shed(s), Storage, Barn(s), Guest House, Outbuilding, Stable(s)
- Parcel number: 8709896676
- Zoning description: A1
- Horses can be raised: Yes
- Horse amenities: Horses Allowed, Stable(s), Tack Room
Construction
Type & style
- Home type: SingleFamily
- Architectural style: Farmhouse,Victorian
- Property subtype: Farm, Single Family Residence
Materials
- Frame, Plaster, Wood Siding
- Roof: Metal
Condition
- Resale
- New construction: No
- Year built: 1880
Utilities & green energy
- Electric: Generator Hookup
- Sewer: Septic Tank
- Water: Well
Community & HOA
Community
- Security: Security System
- Subdivision: Prospect Hill
Location
- Region: Hanover
Financial & listing details
- Price per square foot: $368/sqft
- Tax assessed value: $1,076,900
- Annual tax amount: $6,144
- Date on market: 12/31/2025
- Ownership: Individuals
- Ownership type: Sole Proprietor
Price history
| Date | Event | Price |
|---|---|---|
| 9/30/2024 | Sold | $1,350,000-3.5%$368/sqft |
Source:  CVRMLS #2419730 Report a problem CVRMLS #2419730 Report a problem | ||
| 8/23/2024 | Pending sale | $1,399,000$381/sqft |
Source: CVRMLS #2419730 Report a problem | ||
| 7/31/2024 | Listed for sale | $1,399,000+52.9%$381/sqft |
Source:  NextHome #2419730 Report a problem NextHome #2419730 Report a problem | ||
| 1/3/2022 | Sold | $915,000$249/sqft |
Source: CVRMLS #2126922 Report a problem | ||
| 10/11/2021 | Pending sale | $915,000$249/sqft |
Source: CVRMLS #2126922 Report a problem | ||
| 10/7/2021 | Listed for sale | $915,000+28.8%$249/sqft |
Source: CVRMLS #2126922 Report a problem | ||
| 7/22/2019 | Sold | $710,500+46.5%$194/sqft |
Source: Public Record Report a problem | ||
| 4/28/2000 | Sold | $485,000$132/sqft |
Source: Public Record Report a problem | ||
Public tax history
| Year | Property taxes | Tax assessment |
|---|---|---|
| 2025 | $9,096 +4.3% | $1,123,000 +4.3% |
| 2024 | $8,723 +7.2% | $1,076,900 +7.2% |
| 2023 | $8,136 +16.6% | $1,004,400 +16.6% |
| 2022 | $6,979 | $861,600 +27.1% |
| 2021 | -- | $678,100 |
| 2020 | $5,493 +68.5% | $678,100 +1.1% |
| 2019 | $3,259 | $670,500 +7.6% |
| 2018 | $3,259 +0.7% | $622,900 |
| 2017 | $3,236 +7.5% | $622,900 +6% |
| 2016 | $3,012 | $587,400 |
| 2015 | $3,012 | $587,400 |
Find assessor info on the county website
Neighborhood: 23069
Nearby homes
- $2,100-- bd-- ba-- sqftBumpy Hollow Ln, Hanover, VA 23069Off Market
- $592,0006 bd3 ba3.7k sqft8099 Prospect Ln, Ashland, VA 23005Off Market
- $781,7004 bd2 ba2.4k sqft12451 Bumpy Hollow Ln, Hanover, VA 23069Off Market
- $505,9005 bd2 ba2.5k sqft13033 Bumpy Hollow Ln, Hanover, VA 23069Off Market
- $--25 Acres12440 Bumpy Hollow Ln, Hanover, VA 23069Off Market
- $714,0003 bd3 ba2.5k sqft8165 Prospect Ln, Ashland, VA 23005Off Market
- $408,500-- bd-- ba-- sqftProspect Ln, Hanover, VA 23069Off Market
- $819,5004 bd3 ba2.7k sqft13203 Depot Rd, Hanover, VA 23069Off Market
Nearby schools
GreatSchools rating
- 9/10Kersey Creek Elementary SchoolGrades: PK-5Distance: 4.4 mi
- 9/10Oak Knoll Middle SchoolGrades: 6-8Distance: 4.7 mi
- 7/10Hanover High SchoolGrades: 9-12Distance: 4.5 mi
Schools provided by the listing agent
- Elementary: Kersey Creek
- Middle: Oak Knoll
- High: Hanover
Source: CVRMLS. This data may not be complete. We recommend contacting the local school district to confirm school assignments for this home.
Get a cash offer in 3 minutes
Find out how much your home could sell for in as little as 3 minutes with a no-obligation cash offer.
Estimated market value
$1,441,500
Get a cash offer in 3 minutes
Find out how much your home could sell for in as little as 3 minutes with a no-obligation cash offer.
Estimated market value
$1,441,500
- Virginia
- Hanover County
- Hanover
- 23069
- 8103 Prospect Ln
Nearby cities
Nearby zip codes
Other Hanover Topics
