Skip main navigation
Closed
  • Price Unknown

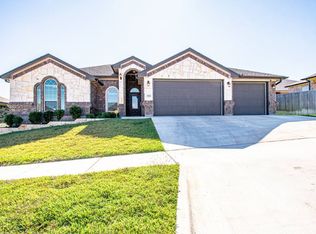
    8103 Tenley Way, Killeen, TX 76542

    4beds
    2,116sqft
    Single Family Residence
    Built in 2021
    9,169.38 Square Feet Lot
    $380,500 Zestimate®
    $--/sqft
    $2,237 Estimated rent

    Home value

    $380,500

    $361,000 - $400,000

    $2,237/mo

    Zestimate® history
    Loading
    Loading...

    Owner options

    List your home for rent

    $2,237/mo

    Rent Zestimate®

    Find your next renter with Zillow Rental Manager. Plus, with online applications, you can quickly screen prospective tenants – for free.

    Learn more

    $2,237/mo

    Rent Zestimate®

    Refinance and save

    Refinancing to a lower rate could help reduce your monthly payments and save thousands over the life of the loan.

    See today's rates

    Explore your selling options

    Work with a Zillow partner agent

    Leverage their expertise and Zillow's premium Showcase listings to get your home seen by more buyers.

    Get started

    List with your own agent

    Get your home in front of millions of buyers by listing it on Zillow.

    Learn how to do it

    Sell it yourself

    Take full control of how buyers see your home on Zillow by listing For Sale by Owner (FSBO).

    List your home

    What's special

    Covered patioOutdoor kitchenBuilt-in microwaveFormal dining roomGarden arranged landscapingOpen foyerSpacious with tray ceilings
    Nestled softly on the bend of Tenley Way, this Phenomenal Mirage Floor Plan By Carothers greets you with a garden arranged landscaping, Open Foyer which flows to the Formal Dining Room and Elegant chef style honey of a Kitchen, complete with custom cabinets, island, breakfast bar, pantry, cooktop, double ovens and built-in microwave. Live the unexpected in your Dazzling Great Room with it's tray ceiling, stone decorated furnace fireplace/w power/cable plug for endless entertainment ,The sequestered Master Suite awaits your regal retreat , spacious with Tray ceilings and ceiling fan. Relax on your covered patio with outdoor kitchen, wall mounted power plug and decorative railing.. Dreams become reality here...Make the call that could change your lives!

    Zillow last checked:

    Listing updated:

    Listed by:

    Lynn Wright (254)547-9991,

    Century 21 Premier Realtors

    Bought with:

    Freda Hines, TREC #0557220

    New Homes Market Center, LLC

    Source: Central Texas MLS,MLS#: 510419MLS LogoOriginating MLS: Fort Hood Area Association of REALTORS

    Facts & features

    Interior

    Bedrooms & bathrooms
    • Bedrooms: 4
    • Bathrooms: 3
    • Full bathrooms: 2
    • 1/2 bathrooms: 1
    Bedroom 2
    • Level: Main
    Bedroom 3
    • Level: Main
    Bedroom 4
    • Level: Main
    Heating
    • Central, Electric, Fireplace(s)
    Cooling
    • Central Air, Electric, 1 Unit
    Appliances
    • Included: Double Oven, Dishwasher, Electric Cooktop, Exhaust Fan, Electric Water Heater, Disposal, Refrigerator, Some Electric Appliances, Cooktop, Microwave
    • Laundry: Washer Hookup, Electric Dryer Hookup, Inside, Main Level, Laundry Room
    Features
    • All Bedrooms Down, Tray Ceiling(s), Ceiling Fan(s), Crown Molding, Dining Area, Separate/Formal Dining Room, Double Vanity, Entrance Foyer, Garden Tub/Roman Tub, Open Floorplan, Pull Down Attic Stairs, Recessed Lighting, Separate Shower, Track Lighting, Walk-In Closet(s), Breakfast Bar, Custom Cabinets, Granite Counters, Kitchen Island, Kitchen/Family Room Combo, Kitchen/Dining Combo
    • Flooring: Carpet, Ceramic Tile
    • Attic: Pull Down Stairs,Storage Only
    • Number of fireplaces: 1
    • Fireplace features: Blower Fan, Decorative, Electric, Fireplace Screen, Great Room, Stone
    Interior area
    • Total interior livable area: 2,116 sqft

    Property

    Parking
    • Total spaces: 3
    • Parking features: Attached, Door-Multi, Garage Faces Front, Garage, Garage Door Opener
    • Attached garage spaces: 3
    Features
    • Levels: One
    • Stories: 1
    • Patio & porch: Covered, Patio, Porch, Refrigerator
    • Exterior features: Covered Patio, Outdoor Kitchen, Porch, Rain Gutters, Security Lighting
    • Pool features: None
    • Fencing: Full,Gate,High Fence,Privacy,Wood
    • Has view: Yes
    • View description: None
    • Body of water: None
    Lot
    • Size: 9,169 sqft
    Details
    • Parcel number: 465987

    Construction

    Type & style
    • Home type: SingleFamily
    • Architectural style: Contemporary/Modern
    • Property subtype: Single Family Residence
    Materials
    • Blown-In Insulation, Frame, Masonry, Stone Veneer
    • Foundation: Slab
    • Roof: Composition,Shingle
    Condition
    • Resale
    • Year built: 2021
    Details
    • Builder name: Carothers

    Utilities & green energy

    • Sewer: Public Sewer
    • Water: Public
    • Utilities for property: Cable Available, Electricity Available, High Speed Internet Available, Phone Available, Trash Collection Public, Underground Utilities

    Community & neighborhood

    Security
    • Security features: Smoke Detector(s), Security Lights
    Community
    • Community features: None, Curbs, Gutter(s), Sidewalks
    Location
    • Region: Killeen
    • Subdivision: Heritage Oaks Ph One

    HOA & financial

    HOA
    • Has HOA: Yes
    • HOA fee: $250 monthly

    Other

    Other facts
    • Listing agreement: Exclusive Right To Sell
    • Listing terms: Cash,Conventional,FHA,Texas Vet,VA Loan
    • Road surface type: Asphalt

    Price history

    DateEventPrice
    7/24/2023Sold--
    Source: Central Texas MLS #510419 Report a problem
    6/14/2023Pending sale$391,000$185/sqft
    Source: Central Texas MLS #510419 Report a problem
    6/4/2023Listed for sale$391,000$185/sqft
    Source: Central Texas MLS #510419 Report a problem

    Public tax history

    YearProperty taxesTax assessment
    2025$7,967 +3.5%$427,013 +9.2%
    2024$7,695 +11.8%$391,000 -5.6%
    2023$6,885 -7.1%$414,022 +10%
    2022$7,414 $376,384 +1154.6%
    2021-- $30,000 +57.9%
    2020$451 -0.4%$19,000 +4.6%
    2019$453 +856.7%$18,165 +899.7%
    2018$47 +5.6%$1,817
    2017$45 $1,817
    2016$45 $1,817

    Find assessor info on the county website

    Neighborhood: 76542

    Nearby schools

    GreatSchools rating
    Schools provided by the listing agent
    • High: Harker Heights High School
    • District: Killeen ISD

    Source: Central Texas MLS. This data may not be complete. We recommend contacting the local school district to confirm school assignments for this home.

    Get a cash offer in 3 minutes
    Find out how much your home could sell for in as little as 3 minutes with a no-obligation cash offer.
    Estimated market value
    $380,500
    Get a cash offer in 3 minutes
    Find out how much your home could sell for in as little as 3 minutes with a no-obligation cash offer.
    Estimated market value
    $380,500