Skip main navigation
Closed
  • $365,000

    8103 W 98th St, Palos Hills, IL 60465

    3beds
    1,442sqft
    Single Family Residence
    Built in 1960
    -- sqft lot
    $371,200 Zestimate®
    $253/sqft
    $2,670 Estimated rent

    Home value

    $371,200

    $334,000 - $412,000

    $2,670/mo

    Zestimate® history
    Loading
    Loading...

    Owner options

    List your home for rent

    $2,670/mo

    Rent Zestimate®

    Find your next renter with Zillow Rental Manager. Plus, with online applications, you can quickly screen prospective tenants – for free.

    Learn more

    $2,670/mo

    Rent Zestimate®

    Refinance and save

    $2,577/mo

    Est. payment

    Refinancing to a lower rate could help reduce your monthly payments and save thousands over the life of the loan.

    See today's rates

    $2,577/mo

    Est. payment

    Explore your selling options

    Work with a Zillow partner agent

    Leverage their expertise and Zillow's premium Showcase listings to get your home seen by more buyers.

    Get started

    List with your own agent

    Get your home in front of millions of buyers by listing it on Zillow.

    Learn how to do it

    Sell it yourself

    Take full control of how buyers see your home on Zillow by listing For Sale by Owner (FSBO).

    List your home

    What's special

    Wood-burning fireplaceDetached two-car garageFresh paintBright and versatile sunroomExpansive lotUpdated kitchenNewer hardwood floors throughout
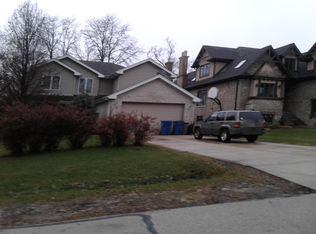
    MULTIPLE OFFERS HAVE BEEN RECEIVED. BEST AND FINAL OFFERS DUE TOMORROW, FEBRUARY 17TH BY 5PM. Exceptionally maintained and move-in ready ranch home in Palos Hills! Pride of ownership shines throughout this beautifully cared-for property, featuring numerous recent updates and thoughtful improvements. The updated kitchen offers newer cabinetry, stainless steel appliances, and a new island with eat-in seating, along with a separate dining room located just off the kitchen-ideal for both everyday meals and entertaining. Newer hardwood floors throughout, fresh paint, and a convenient main-level laundry with newer washer and dryer add to the home's modern comfort. The spacious living room features a wood-burning fireplace, creating a warm and inviting gathering space. A bright and versatile sunroom, separate from the main living areas, offers additional year-round living space and features a new electric fireplace-perfect as a family room, recreation room, or flex space. Three generously sized bedrooms provide ample closet space and are complemented by an updated full bathroom with a double-sink vanity. Major improvements include a full roof replacement in 2019 and a newly poured oversized concrete patio, fire-pit with gazebo in the backyard, perfect for summer gatherings. Situated on an expansive lot, the home features a long driveway which was recently sealed, along with a front parking pad offering space for two additional vehicles, and a detached two-car garage. Excellent location with easy access to I-55, I-294, LaGrange Road, Harlem Avenue, Metra, public transportation, and nearby shopping. A fantastic opportunity to own a well-updated ranch in a convenient and desirable location.

    Zillow last checked:

    Listing updated:

    Listing courtesy of:

    Anik Zampini 312-339-1793,

    Coldwell Banker Realty

    Bought with:

    Anas Sallouha

    Crosstown Realtors, Inc.

    Source: MRED as distributed by MLS GRID,MLS#: 12564003MLS Logo

    Facts & features

    Interior

    Bedrooms & bathrooms
    • Bedrooms: 3
    • Bathrooms: 1
    • Full bathrooms: 1
    Primary bedroom
    • Features: Flooring (Hardwood), Window Treatments (Blinds)
    • Level: Main
    • Area: 154 Square Feet
    • Dimensions: 11X14
    Bedroom 2
    • Features: Window Treatments (Blinds)
    • Level: Main
    • Area: 156 Square Feet
    • Dimensions: 13X12
    Bedroom 3
    • Features: Flooring (Hardwood), Window Treatments (Blinds)
    • Level: Main
    • Area: 132 Square Feet
    • Dimensions: 11X12
    Dining room
    • Features: Flooring (Hardwood)
    • Level: Main
    • Area: 70 Square Feet
    • Dimensions: 7X10
    Kitchen
    • Features: Kitchen (Island, Granite Counters, Updated Kitchen), Flooring (Hardwood)
    • Level: Main
    • Area: 108 Square Feet
    • Dimensions: 9X12
    Laundry
    • Level: Main
    • Area: 40 Square Feet
    • Dimensions: 5X8
    Living room
    • Features: Flooring (Hardwood), Window Treatments (Blinds)
    • Level: Main
    • Area: 228 Square Feet
    • Dimensions: 12X19
    Sun room
    • Features: Flooring (Luxury Vinyl)
    • Level: Main
    • Area: 234 Square Feet
    • Dimensions: 13X18
    Heating
    • Natural Gas, Forced Air
    Cooling
    • Central Air
    Appliances
    • Included: Range, Microwave, Dishwasher, Refrigerator, Washer, Dryer, Stainless Steel Appliance(s), Range Hood
    • Laundry: Gas Dryer Hookup, In Unit, Laundry Closet
    Features
    • 1st Floor Bedroom, 1st Floor Full Bath, Granite Counters, Separate Dining Room
    • Flooring: Hardwood
    • Windows: Screens, Blinds, Drapes
    • Basement: Crawl Space
    • Number of fireplaces: 1
    • Fireplace features: Wood Burning, Living Room
    Interior area
    • Total structure area: 0
    • Total interior livable area: 1,442 sqft

    Property

    Parking
    • Total spaces: 2
    • Parking features: Asphalt, Side Driveway, Yes, Garage Owned, Detached, Garage
    • Garage spaces: 2
    • Has uncovered spaces: Yes
    Accessibility
    • Accessibility features: No Disability Access
    Features
    • Stories: 1
    • Exterior features: Other
    Lot
    • Dimensions: 54X 185 X 94 X 180
    Details
    • Additional structures: Gazebo
    • Parcel number: 23112060120000
    • Special conditions: None

    Construction

    Type & style
    • Home type: SingleFamily
    • Architectural style: Ranch
    • Property subtype: Single Family Residence
    Materials
    • Brick
    • Foundation: Concrete Perimeter
    • Roof: Asphalt
    Condition
    • New construction: No
    • Year built: 1960

    Utilities & green energy

    • Sewer: Public Sewer
    • Water: Lake Michigan, Public

    Community & neighborhood

    Location
    • Region: Palos Hills

    HOA & financial

    HOA
    • Services included: None

    Other

    Other facts
    • Listing terms: Conventional
    • Ownership: Fee Simple

    Price history

    DateEventPrice
    3/6/2026Sold$365,000+7.7%$253/sqft
    Source: MRED as distributed by MLS GRID #12564003 Report a problem
    2/18/2026Contingent$339,000$235/sqft
    Source: MRED as distributed by MLS GRID #12564003 Report a problem
    2/9/2026Listed for sale$339,000+85.2%$235/sqft
    Source: MRED as distributed by MLS GRID #12564003 Report a problem
    3/13/2015Sold$183,000-3.6%$127/sqft
    Source: MRED as distributed by MLS GRID #08805013 Report a problem
    2/5/2015Pending sale$189,900$132/sqft
    Source: RE/MAX 10 #08805013 Report a problem
    12/22/2014Listed for sale$189,900+46.1%$132/sqft
    Source: Remax 10 #08805013 Report a problem
    12/28/1994Sold$130,000$90/sqft
    Source: Public Record Report a problem

    Public tax history

    YearProperty taxesTax assessment
    2024-- $26,000
    2023$6,555 -1.4%$26,000 +20.2%
    2022$6,646 +2.7%$21,632
    2021$6,471 +0.9%$21,632
    2020$6,414 +12.6%$21,632 +8.4%
    2019$5,698 +3.9%$19,956
    2018$5,483 +3.3%$19,956
    2017$5,307 +11.6%$19,956 +22.7%
    2016$4,756 +2.4%$16,263
    2015$4,646 +1.4%$16,263
    2014$4,581 -4.5%$16,263 -9.3%
    2013$4,796 +3.1%$17,931
    2012$4,652 +2.4%$17,931
    2011$4,544 -2.8%$17,931 -25.2%
    2010$4,673 +10.6%$23,968
    2009$4,224 +7.5%$23,968 -5%
    2008$3,928 +0.4%$25,230 +7.8%
    2007$3,911 +4.7%$23,409
    2006$3,737 +5.1%$23,409
    2005$3,555 +6.7%$23,409 +38%
    2004$3,333 +13.5%$16,963
    2003$2,936 +2.5%$16,963
    2002$2,864 +8.8%$16,963 +17%
    2001$2,634 +1.9%$14,494
    2000$2,584 +10.4%$14,494
    1999$2,341 $14,494

    Find assessor info on the county website

    Neighborhood: 60465

    Nearby schools

    GreatSchools rating
    Schools provided by the listing agent
    • Elementary: Oak Ridge Elementary School
    • Middle: H H Conrady Junior High School
    • District: 117

    Source: MRED as distributed by MLS GRID. This data may not be complete. We recommend contacting the local school district to confirm school assignments for this home.

    Get a cash offer in 3 minutes
    Find out how much your home could sell for in as little as 3 minutes with a no-obligation cash offer.
    Estimated market value
    $371,200
    Get a cash offer in 3 minutes
    Find out how much your home could sell for in as little as 3 minutes with a no-obligation cash offer.
    Estimated market value
    $371,200