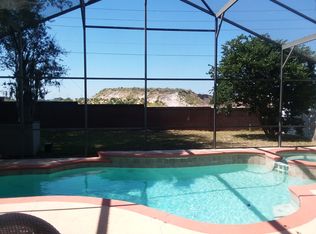
One or more photo(s) has been virtually staged. Spacious 5-Bedroom Home with Screened Pool & Game Room – Oak Island Cove, Kissimmee Welcome to this beautifully maintained 5-bedroom, 3-bathroom home in Oak Island Cove, a prime location just minutes from Walt Disney World, Margaritaville Resort, Sunset Walk, Island H2O Water Park, and an array of restaurants, shopping, and grocery stores. Whether you're looking for a short-term rental investment, long-term rental, or a primary residence, this home is a perfect fit! Step inside and be greeted by high vaulted ceilings and ceramic tile flooring throughout all common areas and wet rooms. The home features elegant wood trim accents in shared spaces, while all bedrooms have professionally cleaned carpets and fresh touch-up paint. Two bedrooms include ensuite bathrooms, providing extra privacy and comfort. Step outside to your fully screened-in pool area, designed for year-round enjoyment. The heated pool ensures comfort no matter the season, while the covered patio area provides the perfect shaded space for outdoor dining, lounging, or entertaining guests. The fully fenced backyard adds extra privacy, making it an ideal retreat after a long day at the parks. A standout feature is the converted, air-conditioned game room in the garage, complete with brand-new luxury vinyl plank flooring, recessed lighting, and new steel exterior doors. The fully fenced backyard boasts a screened-in pool, offering the perfect space to relax after a day at the parks. The exterior has been fully pressure-washed, including the home, driveway, fence, pool deck, screens, and pool cage. Additional highlights include a new roof from October 2020, a Kenmore stainless steel appliance package, a Whirlpool dryer, Samsung washer, and Ducane air handler. The dinette area features a beautiful chandelier, and the front primary bedroom has a freshly painted ceiling and walls, with additional touch-ups throughout the living room and bedrooms. All TVs and the game room setup are included in the sale! This unfurnished home is a blank canvas, ready for you to add your personal touch. Plus, the low HOA includes cable and internet, adding even more value! With an unbeatable location near Disney, Margaritaville, and top attractions, this is an incredible opportunity you don’t want to miss! Schedule your private showing today!
Sold for $430,000
$430,000
8103 YELLOW CRANE DR, KISSIMMEE, FL 34747
5beds
2,042sqft
Single Family Residence
Built in 2000
6,530 Square Feet Lot
$410,700 Zestimate®
$211/sqft
$2,546 Estimated rent
Home value
$410,700
$370,000 - $456,000
$2,546/mo
Zestimate® history
Owner options
List your home for rent
$2,546/mo
Rent Zestimate®
Find your next renter with Zillow Rental Manager. Plus, with online applications, you can quickly screen prospective tenants – for free.
$2,546/mo
Rent Zestimate®
Refinance and save
$2,962/mo
Est. payment
Refinancing to a lower rate could help reduce your monthly payments and save thousands over the life of the loan.
$2,962/mo
Est. payment
Explore your selling options
Work with a Zillow partner agent
Leverage their expertise and Zillow's premium Showcase listings to get your home seen by more buyers.
Get startedList with your own agent
Get your home in front of millions of buyers by listing it on Zillow.
Learn how to do itSell it yourself
Take full control of how buyers see your home on Zillow by listing For Sale by Owner (FSBO).
List your homeWhat's special
Zillow last checked:
Listing updated:
Listed by:
Savina Delgado Rodriguez 407-455-4444,
THE PROPERTY FIRM 407-530-5444,
Jannicke Thommessen 407-907-3046,
THE PROPERTY FIRM
Bought with:
Juan Gonzalez, 3505797
EXP REALTY LLC
Source: Stellar MLS,MLS#: S5120864 Originating MLS: Osceola
Originating MLS: Osceola
Facts & features
Interior
Bedrooms & bathrooms
- Bedrooms: 5
- Bathrooms: 3
- Full bathrooms: 3
Rooms
- Room types: Bonus Room
Primary bedroom
- Description: Room4
- Features: En Suite Bathroom, No Closet
- Level: First
- Area: 182 Square Feet
- Dimensions: 13x14
Primary bedroom
- Features: No Closet
- Level: First
- Area: 182 Square Feet
- Dimensions: 13x14
Bedroom 2
- Features: Built-in Closet
- Level: First
- Area: 100 Square Feet
- Dimensions: 10x10
Bedroom 3
- Features: Built-in Closet
- Level: First
- Area: 90 Square Feet
- Dimensions: 9x10
Primary bathroom
- Features: Exhaust Fan, Garden Bath, Multiple Shower Heads, Tub With Shower, Walk-In Closet(s)
- Level: First
- Area: 64 Square Feet
- Dimensions: 8x8
Primary bathroom
- Features: En Suite Bathroom, Multiple Shower Heads, Shower No Tub, Walk-In Closet(s)
- Level: First
- Area: 80 Square Feet
- Dimensions: 8x10
Bathroom 2
- Features: Tub With Shower
- Level: First
- Area: 48 Square Feet
- Dimensions: 8x6
Bonus room
- Features: Built-in Closet
- Level: First
Dinette
- Level: First
- Area: 24 Square Feet
- Dimensions: 4x6
Kitchen
- Description: Room3
- Features: Breakfast Bar, Pantry
- Level: First
- Area: 110 Square Feet
- Dimensions: 10x11
Living room
- Description: Room1
- Level: First
- Area: 168 Square Feet
- Dimensions: 14x12
Heating
- Central, Electric
Cooling
- Central Air
Appliances
- Included: Dishwasher, Disposal, Dryer, Microwave, Range, Refrigerator, Washer
- Laundry: Corridor Access, Inside
Features
- Ceiling Fan(s), Eating Space In Kitchen, Kitchen/Family Room Combo, Open Floorplan, Split Bedroom, Thermostat, Vaulted Ceiling(s), Walk-In Closet(s)
- Flooring: Carpet, Ceramic Tile, Luxury Vinyl
- Doors: Sliding Doors
- Windows: Blinds, Window Treatments
- Has fireplace: No
Interior area
- Total structure area: 2,216
- Total interior livable area: 2,042 sqft
Property
Parking
- Parking features: Driveway
- Has uncovered spaces: Yes
Features
- Levels: One
- Stories: 1
- Patio & porch: Covered, Deck, Rear Porch, Screened, Wrap Around
- Exterior features: Garden, Lighting, Private Mailbox, Sidewalk
- Has private pool: Yes
- Pool features: Deck, Gunite, In Ground, Screen Enclosure
- Fencing: Vinyl
- Has view: Yes
- View description: Garden, Pool
Lot
- Size: 6,530 Square Feet
- Features: FloodZone, Sidewalk
Details
- Parcel number: 092527444900010020
- Zoning: OPUD
- Special conditions: None
Construction
Type & style
- Home type: SingleFamily
- Architectural style: Traditional
- Property subtype: Single Family Residence
Materials
- Block, Concrete, Stucco
- Foundation: Slab
- Roof: Shingle
Condition
- Completed
- New construction: No
- Year built: 2000
Utilities & green energy
- Sewer: Public Sewer
- Water: Public
- Utilities for property: Public
Community & HOA
Community
- Features: Deed Restrictions
- Security: Fire Alarm, Smoke Detector(s)
- Pet fee: $0 monthly
- Subdivision: OAK ISLAND COVE
HOA
- Has HOA: Yes
- HOA fee: $90 monthly
- HOA name: Extreme Management Team - Josh Rankin
- HOA phone: 352-366-0234
Location
- Region: Kissimmee
Financial & listing details
- Price per square foot: $211/sqft
- Tax assessed value: $376,200
- Annual tax amount: $5,315
- Date on market: 2/17/2025
- Cumulative days on market: 27 days
- Listing terms: Cash,Conventional,FHA,VA Loan
- Ownership: Fee Simple
- Total actual rent: 0
- Road surface type: Paved, Asphalt
Price history
| Date | Event | Price |
|---|---|---|
| 12/25/2025 | Listing removed | $1,250$1/sqft |
Source: Zillow Rentals Report a problem | ||
| 12/11/2025 | Listed for rent | $1,250$1/sqft |
Source: Zillow Rentals Report a problem | ||
| 4/14/2025 | Sold | $430,000$211/sqft |
Source:  Stellar MLS #S5120864 Report a problem Stellar MLS #S5120864 Report a problem | ||
| 3/17/2025 | Pending sale | $430,000$211/sqft |
Source: Stellar MLS #S5120864 Report a problem | ||
| 2/17/2025 | Listed for sale | $430,000+51.4%$211/sqft |
Source: Stellar MLS #S5120864 Report a problem | ||
| 2/26/2021 | Listing removed | -- |
Source: Owner Report a problem | ||
| 11/2/2020 | Pending sale | $284,000$139/sqft |
Source: Owner Report a problem | ||
| 10/28/2020 | Listed for sale | $284,000+20.9%$139/sqft |
Source: Owner Report a problem | ||
| 5/3/2018 | Sold | $235,000$115/sqft |
Source: Public Record Report a problem | ||
| 3/19/2018 | Listed for sale | $235,000+17.5%$115/sqft |
Source: WATSON REALTY CORP. #S4858591 Report a problem | ||
| 4/4/2014 | Sold | $200,000-1%$98/sqft |
Source: Stellar MLS #S4715372 Report a problem | ||
| 1/1/2014 | Price change | $202,000-5.2%$99/sqft |
Source: Orlando Kissimmee Realty dba Keller Williams at the Lakes #S4715372 Report a problem | ||
| 11/2/2013 | Price change | $213,000-9.4%$104/sqft |
Source: Orlando Kissimmee Realty dba Keller Williams at the Lakes #S4715372 Report a problem | ||
| 7/27/2013 | Price change | $235,000-6%$115/sqft |
Source: Orlando Kissimmee Realty dba Keller Williams at the Lakes #S4715372 Report a problem | ||
| 7/22/2013 | Listed for sale | $250,000+54.6%$122/sqft |
Source: Orlando Kissimmee Realty dba Keller Williams at the Lakes #S4715372 Report a problem | ||
| 3/20/2013 | Sold | $161,700+4.4%$79/sqft |
Source: Public Record Report a problem | ||
| 2/10/2013 | Price change | $154,900-3.1%$76/sqft |
Source: COLDWELL BANKER ACKLEY REALTY #S4703161 Report a problem | ||
| 1/9/2013 | Price change | $159,900-5.3%$78/sqft |
Source: COLDWELL BANKER ACKLEY REALTY #S4703161 Report a problem | ||
| 12/20/2012 | Price change | $168,900-2.3%$83/sqft |
Source: COLDWELL BANKER ACKLEY REALTY #S4703161 Report a problem | ||
| 12/16/2012 | Price change | $172,900-3.9%$85/sqft |
Source: COLDWELL BANKER ACKLEY REALTY #S4703161 Report a problem | ||
| 11/16/2012 | Price change | $179,900-5.3%$88/sqft |
Source: Coldwell Banker Ackley Realty #S4703161 Report a problem | ||
| 10/14/2012 | Price change | $189,900-3.4%$93/sqft |
Source: Coldwell Banker Ackley Realty #S4703161 Report a problem | ||
| 9/12/2012 | Price change | $196,500-10.7%$96/sqft |
Source: COLDWELL BANKER ACKLEY REALTY #S4703161 Report a problem | ||
| 9/6/2012 | Listed for sale | -- |
Source: Homepath Report a problem | ||
| 10/8/2002 | Sold | $220,000-25.7%$108/sqft |
Source: Public Record Report a problem | ||
| 1/20/2000 | Sold | $296,000$145/sqft |
Source: Public Record Report a problem | ||
Public tax history
| Year | Property taxes | Tax assessment |
|---|---|---|
| 2025 | $5,925 +11.5% | $376,200 -0.9% |
| 2024 | $5,316 -2.4% | $379,700 -1% |
| 2023 | $5,447 +18.9% | $383,700 +35.7% |
| 2022 | $4,581 +44.3% | $282,800 +29.6% |
| 2021 | $3,174 -10.5% | $218,200 +6.6% |
| 2020 | $3,546 +3.2% | $204,700 +5.9% |
| 2019 | $3,435 | $193,300 +4.2% |
| 2018 | $3,435 +5.1% | $185,500 +5.8% |
| 2017 | $3,268 +2.8% | $175,300 +2.1% |
| 2016 | $3,178 +1.5% | $171,700 +5.5% |
| 2015 | $3,132 +23.3% | $162,800 +20.3% |
| 2014 | $2,541 | $135,300 +2% |
| 2013 | -- | $132,700 +5.5% |
| 2012 | -- | $125,800 -7.4% |
| 2011 | -- | $135,900 -5.1% |
| 2010 | -- | $143,200 -26.1% |
| 2009 | -- | $193,900 -17% |
| 2008 | -- | $233,600 |
Find assessor info on the county website
Neighborhood: 34747
Nearby homes
- $486,5005 bd4 ba3k sqft8105 Yellow Crane Dr, Kissimmee, FL 34747Off Market
- $480,2005 bd3 ba2.7k sqft8101 Yellow Crane Dr, Kissimmee, FL 34747Off Market
- $382,1004 bd3 ba1.6k sqft8107 Yellow Crane Dr, Kissimmee, FL 34747Off Market
- $385,4004 bd3 ba1.6k sqft2801 Playing Otter Ct, Kissimmee, FL 34747Off Market
- $479,7005 bd4 ba2.7k sqft8109 Yellow Crane Dr, Kissimmee, FL 34747Off Market
- $367,6004 bd2 ba1.9k sqft8071 White Crane Ct, Kissimmee, FL 34747Off Market
- $486,3005 bd4 ba2.6k sqft2800 Playing Otter Ct, Kissimmee, FL 34747Off Market
- $467,6006 bd4 ba2.7k sqft8111 Yellow Crane Dr, Kissimmee, FL 34747Off Market
Nearby schools
GreatSchools rating
- 5/10Westside K-8 SchoolGrades: PK-8Distance: 2.3 mi
- 5/10Celebration High SchoolGrades: 9-12Distance: 3.6 mi
Schools provided by the listing agent
- Elementary: Westside Elem
- Middle: West Side
- High: Celebration High
Source: Stellar MLS. This data may not be complete. We recommend contacting the local school district to confirm school assignments for this home.
Get a cash offer in 3 minutes
Find out how much your home could sell for in as little as 3 minutes with a no-obligation cash offer.
Estimated market value
$410,700
Get a cash offer in 3 minutes
Find out how much your home could sell for in as little as 3 minutes with a no-obligation cash offer.
Estimated market value
$410,700
- Florida
- Osceola County
- Kissimmee
- 34747
- 8103 YELLOW CRANE DR
Nearby cities
Nearby neighborhoods
Nearby zip codes
Other Kissimmee Topics
