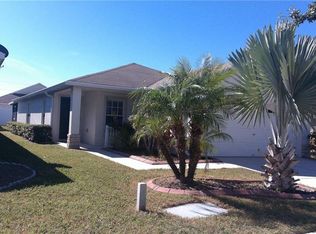
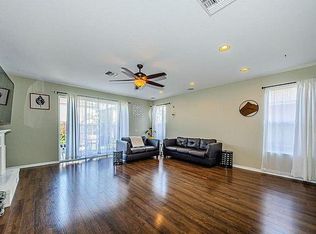
Welcome to a tranquil retreat where peaceful mornings and warm gatherings await. This beautifully maintained, single-level home sits quietly in the Canterbury Lakes neighborhood with a LOW HOA and NO CDD and invites you in through a charming covered porch. Step inside to find a welcoming family room—perfect for unwinding with loved ones or hosting friends in a relaxed setting. The heart of the home is a spacious eat-in kitchen, complete with plentiful cabinetry, gleaming granite countertops, and stainless steel appliances. Pull up a seat at the island and make it the center of casual conversations or meal prep during lazy weekend brunches. Just beyond, another generous living room offers a cozy respite for movie nights, family game time, or quiet reading sessions by the past the sliding doors. The thoughtful split floor plan offers a sense of privacy and comfort for everyone in the home with four well-sized bedrooms and two full baths. The guest bath feels fresh and modern, while the main suite provides a true retreat—enjoy double sinks, a soaking tub, walk-in glass shower, and a private water closet. Step outdoors to a fenced backyard designed for low-key relaxation and peaceful afternoons. Whether you're sipping coffee in the shade or hosting an evening catch-up under the stars, this private yard offers just the right balance of solitude and ease. Inside, recent updates add both comfort and peace of mind: a 2024-installed central AC system ensures efficient cooling year-round, and a two-year-old roof contributes to worry-free living ahead. Beyond your doorstep, life flows with convenience and serenity. You’re perfectly positioned for smooth commutes via I-75, US-301, US-41, and the expressway. Explore nearby dining options, shopping, cinemas, and the vibrant pull of downtown Tampa just minutes away—and don’t forget the Gulf-coast beaches less than 30 minutes out, where sun and sand meet every weekend. Invite calm into your daily routine—and step into a home where warmth, privacy, and a relaxed pace come naturally. Let’s set up a showing soon, and help you discover the peaceful lifestyle waiting here.
Sold for $385,000
$385,000
8104 ABBEY MIST COVE, TAMPA, FL 33619
4beds
2,112sqft
Single Family Residence
Built in 2006
5,552 Square Feet Lot
$379,000 Zestimate®
$182/sqft
$2,634 Estimated rent
Home value
$379,000
Estimated sales range
Not available
$2,634/mo
Zestimate® history
Owner options
List your home for rent
$2,634/mo
Rent Zestimate®
Find your next renter with Zillow Rental Manager. Plus, with online applications, you can quickly screen prospective tenants – for free.
$2,634/mo
Rent Zestimate®
Refinance and save
$2,706/mo
Est. payment
Refinancing to a lower rate could help reduce your monthly payments and save thousands over the life of the loan.
$2,706/mo
Est. payment
Explore your selling options
Work with a Zillow partner agent
Leverage their expertise and Zillow's premium Showcase listings to get your home seen by more buyers.
Get startedList with your own agent
Get your home in front of millions of buyers by listing it on Zillow.
Learn how to do itSell it yourself
Take full control of how buyers see your home on Zillow by listing For Sale by Owner (FSBO).
List your homeWhat's special
Gorgeous granite countersFour comfortable bedroomsUpdated guest bathSpacious family roomLarge fenced backyardInviting porchSoaking tub
Zillow last checked:
Listing updated:
Listed by:
Norma Vargas, PA 727-332-9199,
EXP REALTY LLC 888-883-8509,
Kendall Bonner 813-536-6026,
EXP REALTY LLC
Bought with:
Ginette Dearing, 3425884
FLORIDA EXECUTIVE REALTY
Source: Stellar MLS,MLS#: TB8398159 Originating MLS: Sarasota - Manatee
Originating MLS: Sarasota - Manatee
Facts & features
Interior
Bedrooms & bathrooms
- Bedrooms: 4
- Bathrooms: 2
- Full bathrooms: 2
Primary bedroom
- Features: Ceiling Fan(s), En Suite Bathroom, Walk-In Closet(s)
- Level: First
- Area: 165 Square Feet
- Dimensions: 15x11
Bedroom 2
- Features: Built-in Closet
- Level: First
- Area: 130 Square Feet
- Dimensions: 13x10
Bedroom 3
- Features: Built-in Closet
- Level: First
- Area: 130 Square Feet
- Dimensions: 13x10
Bedroom 4
- Features: Built-in Closet
- Level: First
- Area: 110 Square Feet
- Dimensions: 11x10
Kitchen
- Level: First
- Area: 128 Square Feet
- Dimensions: 16x8
Living room
- Level: First
- Area: 252 Square Feet
- Dimensions: 21x12
Heating
- Central, Electric
Cooling
- Central Air
Appliances
- Included: Dishwasher, Microwave, Range, Refrigerator
- Laundry: Laundry Room
Features
- Ceiling Fan(s), Primary Bedroom Main Floor, Stone Counters, Thermostat, Walk-In Closet(s)
- Flooring: Ceramic Tile
- Doors: Sliding Doors
- Has fireplace: No
Interior area
- Total structure area: 2,758
- Total interior livable area: 2,112 sqft
Property
Parking
- Total spaces: 2
- Parking features: Driveway
- Attached garage spaces: 2
- Has uncovered spaces: Yes
Features
- Levels: One
- Stories: 1
- Patio & porch: Covered, Patio
- Exterior features: Private Mailbox, Rain Gutters, Sidewalk
- Fencing: Fenced,Vinyl
Lot
- Size: 5,552 Square Feet
Details
- Parcel number: U36291980K00000200015.0
- Zoning: PD
- Special conditions: None
Construction
Type & style
- Home type: SingleFamily
- Property subtype: Single Family Residence
Materials
- Stucco
- Foundation: Slab
- Roof: Shingle
Condition
- New construction: No
- Year built: 2006
Utilities & green energy
- Sewer: Public Sewer
- Water: Public
- Utilities for property: Cable Available, Electricity Available, Electricity Connected, Public, Sewer Available, Sewer Connected, Water Available, Water Connected
Community & HOA
Community
- Pet fee: $0 monthly
- Subdivision: CANTERBURY LAKES PH 4
HOA
- Has HOA: Yes
- HOA fee: $38 monthly
- HOA name: Christina Bello
- Second HOA name: Excelsior community management LLC
Location
- Region: Tampa
Financial & listing details
- Price per square foot: $182/sqft
- Tax assessed value: $313,558
- Annual tax amount: $3,087
- Date on market: 6/26/2025
- Cumulative days on market: 148 days
- Listing terms: Cash,Conventional,FHA,VA Loan
- Ownership: Fee Simple
- Total actual rent: 0
- Electric utility on property: Yes
- Road surface type: Concrete
Price history
| Date | Event | Price |
|---|---|---|
| 12/29/2025 | Sold | $385,000-6.1%$182/sqft |
Source:  Stellar MLS #TB8398159 Report a problem Stellar MLS #TB8398159 Report a problem | ||
| 11/28/2025 | Pending sale | $410,000$194/sqft |
Source: Stellar MLS #TB8398159 Report a problem | ||
| 10/25/2025 | Price change | $410,000-2%$194/sqft |
Source: Stellar MLS #TB8398159 Report a problem | ||
| 8/21/2025 | Price change | $418,186-1.6%$198/sqft |
Source: Stellar MLS #TB8398159 Report a problem | ||
| 8/5/2025 | Listed for sale | $425,000$201/sqft |
Source: Stellar MLS #TB8398159 Report a problem | ||
| 7/31/2025 | Pending sale | $425,000$201/sqft |
Source: Stellar MLS #TB8398159 Report a problem | ||
| 6/26/2025 | Listed for sale | $425,000+129.7%$201/sqft |
Source: Stellar MLS #TB8398159 Report a problem | ||
| 2/11/2014 | Sold | $185,000-2.1%$88/sqft |
Source: Public Record Report a problem | ||
| 9/27/2013 | Listed for sale | $189,000-12.1%$89/sqft |
Source: Cozy Homes Real Estate Inc #O5185557 Report a problem | ||
| 4/22/2008 | Sold | $215,000+0.3%$102/sqft |
Source: Public Record Report a problem | ||
| 4/24/2006 | Sold | $214,300$101/sqft |
Source: Public Record Report a problem | ||
Public tax history
| Year | Property taxes | Tax assessment |
|---|---|---|
| 2025 | $3,399 +10.1% | $208,350 +2.9% |
| 2024 | $3,087 +4.2% | $202,478 +3% |
| 2023 | $2,962 +6% | $196,581 +3% |
| 2022 | $2,796 -8.7% | $190,855 +3% |
| 2021 | $3,063 +3% | $185,296 +1.4% |
| 2020 | $2,975 +3.5% | $182,738 +2.3% |
| 2019 | $2,874 | $178,630 -1.7% |
| 2018 | $2,874 -22.4% | $181,755 +8.5% |
| 2017 | $3,705 +6.7% | $167,521 +7.7% |
| 2016 | $3,471 +5.8% | $155,611 +6.2% |
| 2015 | $3,280 +11.5% | $146,530 +7.2% |
| 2014 | $2,941 | $136,630 +11.8% |
| 2013 | $2,941 +13.5% | $122,167 +7.7% |
| 2012 | $2,591 -6.3% | $113,451 -6.8% |
| 2011 | $2,764 -4.1% | $121,758 -5.3% |
| 2010 | $2,883 -4.1% | $128,585 -4.4% |
| 2009 | $3,008 +1.9% | $134,471 -21.9% |
| 2008 | $2,951 -24% | $172,170 -16.3% |
| 2007 | $3,886 +224.2% | $205,777 +435.7% |
| 2006 | $1,199 +681.1% | $38,415 +788.8% |
| 2005 | $153 | $4,322 |
Find assessor info on the county website
Neighborhood: Canterbury Lakes
Nearby homes
- $419,5003 bd2 ba2.6k sqft8106 Abbey Mist Cv, Tampa, FL 33619Off Market
- $366,7003 bd2 ba2.1k sqft8102 Abbey Mist Cv, Tampa, FL 33619Off Market

- $333,3003 bd2 ba1.4k sqft8165 Canterbury Lake Blvd, Tampa, FL 33619Off Market
- $421,8003 bd2 ba2.6k sqft8108 Abbey Mist Cv, Tampa, FL 33619Off Market
- $378,7004 bd2 ba2.4k sqft8010 Abbey Mist Cv, Tampa, FL 33619Off Market
- $331,6004 bd2 ba1.4k sqft8169 Canterbury Lake Blvd, Tampa, FL 33619Off Market
- $315,0003 bd2 ba1.3k sqft8167 Canterbury Lake Blvd, Tampa, FL 33619Off Market
- $305,7003 bd2 ba1.2k sqft8163 Canterbury Lake Blvd, Tampa, FL 33619Off Market
Nearby schools
GreatSchools rating
- 3/10Frost Elementary SchoolGrades: PK-5Distance: 0.5 mi
- 2/10Giunta Middle SchoolGrades: 6-8Distance: 0.5 mi
- 3/10Spoto High SchoolGrades: 9-12Distance: 1.9 mi
Schools provided by the listing agent
- Elementary: Frost Elementary School
- Middle: Giunta Middle-HB
- High: Spoto High-HB
Source: Stellar MLS. This data may not be complete. We recommend contacting the local school district to confirm school assignments for this home.
Get a cash offer in 3 minutes
Find out how much your home could sell for in as little as 3 minutes with a no-obligation cash offer.
Estimated market value
$379,000
Get a cash offer in 3 minutes
Find out how much your home could sell for in as little as 3 minutes with a no-obligation cash offer.
Estimated market value
$379,000
- Florida
- Hillsborough County
- Riverview
- 33619
- Canterbury Lakes
- 8104 ABBEY MIST COVE
Nearby cities
Nearby neighborhoods
Nearby zip codes
Other Riverview Topics
