Skip main navigation
Off market
  • $581,200

    8104 Bella Woods Dr, Louisville, KY 40214

    5beds
    4,234sqft
    SingleFamily
    Built in 2006
    0.53 Acres Lot
    $581,200 Zestimate®
    $137/sqft
    $3,615 Estimated rent

    Home value

    $581,200

    $552,000 - $610,000

    $3,615/mo

    Zestimate® history
    Loading
    Loading...

    Owner options

    List your home for rent

    $3,615/mo

    Rent Zestimate®

    Find your next renter with Zillow Rental Manager. Plus, with online applications, you can quickly screen prospective tenants – for free.

    Learn more

    $3,615/mo

    Rent Zestimate®

    Refinance and save

    $2,931/mo

    Est. payment

    Refinancing to a lower rate could help reduce your monthly payments and save thousands over the life of the loan.

    See today's rates

    $2,931/mo

    Est. payment

    Explore your selling options

    Work with a Zillow partner agent

    Leverage their expertise and Zillow's premium Showcase listings to get your home seen by more buyers.

    Get started

    List with your own agent

    Get your home in front of millions of buyers by listing it on Zillow.

    Learn how to do it

    Sell it yourself

    Take full control of how buyers see your home on Zillow by listing For Sale by Owner (FSBO).

    List your home

    What's special

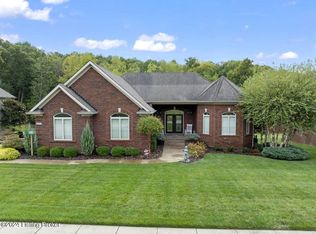
    **Seller is willing to work with buyer's agent** Welcome home to this prestigious 5 Bedroom 3 Full/1 Half Bath home in The Estates of St. Anthony Subdivision. This brick home is nestled on almost a half an acre of land and backs up to 2 acres that is land locked, where you will find deer grazing and other wildlife. Your dream home features vaulted ceilings in great room with gas fireplace and plenty of light from the arched windows, first floor master suite is 20 x 13 with double tray ceiling with lighting, crown molding, remote fan/light and master bath with jacuzzi tub, separate glass shower and spacious walk in closet. Eat in kitchen features cherry cabinets, mosaic backsplash, island w/cook top, stainless steel oven, microwave and dishwasher, and pantry. The laundry room is located off the kitchen. The eat in kitchen area has access to the covered deck area and stairs leading down to the pool area. Laundry room includes wash sink and cabinets. Upstairs you will find 3 bedrooms, 2 with walk-in closets and another full bathroom. The downstairs is perfect for entertaining with a game room, bar area with sink, another bedroom with walk in closet, full bath and a dedicated theatre room with projector screen and built in surround sound. Basement walks out to the covered patio and a beautiful L shaped lagoon style, salt water pool with deck jets & built in steps with jets. Pool also includes 2 Led lights that perform light shows. Attached 2,5 car garage has a plenty of storage and is a mechanics dream. Driveway has a decorative stone wall with lighting, Aluminum rod iron style fencing and a basketball goal with lighting. This home is a must see. Serious inquiries only, please call for your appointment at 502-303-6013.

    This property is not currently displayed as for sale or rent on Zillow. This may be different from what's on other websites or public sources.
    Facts & features

    Interior

    Bedrooms & bathrooms
    • Bedrooms: 5
    • Bathrooms: 4
    • Full bathrooms: 3
    • 1/2 bathrooms: 1
    Heating
    • Forced air, Gas
    Cooling
    • Central
    Appliances
    • Included: Dishwasher, Garbage disposal, Microwave, Range / Oven
    Features
    • Flooring: Tile, Other, Carpet, Concrete, Hardwood
    • Basement: Finished
    • Has fireplace: Yes
    Interior area
    • Total interior livable area: 4,234 sqft

    Property

    Parking
    • Parking features: Garage - Attached, Off-street
    Features
    • Exterior features: Vinyl, Brick
    • Has view: Yes
    • View description: Park
    Lot
    • Size: 0.53 Acres
    Details
    • Parcel number: 24380700130000

    Construction

    Type & style
    • Home type: SingleFamily
    Materials
    • Wood
    • Roof: Composition
    Condition
    • Year built: 2006

    Community & HOA

    HOA
    • Has HOA: Yes
    • HOA fee: $33 monthly
    Location
    • Region: Louisville

    Financial & listing details

    • Price per square foot: $137/sqft
    • Tax assessed value: $587,550
    • Annual tax amount: $6,704

    Price history

    DateEventPrice
    3/24/2021Listing removed--
    Source: Owner Report a problem
    8/20/2020Sold$450,000-5.1%$106/sqft
    Source: Public Record Report a problem
    5/18/2020Listing removed$474,004$112/sqft
    Source: Owner Report a problem
    2/18/2020Price change$474,004-0.1%$112/sqft
    Source: Owner Report a problem
    2/10/2020Price change$474,444-0.1%$112/sqft
    Source: Owner Report a problem
    10/30/2019Listed for sale$475,000+53.2%$112/sqft
    Source: Owner Report a problem
    4/13/2010Sold$310,000-27.1%$73/sqft
    Source: Public Record Report a problem
    1/29/2007Sold$425,000$100/sqft
    Source: Public Record Report a problem

    Public tax history

    YearProperty taxesTax assessment
    2025$6,704 +27.9%$587,550 +30.6%
    2024$5,243 -2.8%$450,000
    2023$5,391 -0.3%$450,000
    2022$5,409 -6.8%$450,000
    2021$5,804 +23.7%$450,000 +11%
    2020$4,691 $405,410
    2019$4,691 +3.3%$405,410
    2018$4,543 $405,410
    2017$4,543 +46.5%$405,410 +30.8%
    2013$3,100 $310,000
    2011$3,100 -27.1%$310,000 -27.1%
    2010$4,250 $425,000
    2009$4,250 $425,000
    2007-- $425,000
    Find assessor info on the county website

    Neighborhood: Pleasure Ridge Park

    Nearby schools

    GreatSchools rating
    Sell for more on Zillow
    Get a Zillow Showcase℠ listing at no additional cost and you could sell for .
    $581,200
    2% more
    +$11,624
    With Zillow Showcase(estimated)
    $592,824
    Sell for more on Zillow
    Get a Zillow Showcase℠ listing at no additional cost and you could sell for .
    $581,200
    2% more
    +$11,624
    With Zillow Showcase(estimated)
    $592,824