**Be sure to check out the video tour of this incredible home!!!** Distinguished Pulte estate-style home in the sought after community of Laurel Hills. This exquisite home has it all with approx. 5,000 square feet of living space and over 100K in high end upgrades! Take a stroll down the front walkway, past the professional landscaping to your beautiful new home. Step through the front door into a grand 2 story foyer. Sparkling hardwood floors and decorative custom moldings adorn many rooms throughout the home. Stunning gourmet Kitchen is an entertainers dream featuring granite counters, high end stainless steel appliances including Viking range and brand new Bosch dishwasher, gorgeous custom cabinets with built-in wine storage and under cabinet lighting, kitchen command center perfect for virtual learning, walk-in pantry, and ceramic tile floors. Kitchen sunroom steps out to 800 sq ft private TREX deck with tranquil wooded views. Enjoy summertime grilling and dining alfresco with guests. Family room off kitchen features dramatic 2 story ceilings, gas fireplace and a wall of windows. Elegant Living and Dining room with decorative moldings are perfect for hosting dinner parties. The main level also features a private office and half bath. The upper level boasts an expansive Primary Suite with tray ceiling, sitting room, walk in closet and luxurious primary bath. Upstairs you will also find 4 spacious bedrooms and 2 additional full baths one bedroom a princess suite with private bath. Fully finished lower level features a huge light filled rec room area with media space and game area, full bath and additional storage. Basement steps out to fenced rear yard with 800 sq ft stamped concrete patio and hot tub! Oversized 2 car garage. Newly installed roof with 50 year shingles and New HVAC unit. Great community amenities! Incredible location! Walk to bus stop, community center, pool, Elementary and High schools. Just minutes to 95, VRE, metro station and close proximity to Springfield Town center, Potomac Mills, Historic Occoquan, shopping and dining. Don't miss the areas best biking/hiking trails and golf courses as well!
Sold for $1,164,000
$1,164,000
8104 Bluebonnet Dr, Lorton, VA 22079
5beds
5,172sqft
SingleFamily
Built in 2006
0.26 Acres Lot
$1,272,500 Zestimate®
$225/sqft
$4,766 Estimated rent
Home value
$1,272,500
$1.21M - $1.34M
$4,766/mo
Zestimate® history
Owner options
List your home for rent
$4,766/mo
Rent Zestimate®
Find your next renter with Zillow Rental Manager. Plus, with online applications, you can quickly screen prospective tenants – for free.
$4,766/mo
Rent Zestimate®
Refinance and save
$7,344/mo
Est. payment
Refinancing to a lower rate could help reduce your monthly payments and save thousands over the life of the loan.
$7,344/mo
Est. payment
Explore your selling options
Work with a Zillow partner agent
Leverage their expertise and Zillow's premium Showcase listings to get your home seen by more buyers.
Get startedList with your own agent
Get your home in front of millions of buyers by listing it on Zillow.
Learn how to do itSell it yourself
Take full control of how buyers see your home on Zillow by listing For Sale by Owner (FSBO).
List your homeWhat's special
Facts & features
Interior
Bedrooms & bathrooms
- Bedrooms: 5
- Bathrooms: 5
- Full bathrooms: 4
- 1/2 bathrooms: 1
Heating
- Other
Features
- Flooring: Carpet
- Basement: Finished
- Has fireplace: Yes
Interior area
- Total interior livable area: 5,172 sqft
Property
Parking
- Parking features: Garage - Attached
Features
- Exterior features: Other, Brick
Lot
- Size: 0.26 Acres
Details
- Parcel number: 107208D0080
Construction
Type & style
- Home type: SingleFamily
Materials
- brick
- Roof: Composition
Condition
- Year built: 2006
Community & HOA
HOA
- Has HOA: Yes
- HOA fee: $93 monthly
Location
- Region: Lorton
Financial & listing details
- Price per square foot: $225/sqft
- Tax assessed value: $1,155,320
Price history
| Date | Event | Price |
|---|---|---|
| 4/2/2024 | Sold | $1,164,000+16.8%$225/sqft |
Source: Public Record Report a problem | ||
| 6/3/2021 | Sold | $997,000+1.2%$193/sqft |
Source: Public Record Report a problem | ||
| 4/28/2021 | Pending sale | $985,000$190/sqft |
Source:  RE/MAX International #VAFX1194670 Report a problem RE/MAX International #VAFX1194670 Report a problem | ||
| 4/28/2021 | Contingent | $985,000$190/sqft |
Source:  Bright MLS #VAFX1194670 Report a problem Bright MLS #VAFX1194670 Report a problem | ||
| 4/23/2021 | Listed for sale | $985,000+15.5%$190/sqft |
Source: Bright MLS #VAFX1194670 Report a problem | ||
| 8/8/2006 | Sold | $853,000$165/sqft |
Source: Public Record Report a problem | ||
Public tax history
| Year | Property taxes | Tax assessment |
|---|---|---|
| 2025 | -- | $1,155,320 +9.1% |
| 2024 | $3,050 -75.1% | $1,058,790 -2.3% |
| 2023 | $12,229 +14.9% | $1,083,640 +16.4% |
| 2022 | $10,646 | $931,010 +22.9% |
| 2021 | -- | $757,260 +1.8% |
| 2020 | $8,805 +1.3% | $743,980 +1.3% |
| 2019 | $8,694 +5.1% | $734,570 +5.1% |
| 2018 | $8,269 +1.9% | $698,700 |
| 2017 | $8,112 -2.9% | $698,700 -3.1% |
| 2016 | $8,353 +3.8% | $721,010 |
| 2015 | $8,046 +6.8% | $721,010 +6.6% |
| 2014 | $7,531 | $676,340 +1.3% |
| 2013 | -- | $667,640 +6.9% |
| 2012 | -- | $624,460 |
| 2011 | -- | $624,460 +3.2% |
| 2010 | -- | $605,000 -8% |
| 2009 | -- | $657,650 -16.5% |
| 2008 | -- | $787,540 -2.9% |
| 2007 | -- | $810,790 |
Find assessor info on the county website
Neighborhood: 22079
Nearby homes
- $1,180,9004 bd4 ba3.7k sqft8102 Bluebonnet Dr, Lorton, VA 22079Off Market
- $1,312,1005 bd5 ba5.5k sqft8106 Bluebonnet Dr, Lorton, VA 22079Off Market
- $1,347,3005 bd5 ba6k sqft8108 Bluebonnet Dr, Lorton, VA 22079Off Market
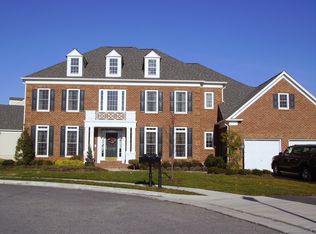
- $1,178,6005 bd5 ba3.5k sqft8100 Bluebonnet Dr, Lorton, VA 22079Off Market
- $1,240,7006 bd6 ba4.2k sqft8904 Rhododendron Cir, Lorton, VA 22079Off Market
- $1,257,8006 bd6 ba4.2k sqft8902 Rhododendron Cir, Lorton, VA 22079Off Market
- $1,350,7005 bd5 ba4.8k sqft8906 Rhododendron Cir, Lorton, VA 22079Off Market
- $1,173,6004 bd3 ba4.3k sqft8110 Bluebonnet Dr, Lorton, VA 22079Off Market
Nearby schools
GreatSchools rating
- 9/10Laurel Hill Elementary SchoolGrades: PK-6Distance: 0.7 mi
- 9/10South County Middle SchoolGrades: 7-8Distance: 1.1 mi
- 8/10South County High SchoolGrades: 9-12Distance: 1 mi
Get a cash offer in 3 minutes
Find out how much your home could sell for in as little as 3 minutes with a no-obligation cash offer.
Estimated market value
$1,272,500
Get a cash offer in 3 minutes
Find out how much your home could sell for in as little as 3 minutes with a no-obligation cash offer.
Estimated market value
$1,272,500
- Virginia
- Fairfax County
- Springfield
- 22079
- 8104 Bluebonnet Dr
Nearby cities
Nearby zip codes
Other Springfield Topics
