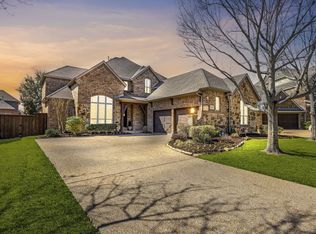
**Executive Lease in Stonebridge Ranch** Experience unparalleled elegance with this impeccably maintained Highland Home, where timeless sophistication meets modern convenience. This exquisite residence features 5 bedrooms and 4.2 baths, complemented by a spacious 3 car garage, providing ample room for relaxation and entertainment. Upon entry, be captivated by the beautifully hand-scraped wood floors that flow seamlessly throughout the main living areas, setting the tone for refined taste. At the heart of the home lies a gourmet kitchen, a chef's dream equipped with sleek granite countertops, a gas cooktop, and stainless appliances. An expansive island offers extra prep space and a spot for casual dining, perfect for hosting gatherings or enjoying quiet family meals. The main level boasts a luxurious full ensuite, offering a private retreat with an extensive layout featuring dual vanities, a soaker tub and a walk in shower. The thoughtfully designed floor plan extends to the upper level with a grand media room and adjoining game room, providing diverse entertainment options for guests or personal indulgence. Nestled in a sought-after McKinney neighborhood, this home is both a sanctuary and ideal for entertainment. With striking curb appeal, the exterior is as impressive as the interior, showcasing meticulous attention to detail. Located within the highly acclaimed Frisco ISD (Comstock, Wortham, Scoggins, Emerson). All occupants 18 and older subject to credit and background screening, $55/applicant. Property Type: Single-family home, 5 bedrooms Property Condition: Move-in ready (unfurnished) with newly added wood floors, no known issues HOA: Stonebridge Ranch Community Association RENTAL TERMS Monthly Rent: $4000.00 Lease Term: 12 months Lease Start Date: Negotiable with tenant Security Deposit: $4000.00 Application Fee: $50.00 per adult applicant Late Fee: $200.00 (assessed after 7-day grace period) Total Move-in Cost: $8000.00 First month's rent: $4000.00 Security deposit: $4000.00 OCCUPANCY AND RESTRICTIONS Maximum Occupancy: 10 total occupants (adults and children combined) Pet Policy: No pets allowed Smoking Policy: No smoking indoors; outdoor smoking permitted Subletting/Assignment: Not permitted APPLICATION REQUIREMENTS Application Process: Complete rental application $50 application fee per adult (non-refundable) Bank statements showing proof of funds for move-in costs and ongoing obligations Credit check, employment verification, rental history All adult applicants must be screened Application Timeline: Applications processed within 7 days of receipt TENANT SCREENING CRITERIA Income Requirements: Combined household gross monthly income must be at least 3 times the monthly rent ($12,000 minimum) Income must be verifiable through pay stubs, employment letters, or tax returns Self-employed applicants must provide additional documentation (tax returns, bank statements, profit/loss statements) Credit Requirements: Minimum credit score of 650 (FICO or equivalent) No recent bankruptcies (within 3 years) No outstanding judgments or liens Debt-to-income ratio not exceeding 40% No more than 2 late payments in the past 12 months Employment Requirements: Stable employment history (minimum 2 years current employment or in same field) Current employment verification required Students must provide proof of financial support or co-signer Rental History: Positive rental references from previous 2 years No prior evictions No lease violations or property damage claims Landlord references must be verifiable Background Check Requirements: No felony convictions No misdemeanor convictions related to property damage, theft, or violence No registered sex offender status Clean criminal background check within past 7 years Additional Requirements: All applicants over 18 must complete individual applications Proof of renter's insurance ability (quote or current policy) Valid government-issued photo identification Social Security number verification Proof of funds for move-in costs (bank statements) Co-Signer Requirements (if applicable): Must meet same income and credit requirements Must be willing to guarantee lease obligations Must provide same documentation as primary applicant Application Approval Process: Applications reviewed in order received First qualified applicant will be offered the lease Security deposit required within 48 hours of approval to hold property All conditions must be met before lease execution Right to Reject: Landlord reserves right to reject any application that doesn't meet criteria Incomplete applications will not be processed False information grounds for immediate rejection Note: Screening criteria available for review before application submission as required by Texas Property Code Section 92.3515 UTILITY RESPONSIBILITIES Tenant Responsible For: Water bill Gas bill Electricity bill Trash/recycling service Internet/cable service Phone service Landlord Responsible For: Annual HOA dues and special assessments MAINTENANCE RESPONSIBILITIES Landlord Responsibilities: Major repairs (HVAC, plumbing, electrical, structural) Appliance Repair: refrigerator, dishwasher, washer, dryer, microwave, double oven Water heater Sprinkler system Annual HOA dues and special assessments Tenant Maintains: Water filter for refrigerator Light bulbs and HVAC air filter changes Yard maintenance and landscaping Maintaining HOA compliance Regular maintenance and keeping appliances clean General property upkeep and cleanliness Pest Control SECURITY FEATURES Installed Security Devices (per Texas Property Code): Window latches on all windows Keyed deadbolt locks on all exterior doors Door viewers (peepholes) on exterior front door Smoke detectors in each room Local security system (tenant may connect to managed service for additional fee) Video doorbell Keys and Access: 3 sets of keys provided 2 garage door openers provided (controls 2 different garage doors) Garage doors controllable via MyQ app PARKING AND VEHICLE RESTRICTIONS Parking Requirements (per HOA CC&R): 2-car garage minimum provided All garage doors must be closed when not in use Vehicles may only park on paved surfaces, driveways, or in garages No vehicle maintenance/repairs visible from street Prohibited Vehicles (unless stored in closed garage): Trucks over 3/4 ton (excluding conventional pickups and SUVs) Buses, golf carts, motorcycles Commercial vehicles Boats, boat trailers, campers, travel trailers, mobile homes, recreational vehicles Inoperable or unlicensed vehicles Street Parking: Subject to McKinney city ordinances INSURANCE REQUIREMENTS Required Coverage: Renter's insurance with minimum $100,000 liability coverage Coverage for tenant's personal property Landlord must be named as "additional interest" on policy or copy of insurance to be provided Insurance must be maintained throughout lease term Proof of coverage required annually upon lease renewal Important: Landlord's insurance does not cover tenant's personal belongings or tenant-caused damage. If renter's insurance lapses, tenant is responsible for any losses. HOA COMPLIANCE AND AMENITIES HOA Compliance: Tenant responsible for maintaining compliance with all Stonebridge Ranch HOA rules and regulations Amenities Access: Stonebridge Ranch Pool facilities available to household members Guest access to pool: $5 per guest (current HOA rate) Vehicle Registration: Tenant must provide vehicle descriptions and license plate numbers to landlord within 15 days (required by HOA) PROPERTY MODIFICATIONS Prohibited Without Written Approval: Painting interior walls different colors Installing ceiling fans or light fixtures Installing shelving, cabinets, or built-ins Removing or adding walls Installing hardwired appliances Window treatments requiring drilling Flooring alterations Any landscaping changes Installing outdoor equipment Fence installation or modifications Electrical, plumbing, or HVAC modifications Any exterior modifications requiring HOA approval Permitted Without Approval: Hanging pictures (tenant responsible for repairing any holes upon move-out) LEASE TERMINATION AND RENEWAL Termination Notice: 30 days written notice required from tenant Lease Renewal: 60 days advance notice provided by landlord Tenant Response Time: 30 days to respond to renewal offer Automatic Renewal: Lease will NOT automatically convert to month-to-month Rent Increases: Determined at time of renewal, up to legal allowances MOVE-OUT PROCEDURES Move-out Inspection: Required with tenant or tenant representative present Security Deposit Return: Within 30 days of lease termination Forwarding Address: Required from tenant for security deposit return Property Condition: Must be clean and undamaged except for normal wear and tear Key Return: Keys, garage door openers, and access devices returned during move-out inspection Final Utilities: Tenant responsible for scheduling final readings and service transfers DEFAULT AND BREACH CONDITIONS Late Rent: Becomes grounds for eviction after 10 days past due (following 7-day grace period) Non-Payment: 3-day notice to pay or quit (Texas law requirement) Other Breach Conditions: Unauthorized pets or occupants Property damage beyond normal wear and tear HOA violations resulting in fines Illegal activities on premises Disturbing neighbors/noise violations Failure to maintain property cleanliness Subletting without permission Cure Periods: Non-monetary breaches: 10-30 days (depending on severity) HOA violations: 10 days Property maintenance issues: 14 days Repeat violations: Reduced cure period (3-7 days) Immediate Termination (No Cure Period): Illegal drug activity Criminal activity on premises Intentional property damage Threats or violence Property abandonment PROPERTY ACCESS Landlord Access Rights: Emergency situations (immediate access) Regular inspections, repairs, and maintenance Property showings (with 24-hour advance notice) All non-emergency access with 24-hour written notice
This property is not currently displayed as for sale or rent on Zillow. This may be different from what's on other websites or public sources.