Incredible opportunity to acquire two townhomes in Chatham Walk that have been combined into one unit and for sale together. Located in this quiet European-style community of mid-century built condos with lots of character. Close to schools, shopping, and interstate this neighborhood boasts a pool, clubhouse, professional management, snow/trash removal and exterior maintenance. Lots of upside here for low-maintenance living. Both sides have full, unfinished, and separate basements. Each side has 3 Bedrooms, 2.5 Bathrooms, Great Room, Kitchen, Dining Area, Bonus Rooms, Laundry Area and 2-car detached Garage. Primary Bedroom Suite has walk-in closet, Full Bathroom. Sides are connected on the main floor and in the upstairs suite closets. Some updates needed but presents a unique property. This one is a must see!
Sold
$115,114
8104 Cheswick Dr, Indianapolis, IN 46219
8beds
8baths
--sqft
Multi Family, Duplex
Built in 1971
-- sqft lot
$117,400 Zestimate®
$--/sqft
$1,370 Estimated rent
Home value
$117,400
$107,000 - $129,000
$1,370/mo
Zestimate® history
Owner options
List your home for rent
$1,370/mo
Rent Zestimate®
Find your next renter with Zillow Rental Manager. Plus, with online applications, you can quickly screen prospective tenants – for free.
$1,370/mo
Rent Zestimate®
Refinance and save
$579/mo
Est. payment
Refinancing to a lower rate could help reduce your monthly payments and save thousands over the life of the loan.
$579/mo
Est. payment
Explore your selling options
Work with a Zillow partner agent
Leverage their expertise and Zillow's premium Showcase listings to get your home seen by more buyers.
Get startedList with your own agent
Get your home in front of millions of buyers by listing it on Zillow.
Learn how to do itSell it yourself
Take full control of how buyers see your home on Zillow by listing For Sale by Owner (FSBO).
List your homeWhat's special
Laundry areaQuiet european-style communityDining areaMid-century built condosGreat roomBonus roomsWalk-in closet
Zillow last checked:
Listing updated:
Listed by:
Chris Price 317-225-5507,
Keller Williams Indy Metro S
Bought with:
Merrill Moores
Moores Realty
Source: MIBOR as distributed by MLS GRID,MLS#: 22018386
Facts & features
Interior
Bedrooms & bathrooms
- Bedrooms: 8
- Bathrooms: 8
- Main level bathrooms: 8
Features
- Basement: Unfinished
Property
Features
- Levels: Two
- Stories: 2
- Fencing: Fenced,Partial
- Has view: Yes
- View description: Neighborhood, Trees/Woods
Lot
- Size: 3,484 Square Feet
Details
- Parcel number: 490831135077000700
- Zoning: Residential Row Houses
- Special conditions: HUD Owned,As Is
Construction
Type & style
- Home type: MultiFamily
- Property subtype: Multi Family, Duplex
- Attached to another structure: Yes
Materials
- Foundation: Concrete Perimeter, Block
Condition
- New construction: No
- Year built: 1971
Community & HOA
Community
- Features: Low Maintenance Lifestyle
- Subdivision: Chatham Walk
Location
- Region: Indianapolis
Financial & listing details
- Annual tax amount: $2,490
- Date on market: 2/7/2025
- Cumulative days on market: 24 days
Price history
| Date | Event | Price |
|---|---|---|
| 4/10/2025 | Sold | $115,114+4.6% |
Source:  MIBOR as distributed by MLS GRID #22018386 Report a problem MIBOR as distributed by MLS GRID #22018386 Report a problem | ||
| 3/7/2025 | Pending sale | $110,000 |
Source: MIBOR as distributed by MLS GRID #22018386 Report a problem | ||
| 2/26/2025 | Listed for sale | $110,000 |
Source: MIBOR as distributed by MLS GRID #22018390 Report a problem | ||
| 2/21/2025 | Pending sale | $110,000 |
Source: MIBOR as distributed by MLS GRID #22018390 Report a problem | ||
| 2/7/2025 | Listed for sale | $110,000 |
Source: MIBOR as distributed by MLS GRID #22018390 Report a problem | ||
Public tax history
Tax history is unavailable.
Neighborhood: East Warren
Nearby homes
- $115,1143 bd1 ba1.4k sqft8104 E Cheswick Dr, Indianapolis, IN 46219Sold
- $144,5002 bd3 ba1.9k sqft8102 Cheswick Dr, Indianapolis, IN 46219Off Market
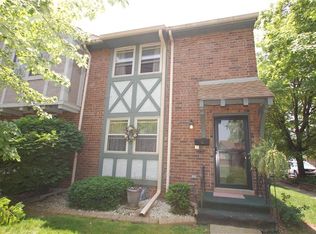
- $142,1002 bd3 ba1.9k sqft8102 E Cheswick Dr, Indianapolis, IN 46219Off Market
- $165,3003 bd3 ba2.4k sqft8108 E Cheswick Dr, Indianapolis, IN 46219Off Market

- $161,3003 bd3 ba2.4k sqft8108 Cheswick Dr, Indianapolis, IN 46219Off Market
- $157,7002 bd4 ba1.9k sqft8110 E Cheswick Dr, Indianapolis, IN 46219Off Market
- $140,1003 bd1 ba1.4k sqft8112 E Cheswick Dr, Indianapolis, IN 46219Off Market
- $161,1003 bd3 ba2.6k sqft8052 Cheswick Dr, Indianapolis, IN 46219Off Market
Nearby schools
GreatSchools rating
- 3/10Pleasant Run Elementary SchoolGrades: K-4Distance: 0.2 mi
- 3/10Stonybrook Middle School (7-8)Grades: 5-8Distance: 3.1 mi
- 2/10Warren Central High SchoolGrades: 9-12Distance: 1.3 mi
Schools provided by the listing agent
- Elementary: Pleasant Run Elementary School
- High: Warren Central High School
Source: MIBOR as distributed by MLS GRID. This data may not be complete. We recommend contacting the local school district to confirm school assignments for this home.
Get a cash offer in 3 minutes
Find out how much your home could sell for in as little as 3 minutes with a no-obligation cash offer.
Estimated market value
$117,400
Get a cash offer in 3 minutes
Find out how much your home could sell for in as little as 3 minutes with a no-obligation cash offer.
Estimated market value
$117,400
- Indiana
- Marion County
- Indianapolis
- 46219
- East Warren
- 8104 Cheswick Dr
Nearby cities
Nearby neighborhoods
Nearby zip codes
Other Indianapolis Topics
