REDUCED! Welcome home to 8104 Desert Dunes Trail, a spacious 5 bedroom, 3.1 baths, and updated to a perfect 10! Popular floor plan with open concept kitchen and living room, private master suite and office downstairs, game room and 4 bedrooms up. Completely remodeled kitchen with painted cabinetry, marble countertops, decorative backsplash, GE appliances, gas cooktop, gold faucet and hardware. Master suite at the back of the home with huge bathroom featuring abundant vanity space, stand alone tub with air jets, walk in frameless shower and more. Other desirable features include plank laminate flooring in all of downstairs and on stairs, remodeled laundry and secondary baths, neutral grey paint tones, designer lighting, and more! Accredited Frisco ISD and is walking or biking distance to all 4 schools, neighborhood park and pool! HURRY, this home is priced to sell!
Sold
Price Unknown
8104 Desert Dunes Trl, McKinney, TX 75070
5beds
3,725sqft
Single Family Residence
Built in 2003
5,662 Square Feet Lot
$565,800 Zestimate®
$--/sqft
$3,474 Estimated rent
Home value
$565,800
$532,000 - $605,000
$3,474/mo
Zestimate® history
Owner options
List your home for rent
$3,474/mo
Rent Zestimate®
Find your next renter with Zillow Rental Manager. Plus, with online applications, you can quickly screen prospective tenants – for free.
$3,474/mo
Rent Zestimate®
Refinance and save
$853/mo
Est. payment
Refinancing to a lower rate could help reduce your monthly payments and save thousands over the life of the loan.
$853/mo
Est. payment
Explore your selling options
Work with a Zillow partner agent
Leverage their expertise and Zillow's premium Showcase listings to get your home seen by more buyers.
Get startedList with your own agent
Get your home in front of millions of buyers by listing it on Zillow.
Learn how to do itSell it yourself
Take full control of how buyers see your home on Zillow by listing For Sale by Owner (FSBO).
List your homeWhat's special
Plank laminate flooringPrivate master suiteNeutral grey paint tonesDecorative backsplashGold faucet and hardwareMarble countertopsGe appliances
Zillow last checked:
Listing updated:
Listed by:
Jill Hartsell 0532607 972-562-8883,
Keller Williams NO. Collin Cty 972-562-8883,
Edie Heinicke 0697109 903-253-6746,
Keller Williams NO. Collin Cty
Bought with:
John Weaver
Coldwell Banker Apex, REALTORS
Source: NTREIS,MLS#: 20737306
Facts & features
Interior
Bedrooms & bathrooms
- Bedrooms: 5
- Bathrooms: 4
- Full bathrooms: 3
- 1/2 bathrooms: 1
Primary bedroom
- Level: First
Living room
- Level: First
Heating
- Central
Cooling
- Central Air, Ceiling Fan(s)
Appliances
- Included: Some Gas Appliances, Built-In Gas Range, Dishwasher, Electric Oven, Gas Cooktop, Disposal, Gas Water Heater, Microwave, Plumbed For Gas
Features
- Chandelier, Decorative/Designer Lighting Fixtures, Double Vanity, Eat-in Kitchen, High Speed Internet, Kitchen Island, Open Floorplan, Cable TV, Vaulted Ceiling(s), Walk-In Closet(s), Wired for Sound
- Flooring: Carpet, Luxury Vinyl Plank
- Windows: Window Coverings
- Has basement: No
- Number of fireplaces: 1
- Fireplace features: Gas Starter, Masonry
Interior area
- Total interior livable area: 3,725 sqft
Property
Parking
- Total spaces: 2
- Parking features: Door-Single, Garage Faces Front, Garage, Garage Door Opener
- Attached garage spaces: 2
Features
- Levels: Two
- Stories: 2
- Pool features: None, Community
- Fencing: Back Yard,Wood
Lot
- Size: 5,662 Square Feet
- Features: Interior Lot
Details
- Parcel number: R805200G00101
Construction
Type & style
- Home type: SingleFamily
- Architectural style: Traditional,Detached
- Property subtype: Single Family Residence
Materials
- Brick
- Foundation: Slab
- Roof: Composition
Condition
- Year built: 2003
Utilities & green energy
- Sewer: Public Sewer
- Water: Public
- Utilities for property: Natural Gas Available, Sewer Available, Separate Meters, Underground Utilities, Water Available, Cable Available
Community & HOA
Community
- Features: Clubhouse, Fenced Yard, Playground, Park, Pool, Sidewalks
- Security: Carbon Monoxide Detector(s), Fire Alarm
- Subdivision: Craig Ranch North Ph 1b
HOA
- Has HOA: Yes
- Services included: All Facilities, Association Management, Maintenance Grounds
- HOA fee: $853 annually
- HOA name: tbd
Location
- Region: Mckinney
Financial & listing details
- Tax assessed value: $562,292
- Annual tax amount: $7,875
- Date on market: 9/27/2024
- Cumulative days on market: 143 days
- Exclusions: TV over fireplace mantle.
Price history
| Date | Event | Price |
|---|---|---|
| 4/1/2025 | Sold | -- |
Source: NTREIS #20737306 Report a problem | ||
| 3/11/2025 | Pending sale | $589,000$158/sqft |
Source: NTREIS #20737306 Report a problem | ||
| 2/18/2025 | Contingent | $589,000$158/sqft |
Source: NTREIS #20737306 Report a problem | ||
| 11/26/2024 | Price change | $589,000-0.8%$158/sqft |
Source: NTREIS #20737306 Report a problem | ||
| 10/24/2024 | Price change | $594,000-0.8%$159/sqft |
Source: NTREIS #20737306 Report a problem | ||
| 9/30/2024 | Listed for sale | $599,000+132.3%$161/sqft |
Source: NTREIS #20737306 Report a problem | ||
| 10/22/2013 | Sold | -- |
Source: Agent Provided Report a problem | ||
| 9/19/2013 | Listed for sale | $257,900+17.8%$69/sqft |
Source: Ebby Halliday Realtors #12027348 Report a problem | ||
| 4/22/2011 | Listing removed | $219,000$59/sqft |
Source: RE/MAX Town & Country #11519874 Report a problem | ||
| 1/2/2011 | Price change | $219,000-6.4%$59/sqft |
Source: RE/MAX Town & Country #11519874 Report a problem | ||
| 11/11/2010 | Price change | $233,900-2.1%$63/sqft |
Source: Coldwell Banker Apex, Realtors #11474559 Report a problem | ||
| 9/18/2010 | Listed for sale | $239,000$64/sqft |
Source: Coldwell Banker APEX #11474559 Report a problem | ||
Public tax history
| Year | Property taxes | Tax assessment |
|---|---|---|
| 2025 | $7,786 +3% | $562,292 +9.4% |
| 2024 | $7,562 +12.8% | $513,899 +10% |
| 2023 | $6,706 -11.3% | $467,181 +10% |
| 2022 | $7,559 +1.8% | $424,710 +10% |
| 2021 | $7,422 +7.4% | $386,100 +10% |
| 2020 | $6,913 -2.9% | $351,000 -1.1% |
| 2019 | $7,121 -9.9% | $355,000 -4.7% |
| 2018 | $7,902 +17% | $372,680 +3.9% |
| 2017 | $6,754 | $358,715 +8.7% |
| 2016 | $6,754 +11.5% | $330,000 +17.9% |
| 2015 | $6,060 | $280,000 +4.7% |
| 2014 | $6,060 | $267,374 +13.2% |
| 2013 | -- | $236,183 +6.3% |
| 2012 | -- | $222,157 -4% |
| 2011 | -- | $231,451 0% |
| 2010 | -- | $231,566 +0.8% |
| 2009 | -- | $229,719 -5.3% |
| 2008 | -- | $242,542 -1% |
| 2007 | -- | $245,011 +3.4% |
| 2006 | -- | $236,847 +0.1% |
| 2005 | -- | $236,723 +630.6% |
| 2003 | -- | $32,400 |
Find assessor info on the county website
Neighborhood: Craig Ranch
Nearby homes
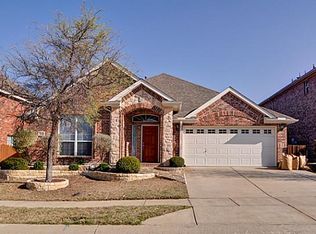
- $406,0003 bd2 ba2.1k sqft8100 Desert Dunes Trl, McKinney, TX 75070Off Market
- $444,5004 bd3 ba2.4k sqft4713 Dunes Dr, McKinney, TX 75070Off Market
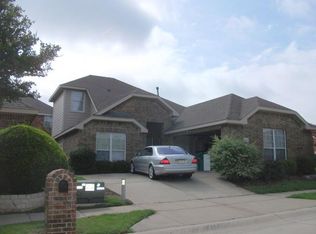
- $472,0004 bd2 ba2.4k sqft4713 Dunes Dr, Mc Kinney, TX 75070Off Market
- $444,9003 bd2 ba2k sqft4709 Dunes Dr, McKinney, TX 75070Off Market
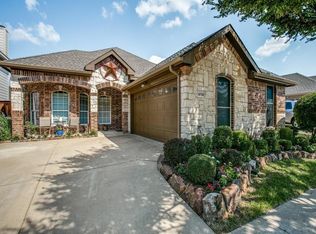
- $419,4003 bd2 ba2.4k sqft8105 Heritage Palms Trl, McKinney, TX 75070Off Market
- $509,6003 bd3 ba2.2k sqft4705 Dunes Dr, McKinney, TX 75070Off Market
- $491,9004 bd3 ba3.5k sqft8008 Desert Dunes Trl, McKinney, TX 75070Off Market
- $416,3003 bd2 ba1.8k sqft8101 Heritage Palms Trl, McKinney, TX 75070Off Market
Nearby schools
GreatSchools rating
- 8/10Ogle Elementary SchoolGrades: PK-4Distance: 0.4 mi
- 9/10Scoggins Middle SchoolGrades: 7-8Distance: 0.6 mi
- 8/10Emerson High SchoolGrades: 9-12Distance: 1.3 mi
Schools provided by the listing agent
- Elementary: Ogle
- Middle: Scoggins
- High: Emerson
- District: Frisco ISD
Source: NTREIS. This data may not be complete. We recommend contacting the local school district to confirm school assignments for this home.
Get a cash offer in 3 minutes
Find out how much your home could sell for in as little as 3 minutes with a no-obligation cash offer.
Estimated market value
$565,800
Get a cash offer in 3 minutes
Find out how much your home could sell for in as little as 3 minutes with a no-obligation cash offer.
Estimated market value
$565,800
- Texas
- Collin County
- McKinney
- 75070
- Craig Ranch
- 8104 Desert Dunes Trl
Nearby cities
Nearby neighborhoods
Nearby zip codes
Other McKinney Topics
