Remodeled 4-bedroom, 3-bath home in desirable Anaheim Hills with thoughtful upgrades and move-in ready finishes. The spacious kitchen has quartz counters, recessed lighting, abundant storage, and high-quality stainless steel appliances. It opens to the family and dining areas, where a custom built cabinet adds charm. A downstairs bedroom features a built-in Murphy bed for flexible office or guest use and is adjacent to a remodeled full bathroom. Neutral wood-look tile flows throughout the first floor. Upstairs are three bedrooms. The primary suite includes two custom closets and a spa-like bathroom with a soaking tub, large walk-in shower, dual sinks, and a private toilet room. Two additional bedrooms share a remodeled Jack-and-Jill bathroom. East-facing upper windows capture lovely views, and dual-pane windows throughout improve comfort and efficiency. The backyard is spacious with turf and a covered patio for low-maintenance outdoor living. Additional highlights include a laundry room with designer tile, recessed lighting, plantation shutters and blinds, new interior doors, vinyl plank flooring upstairs with some carpeting, a 3-car garage, a new water heater, HVAC and ducting upgrades installed two years ago, and a whole-house fan. Close to shopping, parks, schools, and with easy freeway access.
Sold for $1,390,000
Listed by: ERA North Orange County • Vicki Sommers • Contact: 714-624-9576
Bought with: Keller Williams Realty
$1,390,000
8104 E Carnation Way, Anaheim, CA 92808
4beds
2,216sqft
Single Family Residence
Built in 1985
6,480 Square Feet Lot
$1,389,800 Zestimate®
$627/sqft
$5,031 Estimated rent
Home value
$1,389,800
$1.28M - $1.50M
$5,031/mo
Zestimate® history
Owner options
List your home for rent
$5,031/mo
Rent Zestimate®
Find your next renter with Zillow Rental Manager. Plus, with online applications, you can quickly screen prospective tenants – for free.
$5,031/mo
Rent Zestimate®
Refinance and save
$9,334/mo
Est. payment
Refinancing to a lower rate could help reduce your monthly payments and save thousands over the life of the loan.
$9,334/mo
Est. payment
Explore your selling options
Work with a Zillow partner agent
Leverage their expertise and Zillow's premium Showcase listings to get your home seen by more buyers.
Get startedList with your own agent
Get your home in front of millions of buyers by listing it on Zillow.
Learn how to do itSell it yourself
Take full control of how buyers see your home on Zillow by listing For Sale by Owner (FSBO).
List your homeWhat's special
Move-in ready finishesNew interior doorsThoughtful upgradesVinyl plank flooring upstairsDual-pane windows throughoutPrivate toilet roomQuartz counters
Zillow last checked:
Listing updated:
Listed by:
Vicki Sommers DRE #01827935 714-624-9576,
ERA North Orange County
Bought with:
Susan McCormack Metcalf, DRE #02142907
Keller Williams Realty
Source: CRMLS,MLS#: PW26069932 Originating MLS: California Regional MLS
Originating MLS: California Regional MLSFacts & features
Interior
Bedrooms & bathrooms
- Bedrooms: 4
- Bathrooms: 3
- Full bathrooms: 3
- Main level bathrooms: 1
- Main level bedrooms: 1
Rooms
- Room types: Bathroom, Bedroom, Family Room, Kitchen, Laundry, Living Room, Primary Bathroom, Primary Bedroom, Other, Dining Room
Primary bedroom
- Features: Primary Suite
Bedroom
- Features: Bedroom on Main Level
Bathroom
- Features: Jack and Jill Bath
Bathroom
- Features: Bathtub, Dual Sinks, Full Bath on Main Level, Linen Closet, Quartz Counters, Remodeled, Soaking Tub, Separate Shower, Tub Shower, Walk-In Shower
Kitchen
- Features: Built-in Trash/Recycling, Kitchen/Family Room Combo, Pots & Pan Drawers, Quartz Counters, Remodeled, Updated Kitchen, Utility Sink
Other
- Features: Walk-In Closet(s)
Heating
- Central, Natural Gas
Cooling
- Central Air, Whole House Fan, Attic Fan
Appliances
- Included: Dishwasher, Disposal, Gas Range, Microwave, Range Hood, Water Heater, Washer
- Laundry: Washer Hookup, Inside, Laundry Room
Features
- Breakfast Bar, Built-in Features, Ceiling Fan(s), Separate/Formal Dining Room, Eat-in Kitchen, Open Floorplan, Pull Down Attic Stairs, Quartz Counters, Recessed Lighting, Wired for Sound, Bedroom on Main Level, Jack and Jill Bath, Primary Suite, Walk-In Closet(s)
- Flooring: Carpet, Tile, Vinyl
- Doors: Panel Doors, Sliding Doors
- Windows: Blinds, Double Pane Windows, Drapes, Plantation Shutters, Screens
- Has fireplace: Yes
- Fireplace features: Family Room
- Common walls with other units/homes: No Common Walls
Interior area
- Total interior livable area: 2,216 sqft
Property
Parking
- Total spaces: 6
- Parking features: Door-Multi, Direct Access, Garage
- Attached garage spaces: 3
- Uncovered spaces: 3
Features
- Levels: Two
- Stories: 2
- Entry location: 1
- Patio & porch: Concrete, Wood
- Exterior features: Lighting
- Pool features: None
- Spa features: None
- Fencing: Block,Wood
- Has view: Yes
- View description: Hills, Peek-A-Boo
Lot
- Size: 6,480 Square Feet
- Features: Back Yard, Front Yard, Level, Sprinkler System, Street Level, Yard
Details
- Additional structures: Shed(s)
- Parcel number: 35412228
- Special conditions: Standard
Construction
Type & style
- Home type: SingleFamily
- Property subtype: Single Family Residence
Materials
- Drywall, Synthetic Stucco, Wood Siding
- Foundation: Slab
- Roof: Tile
Condition
- Updated/Remodeled
- New construction: No
- Year built: 1985
Utilities & green energy
- Electric: 220 Volts
- Sewer: Public Sewer
- Water: Public
- Utilities for property: Electricity Connected, Natural Gas Connected, Sewer Connected, Water Connected
Community & HOA
Community
- Features: Street Lights, Suburban, Sidewalks
- Security: Carbon Monoxide Detector(s), Smoke Detector(s)
- Subdivision: East Hills (Eshl)
HOA
- Has HOA: Yes
- Amenities included: Maintenance Grounds
- HOA fee: $77 monthly
- HOA name: East Hills
- HOA phone: 714-505-1444
Location
- Region: Anaheim
Financial & listing details
- Price per square foot: $627/sqft
- Tax assessed value: $848,966
- Date on market: 4/2/2026
- Cumulative days on market: 7 days
- Listing terms: Cash,Cash to New Loan,Conventional,Relocation Property,VA Loan
- Inclusions: Outdoor shed & attached Murphy bed
- Exclusions: Refrigerator, W/D, and bidet attachment in primary bathroom
- Road surface type: Paved
Price history
| Date | Event | Price |
|---|---|---|
| 6/1/2026 | Sold | $1,390,000+3%$627/sqft |
Source:  CRMLS #PW26069932 Report a problem CRMLS #PW26069932 Report a problem | ||
| 4/27/2026 | Pending sale | $1,350,000+84.6%$609/sqft |
Source: CRMLS #PW26069932 Report a problem | ||
| 9/12/2017 | Sold | $731,500-2.5%$330/sqft |
Source: Public Record Report a problem | ||
| 7/15/2017 | Pending sale | $750,000$338/sqft |
Source: Tarbell Realtors #PW17127834 Report a problem | ||
| 6/8/2017 | Listed for sale | $750,000$338/sqft |
Source: Tarbell Realtors #PW17127834 Report a problem | ||
Public tax history
| Year | Property taxes | Tax assessment |
|---|---|---|
| 2026 | -- | $848,966 +2% |
| 2025 | $9,146 +2.3% | $832,320 +2% |
| 2024 | $8,944 +2.3% | $816,000 +2% |
| 2023 | $8,747 +2% | $800,000 +2% |
| 2022 | $8,578 +2% | $784,314 +2% |
| 2021 | $8,409 +0.9% | $768,936 +1% |
| 2020 | $8,332 | $761,052 +2% |
| 2019 | $8,332 +1.3% | $746,130 +2% |
| 2018 | $8,226 +148% | $731,500 +148.6% |
| 2017 | $3,317 | $294,241 +2% |
| 2016 | $3,317 +2% | $288,472 +1.5% |
| 2015 | $3,253 +3.6% | $284,139 +2% |
| 2014 | $3,140 | $278,574 +0.5% |
| 2013 | -- | $277,315 +2% |
| 2012 | -- | $271,878 +2% |
| 2011 | -- | $266,548 +0.8% |
| 2010 | -- | $264,556 -0.2% |
| 2009 | -- | $265,186 +2% |
| 2008 | -- | $259,987 +2% |
| 2007 | -- | $254,890 +2% |
| 2006 | -- | $249,893 +2% |
| 2005 | -- | $244,994 +2% |
| 2004 | -- | $240,191 +1.9% |
| 2003 | -- | $235,789 +2% |
| 2002 | -- | $231,166 +2% |
| 2001 | $2,311 +1.9% | $226,634 +2% |
| 2000 | $2,268 | $222,191 |
Find assessor info on the county website
Neighborhood: Anaheim Hills
Nearby homes
- $1,305,5003 bd2 ba1.8k sqft8124 E Carnation Way, Anaheim, CA 92808Off Market
- $1,154,5003 bd2 ba1.5k sqft8123 E Carnation Way, Anaheim, CA 92808Off Market
- $1,386,1004 bd3 ba2.2k sqft8127 E Carnation Way, Anaheim, CA 92808Off Market
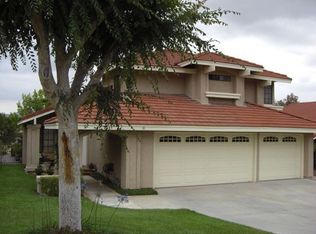
- $1,171,5003 bd2 ba1.5k sqft8128 E Carnation Way, Anaheim, CA 92808Off Market
- $1,336,0003 bd3 ba2.2k sqft8120 E Carnation Way, Anaheim, CA 92808Off Market
- $1,217,0003 bd2 ba1.8k sqft8133 E Carnation Way, Anaheim, CA 92808Off Market
- $1,339,4004 bd3 ba2.2k sqft8119 E Carnation Way, Anaheim, CA 92808Off Market
- $1,305,4003 bd3 ba1.8k sqft8134 E Carnation Way, Anaheim, CA 92808Off Market
Nearby schools
GreatSchools rating
- 9/10Canyon Rim Elementary SchoolGrades: K-6Distance: 1.3 mi
- 9/10El Rancho Charter SchoolGrades: 7-8Distance: 1.2 mi
- 10/10Canyon High SchoolGrades: 9-12Distance: 2.6 mi
Schools provided by the listing agent
- Elementary: Running Springs
- Middle: El Rancho
- High: Canyon
Source: CRMLS. This data may not be complete. We recommend contacting the local school district to confirm school assignments for this home.
Get a cash offer in 3 minutes
Find out how much your home could sell for in as little as 3 minutes with a no-obligation cash offer.
Estimated market value
$1,389,800
Get a cash offer in 3 minutes
Find out how much your home could sell for in as little as 3 minutes with a no-obligation cash offer.
Estimated market value
$1,389,800
- California
- Orange County
- Anaheim
- 92808
- Anaheim Hills
- 8104 E Carnation Way
