Skip main navigation
Sold for $1,249,900
  • $1,249,900

    8104 Fergus Ct, Wake Forest, NC 27587

    5beds
    4,711sqft
    Single Family Residence, Residential
    Built in 2019
    0.47 Acres Lot
    $1,296,900 Zestimate®
    $265/sqft
    $5,034 Estimated rent

    Home value

    $1,296,900

    $1.23M - $1.36M

    $5,034/mo

    Zestimate® history
    Loading
    Loading...

    Owner options

    List your home for rent

    $5,034/mo

    Rent Zestimate®

    Find your next renter with Zillow Rental Manager. Plus, with online applications, you can quickly screen prospective tenants – for free.

    Learn more

    $5,034/mo

    Rent Zestimate®

    Refinance and save

    $7,648/mo

    Est. payment

    Refinancing to a lower rate could help reduce your monthly payments and save thousands over the life of the loan.

    See today's rates

    $7,648/mo

    Est. payment

    Explore your selling options

    Work with a Zillow partner agent

    Leverage their expertise and Zillow's premium Showcase listings to get your home seen by more buyers.

    Get started

    List with your own agent

    Get your home in front of millions of buyers by listing it on Zillow.

    Learn how to do it

    Sell it yourself

    Take full control of how buyers see your home on Zillow by listing For Sale by Owner (FSBO).

    List your home

    What's special

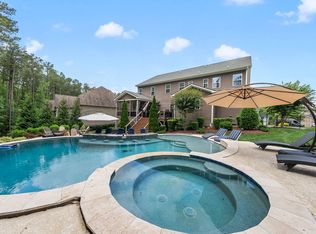
    Nestled within the prestigious community of Hasentree, this exceptional home offers a perfect blend of elegance, comfort, and exclusivity. This Immaculate Craftsman Style 5 Br residence boasts distinctive architectural details, a Courtyard driveway, superior craftsmanship, setting it apart as a true gem within this esteemed Tom Fazio golf community. This Grand home welcomes you with soaring 12'ceilings and abundant natural light, creating an inviting ambiance from the moment you step inside. Expansive living spaces adorned with high-end finishes, including hardwood flooring, custom millwork, and designer lighting fixtures, exude timeless sophistication. Gourmet kitchen appointed with top-of-the-line appliances, granite countertops, and custom cabinetry, perfect for culinary enthusiasts and entertaining guests. Luxurious master suite retreat on Main level offers a serene sanctuary, complete with a spa-like ensuite bath and oversized walk-in closet, providing the ultimate in comfort and relaxation. Additional bedrooms and flexible living spaces provide ample room for family living, guest accommodations, or home office needs. The lot is incredibly private and has a serene, covered patio as well as a view of Hasentree's 4th hole. Hasentree is the Triangle's premier Resort Style living community offering a Tom Fazio Golf Course, Tennis, Pickle Ball, The Oaks Restaurant, 2 Swimming Pools, a fishing pond, and 6 miles of walking trails.

    Zillow last checked:

    Listing updated:

    Listed by:

    Garrett Hazen 919-713-3152,

    Realty One Group Greener Side

    Bought with:

    Ryan Underwood, 304975

    Raleigh Realty Inc.

    Source: Doorify MLS,MLS#: 10022119MLS Logo

    Facts & features

    Interior

    Bedrooms & bathrooms
    • Bedrooms: 5
    • Bathrooms: 6
    • Full bathrooms: 5
    • 1/2 bathrooms: 1
    Heating
    • Central, Hot Water, Natural Gas
    Cooling
    • Ceiling Fan(s), Central Air, Electric, Exhaust Fan
    Appliances
    • Included: Built-In Gas Oven, Convection Oven, Dryer, Electric Oven, Gas Cooktop, Microwave, Refrigerator, Oven, Washer, Water Heater
    • Laundry: Electric Dryer Hookup, Laundry Room, Main Level, Washer Hookup
    Features
    • Pantry, Cathedral Ceiling(s), Crown Molding, Granite Counters, High Ceilings, High Speed Internet, Kitchen Island, Master Downstairs, Sound System
    • Flooring: Carpet, Wood
    • Doors: Sliding Doors
    • Windows: Double Pane Windows
    • Number of fireplaces: 1
    • Fireplace features: Gas, Stone
    Interior area
    • Total structure area: 4,711
    • Total interior livable area: 4,711 sqft
    • Finished area above ground: 4,711
    • Finished area below ground: 0

    Property

    Parking
    • Total spaces: 6
    • Parking features: Garage, Garage Door Opener, Garage Faces Side, Golf Cart Garage
    • Attached garage spaces: 3
    • Uncovered spaces: 3
    Features
    • Levels: Two
    • Stories: 2
    • Patio & porch: Covered, Deck
    • Exterior features: Private Yard
    • Pool features: Community
    • Spa features: Community
    • Has view: Yes
    • View description: Golf Course, Pond
    • Has water view: Yes
    • Water view: Pond
    Lot
    • Size: 0.47 Acres
    • Features: Cul-De-Sac, Landscaped, On Golf Course, Private, Secluded
    Details
    • Additional structures: Garage(s)
    • Parcel number: 1811997405

    Construction

    Type & style
    • Home type: SingleFamily
    • Architectural style: Craftsman
    • Property subtype: Single Family Residence, Residential
    Materials
    • Brick Veneer, Concrete, Fiber Cement, HardiPlank Type, Stone
    • Foundation: Concrete, Block
    • Roof: Shingle
    Condition
    • New construction: No
    • Year built: 2019
    • Major remodel year: 2019
    Details
    • Builder name: Toll Brothers

    Utilities & green energy

    • Sewer: Public Sewer
    • Water: Public
    • Utilities for property: Cable Available, Electricity Available, Natural Gas Connected, Septic Connected
    Green energy
    • Energy efficient items: Thermostat

    Community & neighborhood

    Community
    • Community features: Clubhouse, Fishing, Fitness Center, Golf, Lake, Park, Playground, Pool, Restaurant, Sidewalks, Street Lights
    Location
    • Region: Wake Forest
    • Subdivision: Hasentree

    HOA & financial

    HOA
    • Has HOA: Yes
    • HOA fee: $325 quarterly
    • Amenities included: Golf Course, Landscaping, Maintenance Grounds, Picnic Area, Playground, Pond Year Round, Pool, Security, Tennis Court(s), Trail(s)
    • Services included: Maintenance Grounds, Utilities

    Price history

    DateEventPrice
    7/1/2024Sold$1,249,900$265/sqft
    Source: Doorify MLS #10022119 Report a problem
    4/15/2024Pending sale$1,249,900$265/sqft
    Source: Doorify MLS #10022119 Report a problem
    4/10/2024Listed for sale$1,249,900+65.7%$265/sqft
    Source: Doorify MLS #10022119 Report a problem
    1/25/2019Sold$754,500$160/sqft
    Source: Public Record Report a problem

    Public tax history

    YearProperty taxesTax assessment
    2025$7,262 +3%$1,132,284
    2024$7,051 +19.6%$1,132,284 +50.2%
    2023$5,897 +7.9%$753,788
    2022$5,464 +2.8%$753,788
    2021$5,317 +1.7%$753,788
    2020$5,229 -11.9%$753,788 -0.7%
    2019$5,934 $758,778 +557%
    2018$5,934 $115,500

    Find assessor info on the county website

    Neighborhood: 27587

    Nearby schools

    GreatSchools rating
    Schools provided by the listing agent
    • Elementary: Wake - North Forest
    • Middle: Wake - Wakefield
    • High: Wake - Wakefield

    Source: Doorify MLS. This data may not be complete. We recommend contacting the local school district to confirm school assignments for this home.

    Get a cash offer in 3 minutes
    Find out how much your home could sell for in as little as 3 minutes with a no-obligation cash offer.
    Estimated market value
    $1,296,900
    Get a cash offer in 3 minutes
    Find out how much your home could sell for in as little as 3 minutes with a no-obligation cash offer.
    Estimated market value
    $1,296,900