Nestled at the end of a quiet cul-de-sac, this stunningly remodeled ranch is surrounded by a spectacular wooded backyard that offers exceptional privacy and a peaceful natural setting. A sprawling patio creates the perfect outdoor retreat for entertaining or simply relaxing while enjoying the serene views, while the brand-new concrete driveway adds outstanding curb appeal to this attractive brick and vinyl home. Inside, every inch has been thoughtfully redesigned with exceptional craftsmanship and upscale finishes, highlighted by a gourmet kitchen featuring premium Cafe appliances, soft-close white cabinetry, quartz countertops, a 9-inch deep single-bowl undermount stainless steel sink, and an elegant Carrera marble tile backsplash. The dramatic vaulted great room showcases decorative black wood beams, a striking oversized circular designer light fixture, and a beautiful brick wood-burning fireplace with a quartz hearth, custom paneled accent wall, wall sconces, and a rich wood mantel that creates an unforgettable focal point. Wide-plank luxury vinyl plank flooring flows seamlessly throughout the home, while custom decorative trim, black and bronze finishes throughout, solid single-panel doors, and premium Kohler plumbing fixtures elevate every space. All three bedrooms offer spacious walk-in closets, with the secondary bedrooms also featuring ceiling fans, while the luxurious primary suite boasts dual vanities, a deep freestanding soaking tub, and an impressive walk-in tile shower with floor-to-ceiling tile and a built-in niche. The hall bath is equally impressive with double sinks, a new bathtub, and tile extending to the ceiling. Completing this truly move-in-ready home are all-new electrical, plumbing, roof, water heater, sump pump, and an oversized finished 23' x 23' garage featuring a 9' x 8' bump-out, service door, and convenient pull-down attic access-offering the perfect combination of luxury, quality, and peace of mind.
Active
Price cut: $10K (8/30)
$339,900
8104 Flat Branch Ct, Indianapolis, IN 46259
3beds
1,432sqft
Residential, Single Family Residence
Built in 1977
0.31 Acres Lot
$-- Zestimate®
$237/sqft
$-- HOA
What's special
Sprawling patioSoft-close white cabinetryQuartz countertopsPeaceful natural settingExceptional privacyLuxurious primary suitePremium kohler plumbing fixtures
- 7 days
- 280
- 11
Zillow last checked:
Listing updated:
Listed by:
Rusty Harsin 317-640-6731,
Hoosier, REALTORS®
Source: MIBOR as distributed by MLS GRID,MLS#: 22122902
Facts & features
Interior
Bedrooms & bathrooms
- Bedrooms: 3
- Bathrooms: 2
- Full bathrooms: 2
- Main level bathrooms: 2
- Main level bedrooms: 3
Bedroom 2
- Level: Main
- Area: 110 Square Feet
- Dimensions: 11x10
Bedroom 3
- Level: Main
- Area: 110 Square Feet
- Dimensions: 11x10
Other
- Level: Main
- Area: 210 Square Feet
- Dimensions: 15x14
Breakfast room
- Level: Main
- Area: 96 Square Feet
- Dimensions: 12x8
Great room
- Level: Main
- Area: 324 Square Feet
- Dimensions: 18x18
Kitchen
- Level: Main
- Area: 120 Square Feet
- Dimensions: 12x10
Laundry
- Level: Main
- Area: 35 Square Feet
- Dimensions: 7x5
Heating
- Forced Air, Natural Gas
Cooling
- Central Air
Appliances
- Included: Dishwasher, MicroHood, Double Oven, Convection Oven, Gas Oven, Refrigerator, Water Heater, Water Purifier
- Laundry: In Unit, Main Level
Features
- Attic Pull Down Stairs, Double Vanity, Breakfast Bar, Vaulted Ceiling(s), Kitchen Island, Entrance Foyer, Ceiling Fan(s), High Speed Internet, Eat-in Kitchen
- Has basement: No
- Attic: Pull Down Stairs
- Number of fireplaces: 1
- Fireplace features: Great Room, Masonry, Wood Burning
Interior area
- Total structure area: 1,432
- Total interior livable area: 1,432 sqft
Property
Parking
- Total spaces: 2
- Parking features: Attached
- Attached garage spaces: 2
- Details: Garage Parking Other(Finished Garage, Garage Door Opener, Keyless Entry, Service Door)
Features
- Levels: One
- Stories: 1
- Patio & porch: Covered, Patio
Lot
- Size: 0.31 Acres
- Features: Cul-De-Sac, Rural - Subdivision, Sidewalks, Mature Trees
Details
- Parcel number: 491618109001000300
- Horse amenities: None
Construction
Type & style
- Home type: SingleFamily
- Architectural style: Ranch
- Property subtype: Residential, Single Family Residence
Materials
- Vinyl With Brick
- Foundation: Crawl Space, Full
Condition
- Updated/Remodeled
- New construction: No
- Year built: 1977
Utilities & green energy
- Water: Well, Private
- Utilities for property: Electricity Connected, Sewer Connected
Community & HOA
Community
- Security: Security Lights, Smoke Detector(s)
- Subdivision: Flat Branch
HOA
- Has HOA: No
Location
- Region: Indianapolis
Financial & listing details
- Price per square foot: $237/sqft
- Tax assessed value: $220,700
- Annual tax amount: $4,526
- Date on market: 8/27/2026
- Cumulative days on market: 9 days
- Electric utility on property: Yes
Estimated market value
Not available
Estimated sales range
Not available
Not available
Price history
| Date | Event | Price |
|---|---|---|
| 8/30/2026 | Price change | $339,900-2.9%$237/sqft |
Source:  MIBOR as distributed by MLS GRID #22122902 Report a problem MIBOR as distributed by MLS GRID #22122902 Report a problem | ||
| 8/27/2026 | Listed for sale | $349,900$244/sqft |
Source: MIBOR as distributed by MLS GRID #22122902 Report a problem | ||
Public tax history
| Year | Property taxes | Tax assessment |
|---|---|---|
| 2025 | $4,082 +33.3% | $220,700 +8.1% |
| 2024 | $3,062 -5.8% | $204,100 +33.3% |
| 2023 | $3,252 +7.4% | $153,100 -5.8% |
| 2022 | $3,028 +0% | $162,600 +7.4% |
| 2021 | $3,028 +13.8% | $151,400 |
| 2020 | $2,660 +2.4% | $151,400 +13.8% |
| 2019 | $2,598 -2.8% | $133,000 +2.4% |
| 2018 | $2,672 -0.5% | $129,900 -1.6% |
| 2017 | $2,686 +6.1% | $132,000 +1.7% |
| 2016 | $2,532 +1.8% | $129,800 +4.3% |
| 2014 | $2,488 +100.2% | $124,400 |
| 2013 | $1,243 | $124,400 +0.1% |
| 2012 | $1,243 | $124,300 +4.1% |
| 2011 | -- | $119,400 |
| 2010 | $1,194 | $119,400 |
| 2009 | $1,194 | $119,400 -4.5% |
| 2007 | -- | $125,000 +1.5% |
| 2006 | -- | $123,100 +27.6% |
| 2005 | -- | $96,500 |
| 2004 | -- | $96,500 |
| 2003 | -- | $96,500 +49.6% |
| 2002 | -- | $64,500 +200% |
| 2001 | -- | $21,500 |
| 2000 | -- | $21,500 |
Find assessor info on the county website
Monthly payment
Est. payment
Payment breakdown
Explore the cost of this home by adjusting the details. Changes won't be saved.Climate risks
Neighborhood: South Franklin
Nearby schools
Schools provided by the listing agent
- Elementary: New Bethel Elementary
Source: MIBOR as distributed by MLS GRID. This data may not be complete. We recommend contacting the local school district to confirm school assignments for this home.
- $258,0004 bd2 ba1.5k sqft8112 Flat Branch Ct, Indianapolis, IN 46259Sold
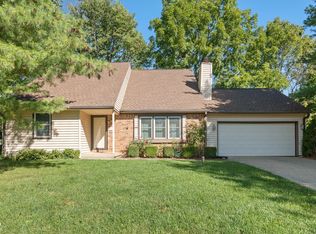
- $371,5004 bd2 ba2.7k sqft8105 Flat Branch Ct, Indianapolis, IN 46259Off Market

- $470,6004 bd3 ba3.6k sqft7626 Woodington Pl, Indianapolis, IN 46259Off Market
- $444,5004 bd2 ba2.3k sqft7657 Stones River Ct, Indianapolis, IN 46259Off Market
Similar homes
- $350,0004 bd2 ba1.5k sqft4735 S 800 W, Indianapolis, IN 46239Active
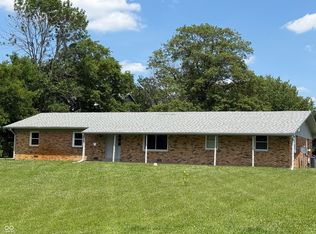 MLS ID #22110326, Hilda Ellis, Berkshire Hathaway Home. MIBOR as distributed by MLS GRID
 - $289,9003 bd2 ba1.6k sqft1509 S German Church Rd, Indianapolis, IN 46239Active
 MLS ID #22113603, Martin Murphy, Perfect Place Realty. MIBOR as distributed by MLS GRID
 - $389,0003 bd3 ba2k sqft6648 McFarland Rd, Indianapolis, IN 46227Active
 MLS ID #22112688, Whitney Christy, Ever Real Estate, LLC. MIBOR as distributed by MLS GRID
 - $280,0003 bd3 ba2k sqft2071 S 600 W, New Palestine, IN 46163Active
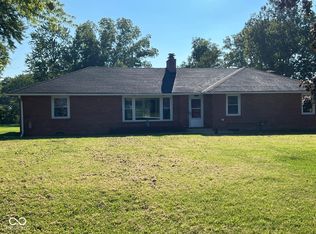 MLS ID #22123099, Joshua Bangert, Hidalgo Group, LLC. MIBOR as distributed by MLS GRID
